
Transitional, Contemporary
1026 GLENWOOD LN L-0254
LEBANON, PA 17042
MLS#: PALN2025204
$625,000




Property
Beds
5
Full Baths
3
1/2 Baths
None
Year Built
1996
Sq.Footage
4,019
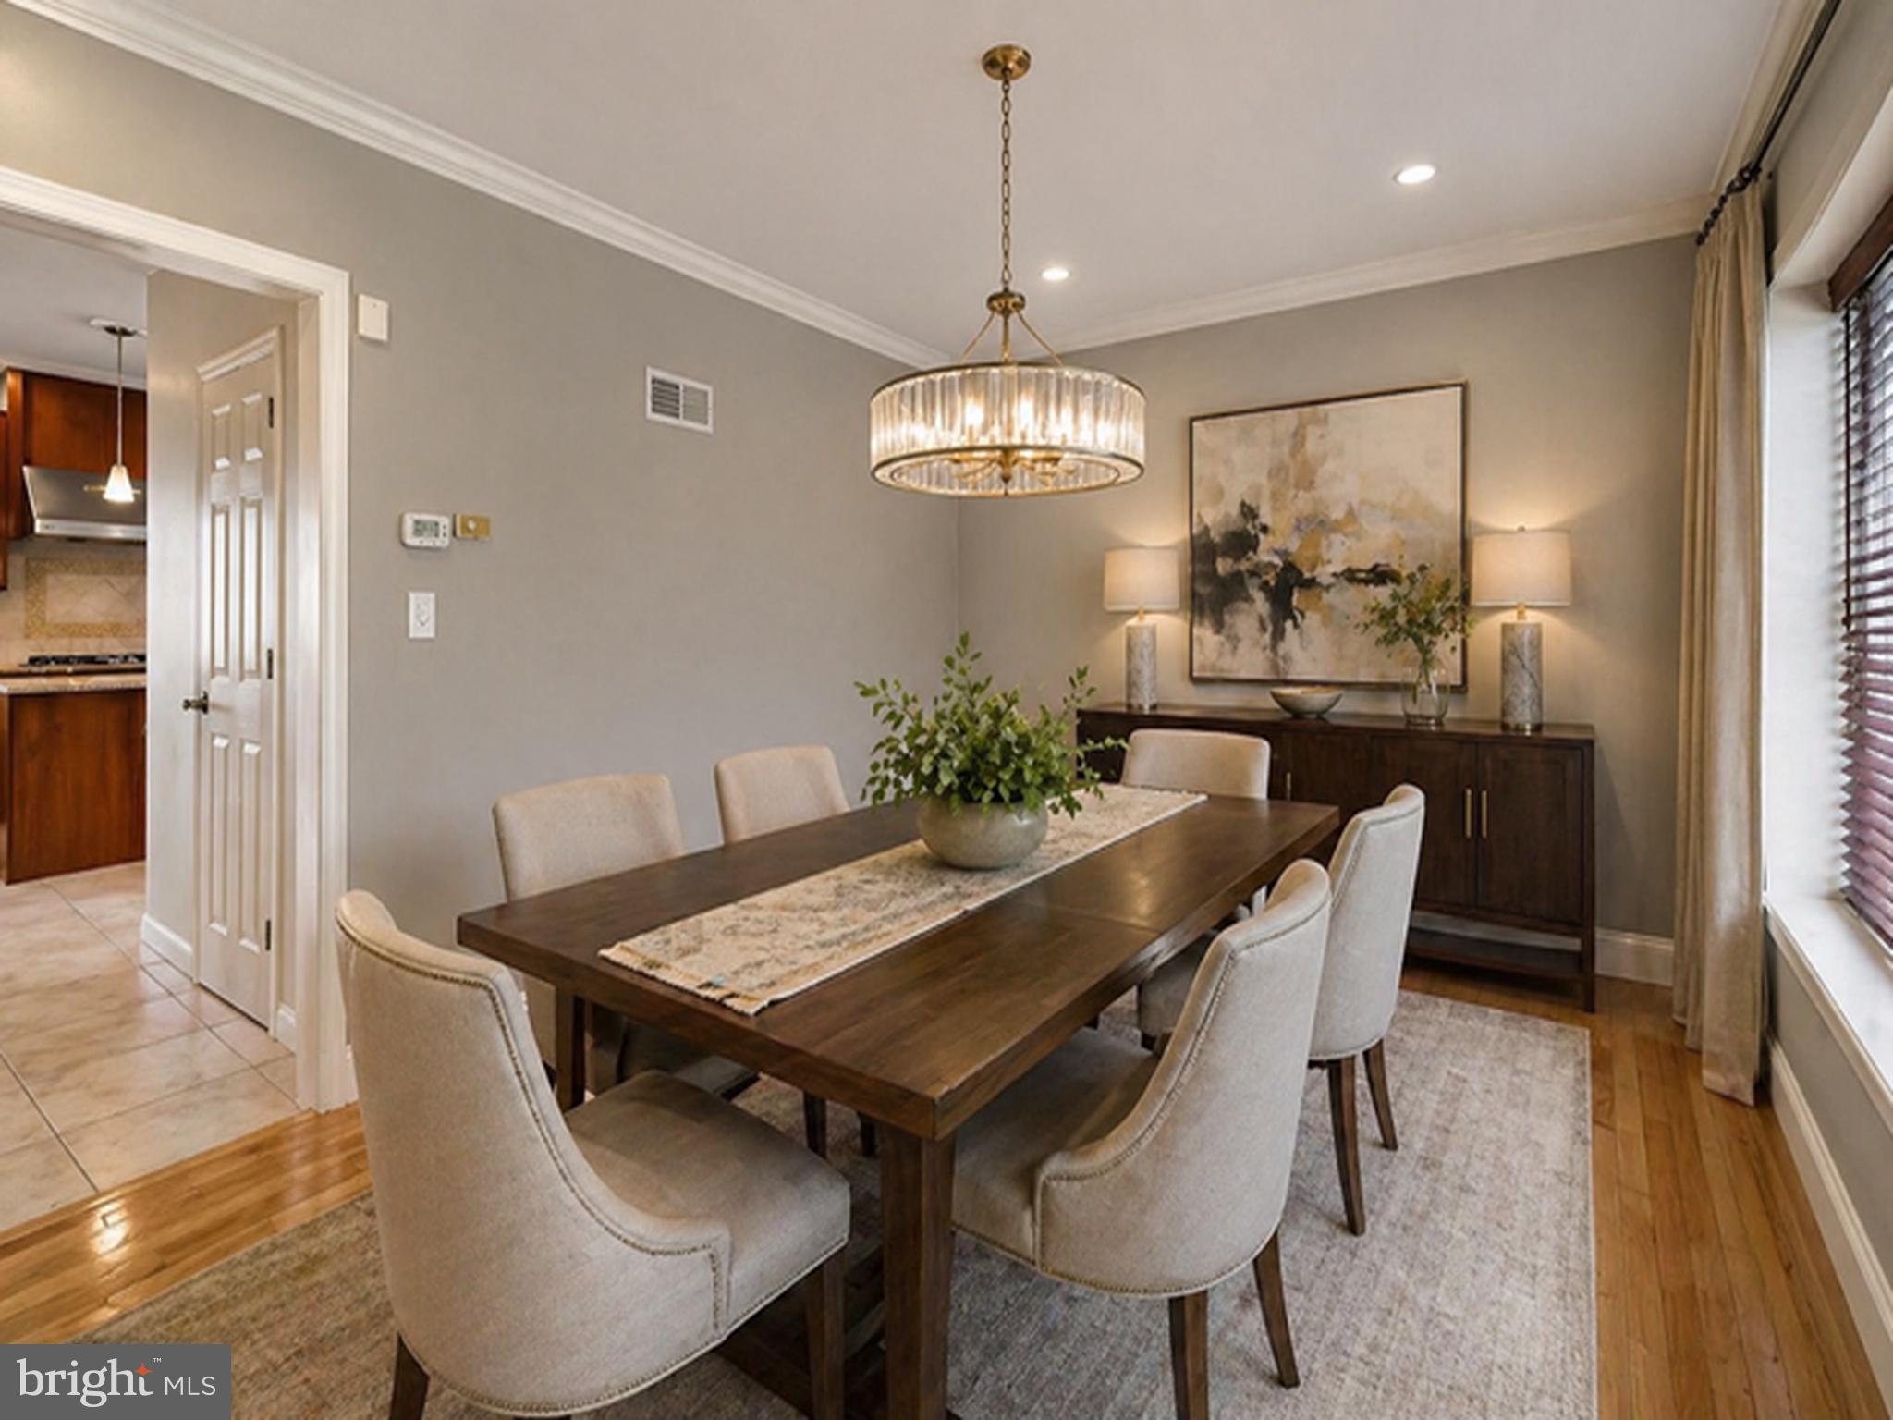
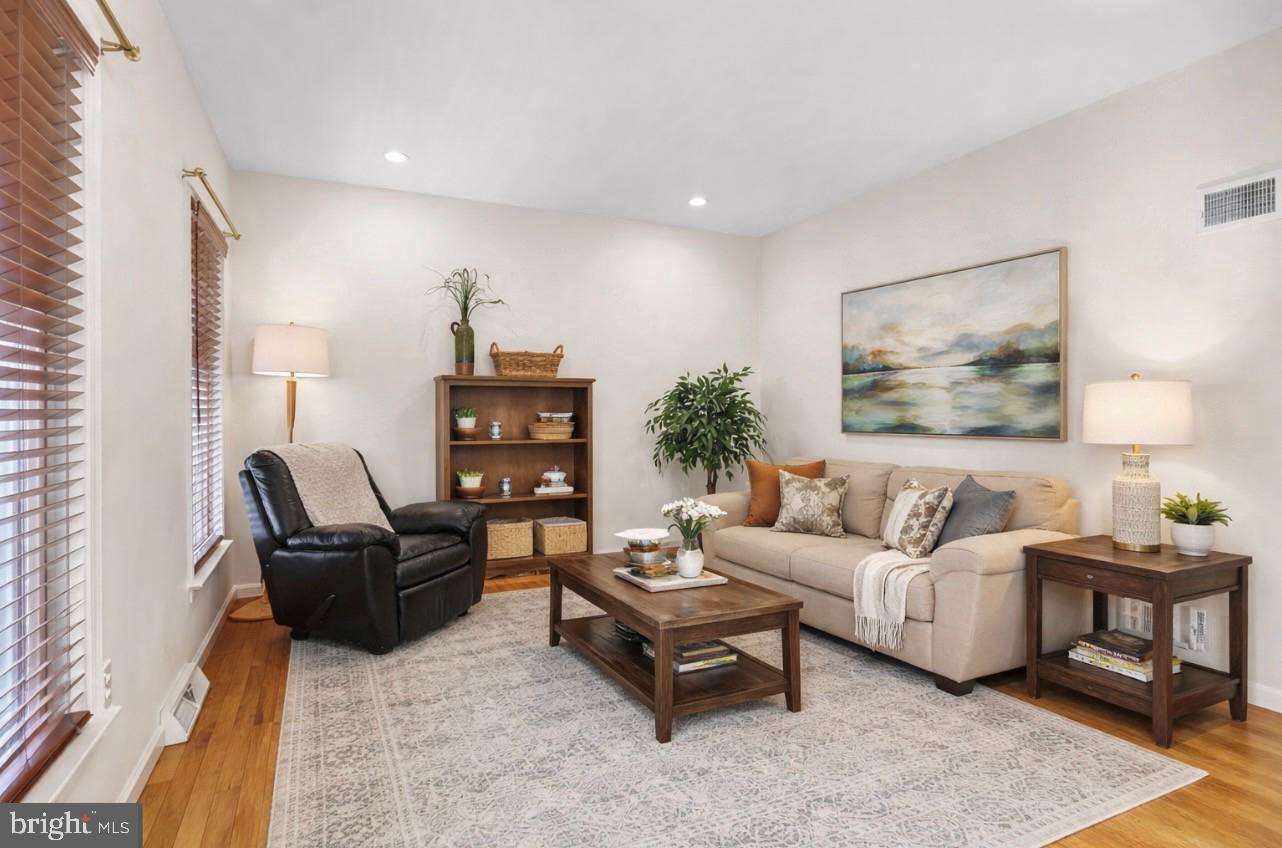
Set in a highly sought after location within a desirable school district this home is thoughtfully designed for work, relaxation, entertaining, and the extended family. Work from home in the dedicated office suite with a private entrance, or use as a guest wing for your weekend guests or for the in-laws. The various living spaces provide flexibility and comfort for everyday living. As you enter the foyer, the 20' soaring ceilings offer abundant natural light and an open staircase create an impressive and inviting ambiance. The formal living room used as a reading room and formal dining room is perfect for holiday entertaining. Hardwood flooring throughout. The kitchen is a chefs dream with a gas stove, granite counters and a center island. Serving as the heart of the home, the kitchen, large dining area and great room combination offers a warm gathering space for everyday family life as well as memorable entertaining. The surprise is the game room equipped with three tv's and a wet bar for your enjoyment. Upstairs be impressed by the size of the owners suite that has space for a reading nook and desk. The owners bath has an upgraded tile shower and a large spa-like tub and double vanity. Three more bedrooms and a full bath complete the upstairs area with a hallway that overlooks the open foyer. As you wander into the lower level you will find a finished game room, and a flex room with space for all your creative needs. Yoga or gaming is an option here with the outside entrance for your friends to enter and exit. Once outside, imagine yourself gathered around the firepit with family and friends... so simple to relax and unwind. Additional mentions include a NEW roof, a gas generator, new gutters, plus an electric vehicle outlet in the garage. Located close to Hershey Medical Center, Rts 322, 72, and the PA Turnpike. Pool, tennis and clubhouse rounds out the carefree amenities available here at the Villages of Creekside Development. Call today for your private showing.
Features & Amenities
Interior
-
Other Interior Features
Ceiling Fan(s), Central Vacuum, Kitchen Island, Recessed Lighting, Built-in Features, Bar, Open Floorplan
-
Total Bedrooms
5
-
Bathrooms
3
-
Above Grade Finished Area
3493.0
-
Basement YN
YES
-
Cooling YN
YES
-
Cooling
Central Air, Ceiling Fan(s), Ductless, Electric
-
Fireplace YN
YES
-
Heating YN
YES
-
Heating
Natural Gas, Forced Air
-
Pet friendly
N/A
Exterior
-
Garage
Yes
-
Garage spaces
2
-
Construction Materials
Stone, Vinyl Siding
-
Parking
Garage Door Opener, Garage, Other, Attached
-
Pool
No
-
Waterfront YN
NO
Area & Lot
-
Lot Size(acres)
0.89
-
Lot Size(square feet)
38,768
-
Property Type
Residential
-
Property Sub Type
Single Family Residence
-
Architectural Style
Transitional, Contemporary
Price
-
Sales Price
$625,000
-
Tax Amount
$9,848
-
Sq. Footage
4,019
-
Price/SqFt
$155
HOA
-
Association
YES
-
Association Fee
$309
-
Association Fee Frequency
Quarterly
-
Association Fee Includes
N/A
School District
-
Elementary School
N/A
-
Middle School
N/A
-
High School
N/A
Property Features
-
New Construction
NO
-
Foundation Details
Other
-
Senior Community YN
NO
-
Sewer
Public Sewer
-
Water Source
Public
Schedule a Showing
Showing scheduled successfully.
Mortgage calculator
Estimate your monthly mortgage payment, including the principal and interest, property taxes, and HOA. Adjust the values to generate a more accurate rate.
Your payment
Principal and Interest:
$
Property taxes:
$
HOA fees:
$
Total loan payment:
$
Total interest amount:
$
Location
County
LEBANON
Elementary School
Middle School
High School
Listing Courtesy of Linda Breit, Coldwell Banker Realty
RealHub Information is provided exclusively for consumers' personal, non-commercial use, and it may not be used for any purpose other than to identify prospective properties consumers may be interested in purchasing. All information deemed reliable but not guaranteed and should be independently verified. All properties are subject to prior sale, change or withdrawal. RealHub website owner shall not be responsible for any typographical errors, misinformation, misprints and shall be held totally harmless.

Salesperson, Realtor
Danielle Bender
Call Danielle today to schedule a private showing.

* Listings on this website come from the FMLS IDX Compilation and may be held by brokerage firms other than the owner of this website. The listing brokerage is identified in any listing details. Information is deemed reliable but is not guaranteed. If you believe any FMLS listing contains material that infringes your copyrighted work please click here to review our DMCA policy and learn how to submit a takedown request.© 2024 FMLS.
Related Properties
LEBANON
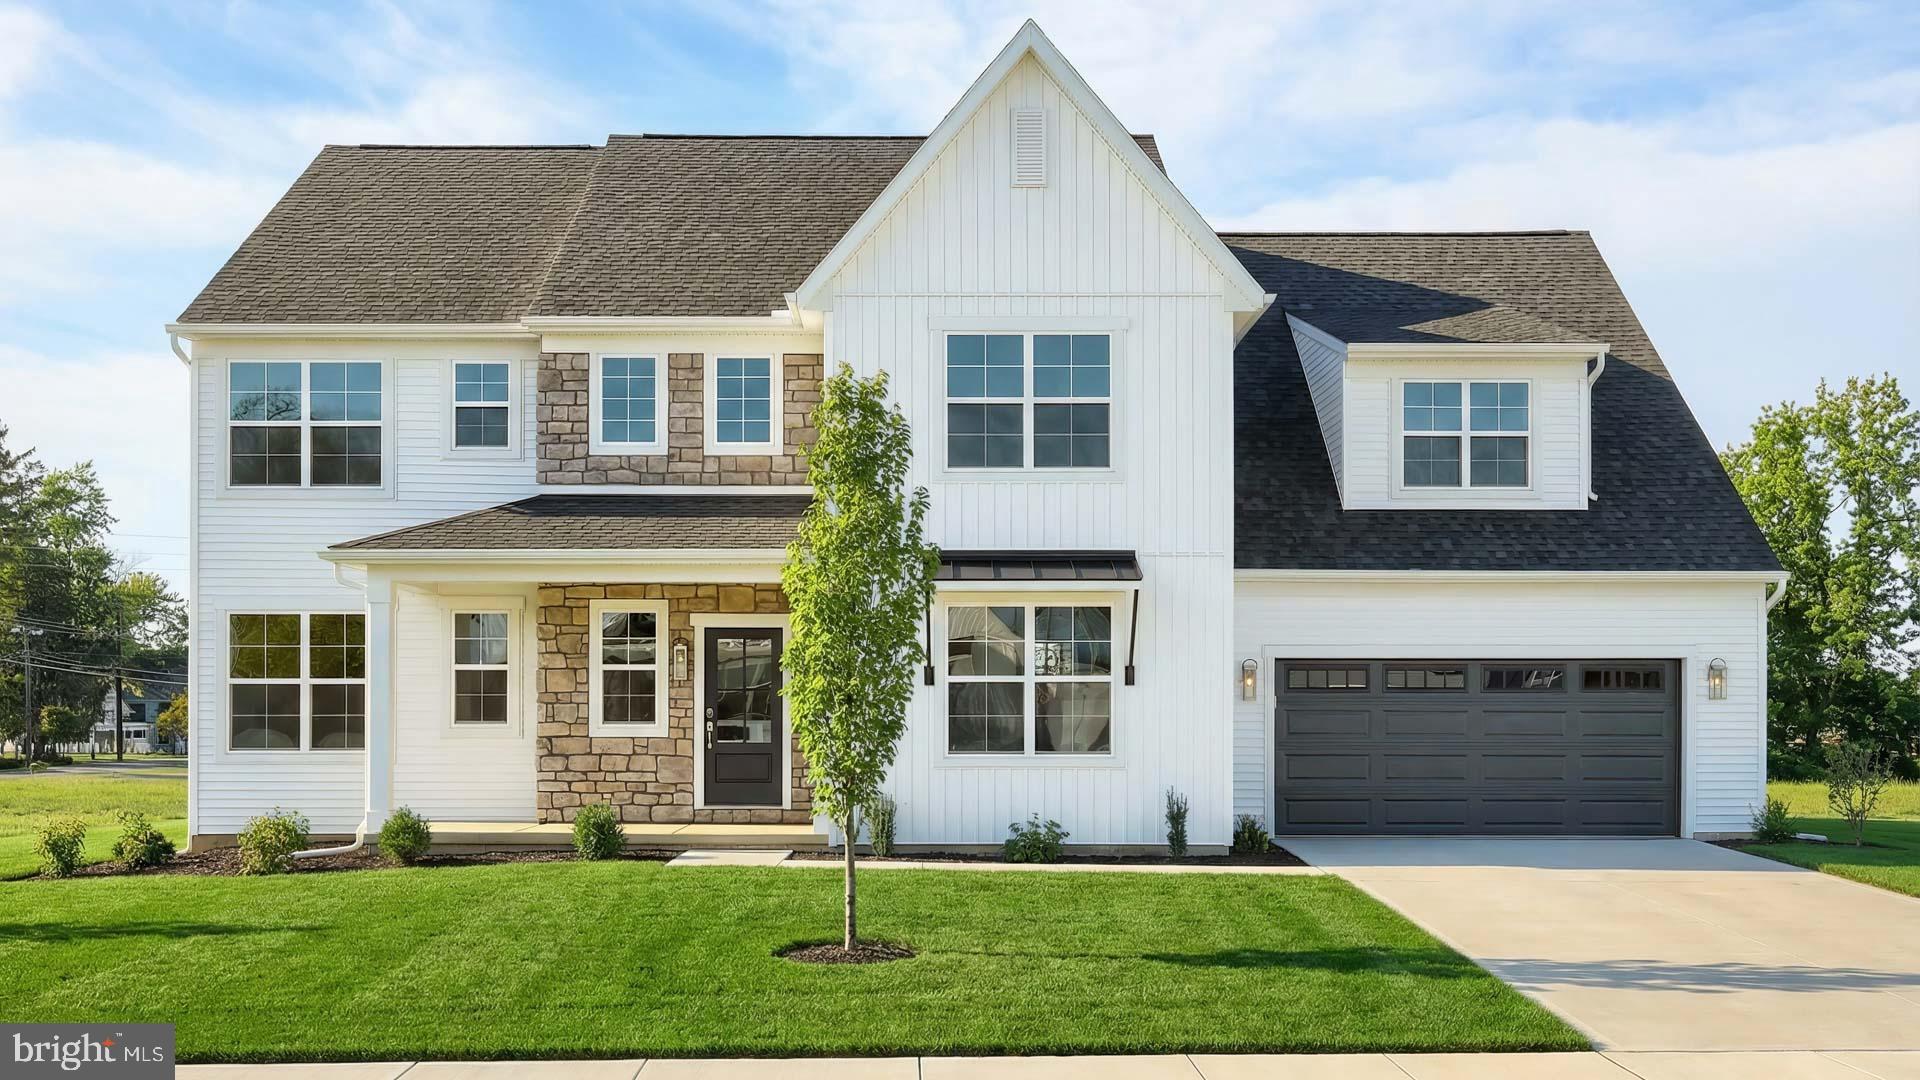
124 FORGE DRIVE
4 Beds
2 Baths
3,085 Sq.Ft.
$589,900
MLS#: PALN2026694

LEBANON
012 STARLIGHT LANE
3 Beds
2 Baths
2,721 Sq.Ft.
$599,500
MLS#: PALN2027954
LEBANON
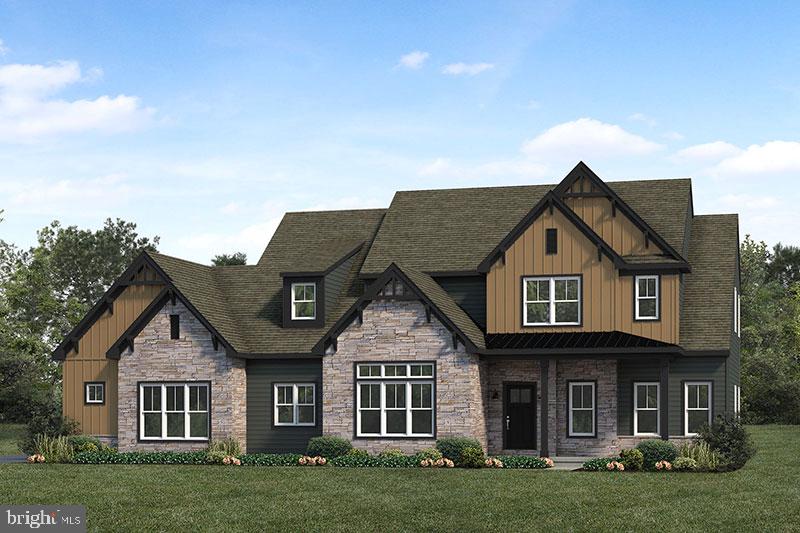
01 DAHLIA CIRCLE
4 Beds
3 Baths
3,563 Sq.Ft.
$635,000
MLS#: PALN2013836

LEBANON
885 MOUNT WILSON ROAD
2 Beds
1 Baths
1,120 Sq.Ft.
$600,000
MLS#: PALN2027714
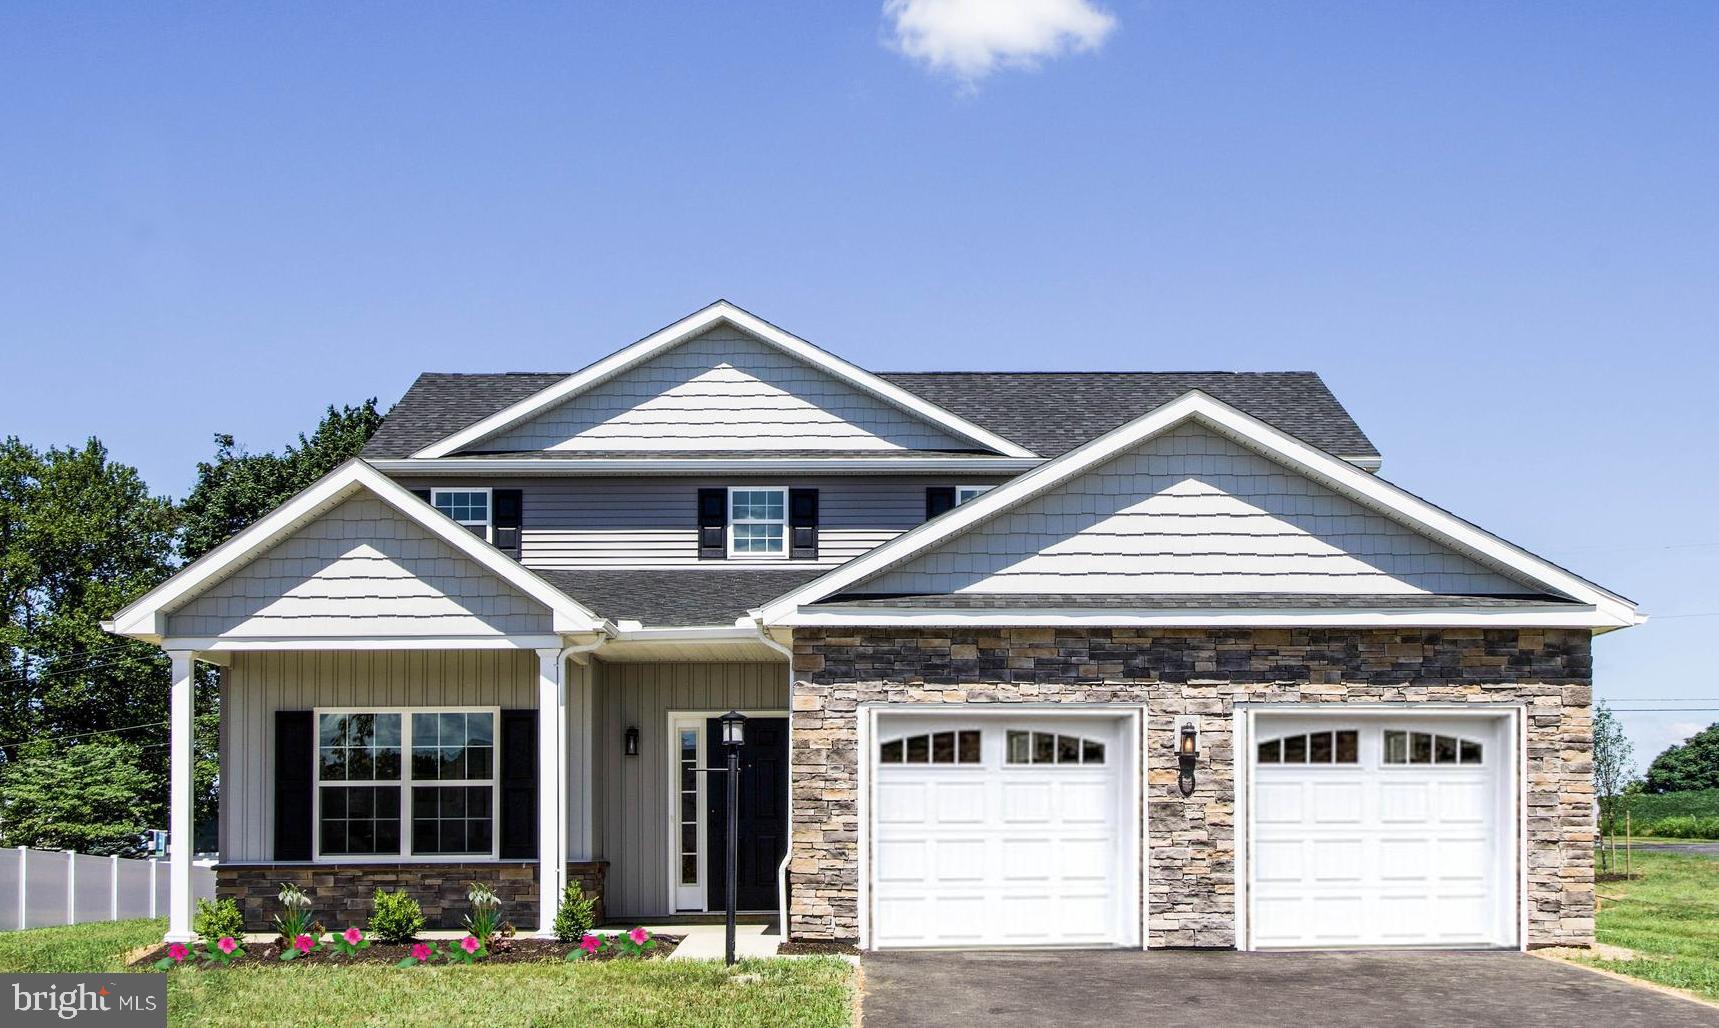
LEBANON
201 GARDENIA LN LOT 36
4 Beds
3 Baths
2,372 Sq.Ft.
$548,785
MLS#: PALN2001932

LEBANON
321 CATHERINE COURT
4 Beds
2 Baths
3,078 Sq.Ft.
$559,900
MLS#: PALN2028242

LEBANON
1117 ALDEN WAY 67
2 Beds
2 Baths
2,107 Sq.Ft.
$522,890
MLS#: PALN2028318
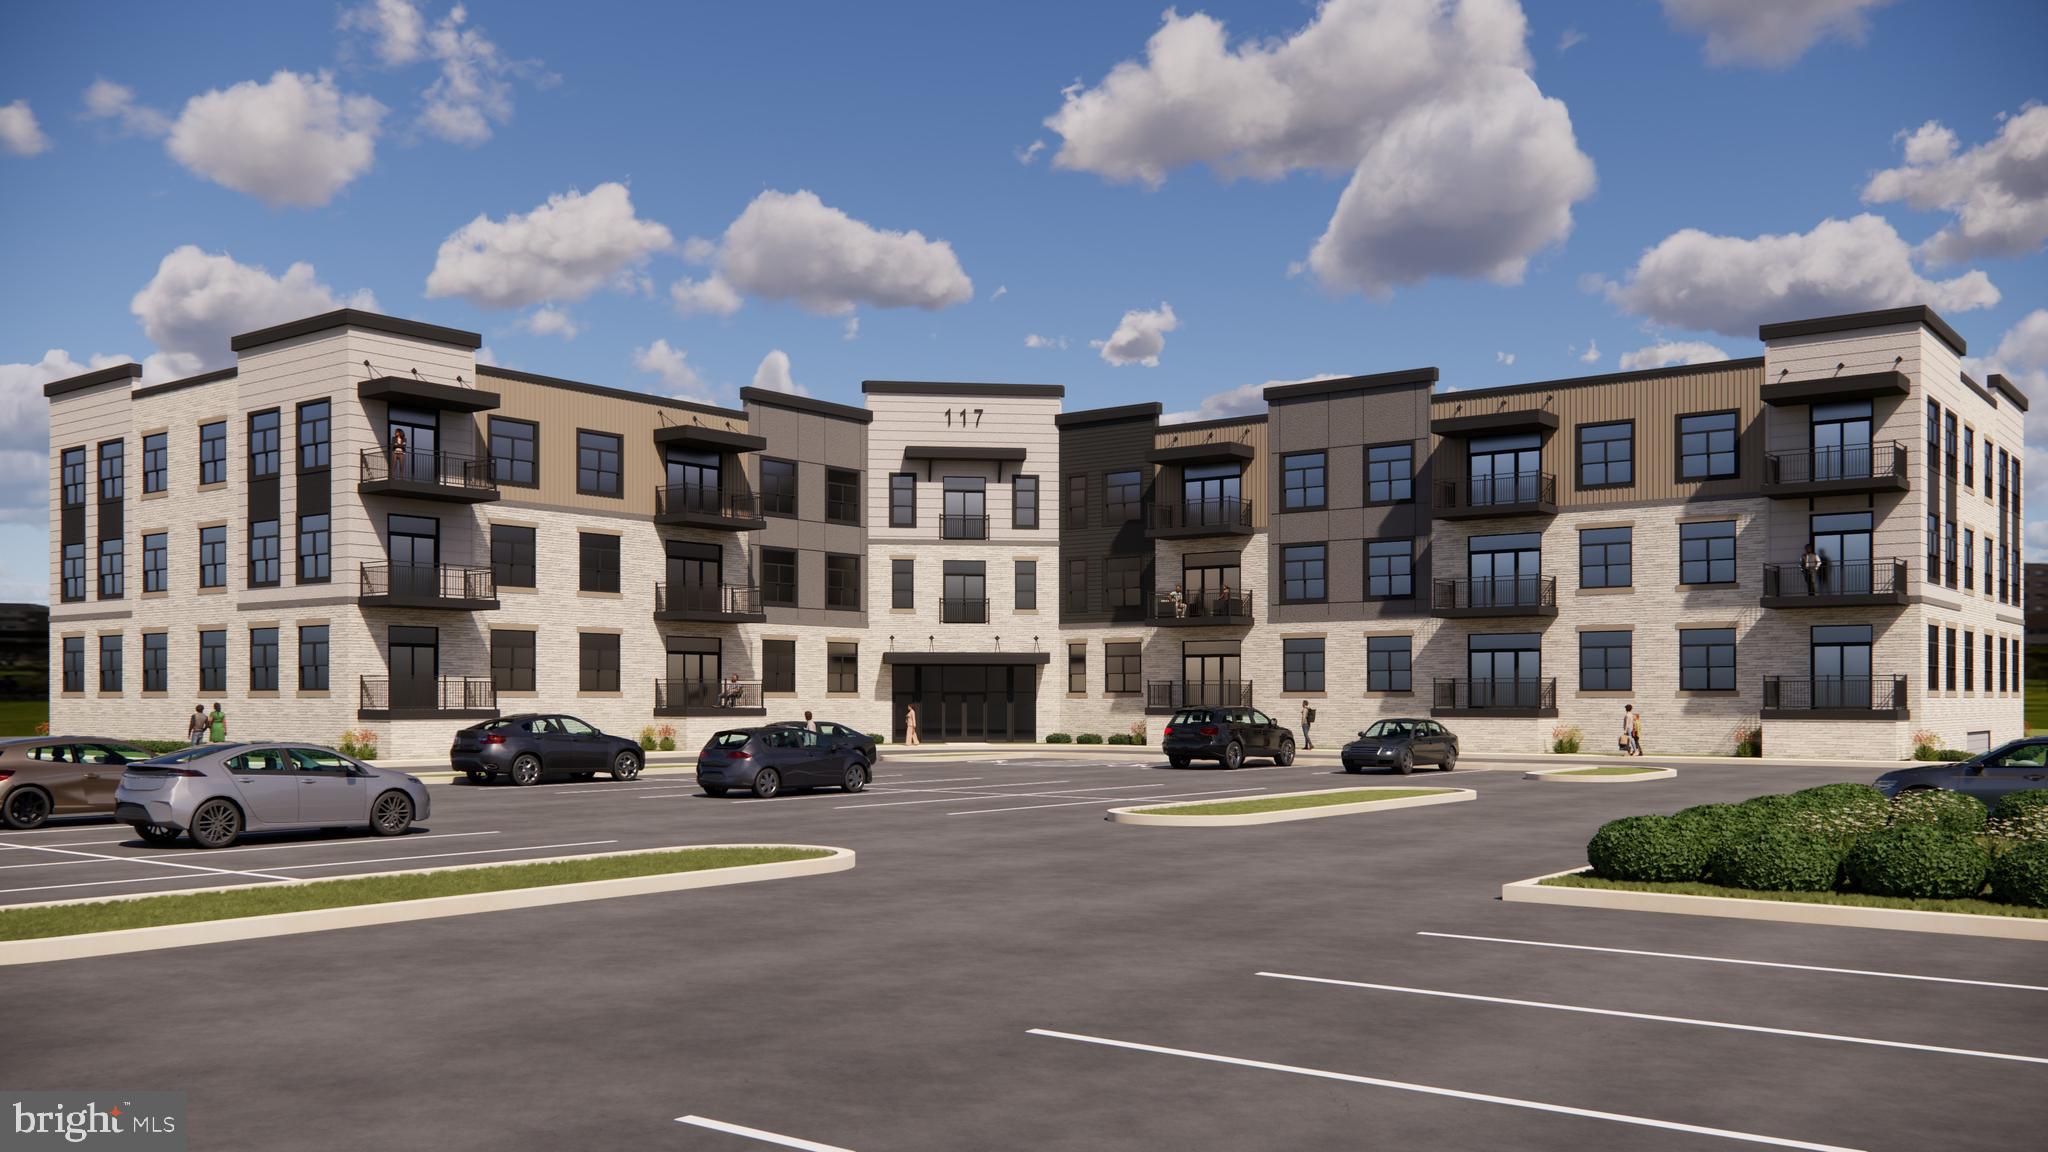
LEBANON
117 BLACKFORD BOULEVARD 208
2 Beds
2 Baths
1,261 Sq.Ft.
$507,990
MLS#: PALN2024538

LEBANON
139 MONTICELLO DRIVE
3 Beds
2 Baths
2,077 Sq.Ft.
$569,995
MLS#: PALN2028132
.png)