


Property
Beds
3
Full Baths
3
1/2 Baths
1
Year Built
1996
Sq.Footage
3,000
This property will be offered at Public Auction on Wednesday, September 2, 2026 @ 6pm. The listing price is the opening bid only and in no way reflects the final sale price. 10% down due at auction, 2% transfer tax to be paid by the purchaser, real estate taxes prorated. This beautiful, well-maintained home offers a spacious and thoughtfully designed floor plan. The main level features a welcoming foyer, a bright living room, a kitchen with custom cherry cabinetry and new quartz countertops, a dining room, a laundry room with a half bath, a comfortable family room, a primary bedroom with a walk-in closet and private en-suite bathroom, a versatile office or additional bedroom, an additional full bathroom, and a pantry. Upstairs, you'll find two additional bedrooms and a full bathroom. The unfinished walk-out basement provides excellent space for utilities, organization, or future finishing. An attached garage offers convenient parking and room for equipment or hobbies. Outdoor amenities include a deck, a patio accessible from the basement, and a storage shed, ideal for lawn equipment, tools, and outdoor supplies. Additional highlights include two walk-up attics, providing plenty of additional space for seasonal items and household belongings. Whether you're relaxing on the deck, enjoying the patio, or taking advantage of the spacious interior, this property offers something for everyone.
Features & Amenities
Interior
-
Other Interior Features
Eat-in Kitchen, Ceiling Fan(s), Kitchen Island, Walk-In Closet(s)
-
Total Bedrooms
3
-
Bathrooms
3
-
1/2 Bathrooms
1
-
Above Grade Finished Area
3000.0
-
Basement YN
YES
-
Cooling YN
YES
-
Cooling
Central Air, Ceiling Fan(s), Gas
-
Fireplace YN
NO
-
Heating YN
YES
-
Heating
Natural Gas, Active Solar, Forced Air
-
Main Level Bedrooms
1
-
Pet friendly
N/A
Exterior
-
Garage
Yes
-
Garage spaces
2
-
Construction Materials
Brick
-
Parking
Garage, Driveway, Attached
-
Patio and Porch Features
Deck
-
Pool
No
-
Waterfront YN
NO
Area & Lot
-
Lot Size(acres)
0.44
-
Lot Size(square feet)
18,957
-
Property Type
Residential
-
Property Sub Type
Single Family Residence
-
Architectural Style
Cape Cod
Price
-
Sales Price
$550,000
-
Tax Amount
$8,227
-
Financing Options
Cash, Conventional
-
Sq. Footage
3,000
-
Price/SqFt
$183
HOA
-
Association
No
School District
-
Elementary School
N/A
-
Middle School
N/A
-
High School
RED LION AREA SENIOR
Property Features
-
New Construction
NO
-
Association Amenities
None
-
Foundation Details
Block
-
Senior Community YN
NO
-
Sewer
Public Sewer
-
Tax Lot
0212
-
Water Source
Public
Schedule a Showing
Showing scheduled successfully.
Mortgage calculator
Estimate your monthly mortgage payment, including the principal and interest, property taxes, and HOA. Adjust the values to generate a more accurate rate.
Your payment
Principal and Interest:
$
Property taxes:
$
HOA fees:
$
Total loan payment:
$
Total interest amount:
$
Location
County
YORK
Elementary School
Middle School
High School
RED LION AREA SENIOR
Listing Courtesy of Thomas M Stewart , Cavalry Realty LLC
RealHub Information is provided exclusively for consumers' personal, non-commercial use, and it may not be used for any purpose other than to identify prospective properties consumers may be interested in purchasing. All information deemed reliable but not guaranteed and should be independently verified. All properties are subject to prior sale, change or withdrawal. RealHub website owner shall not be responsible for any typographical errors, misinformation, misprints and shall be held totally harmless.

AGENT
Danielle Bender
Call Danielle today to schedule a private showing.

* Listings on this website come from the FMLS IDX Compilation and may be held by brokerage firms other than the owner of this website. The listing brokerage is identified in any listing details. Information is deemed reliable but is not guaranteed. If you believe any FMLS listing contains material that infringes your copyrighted work please click here to review our DMCA policy and learn how to submit a takedown request.© 2024 FMLS.
Related Properties
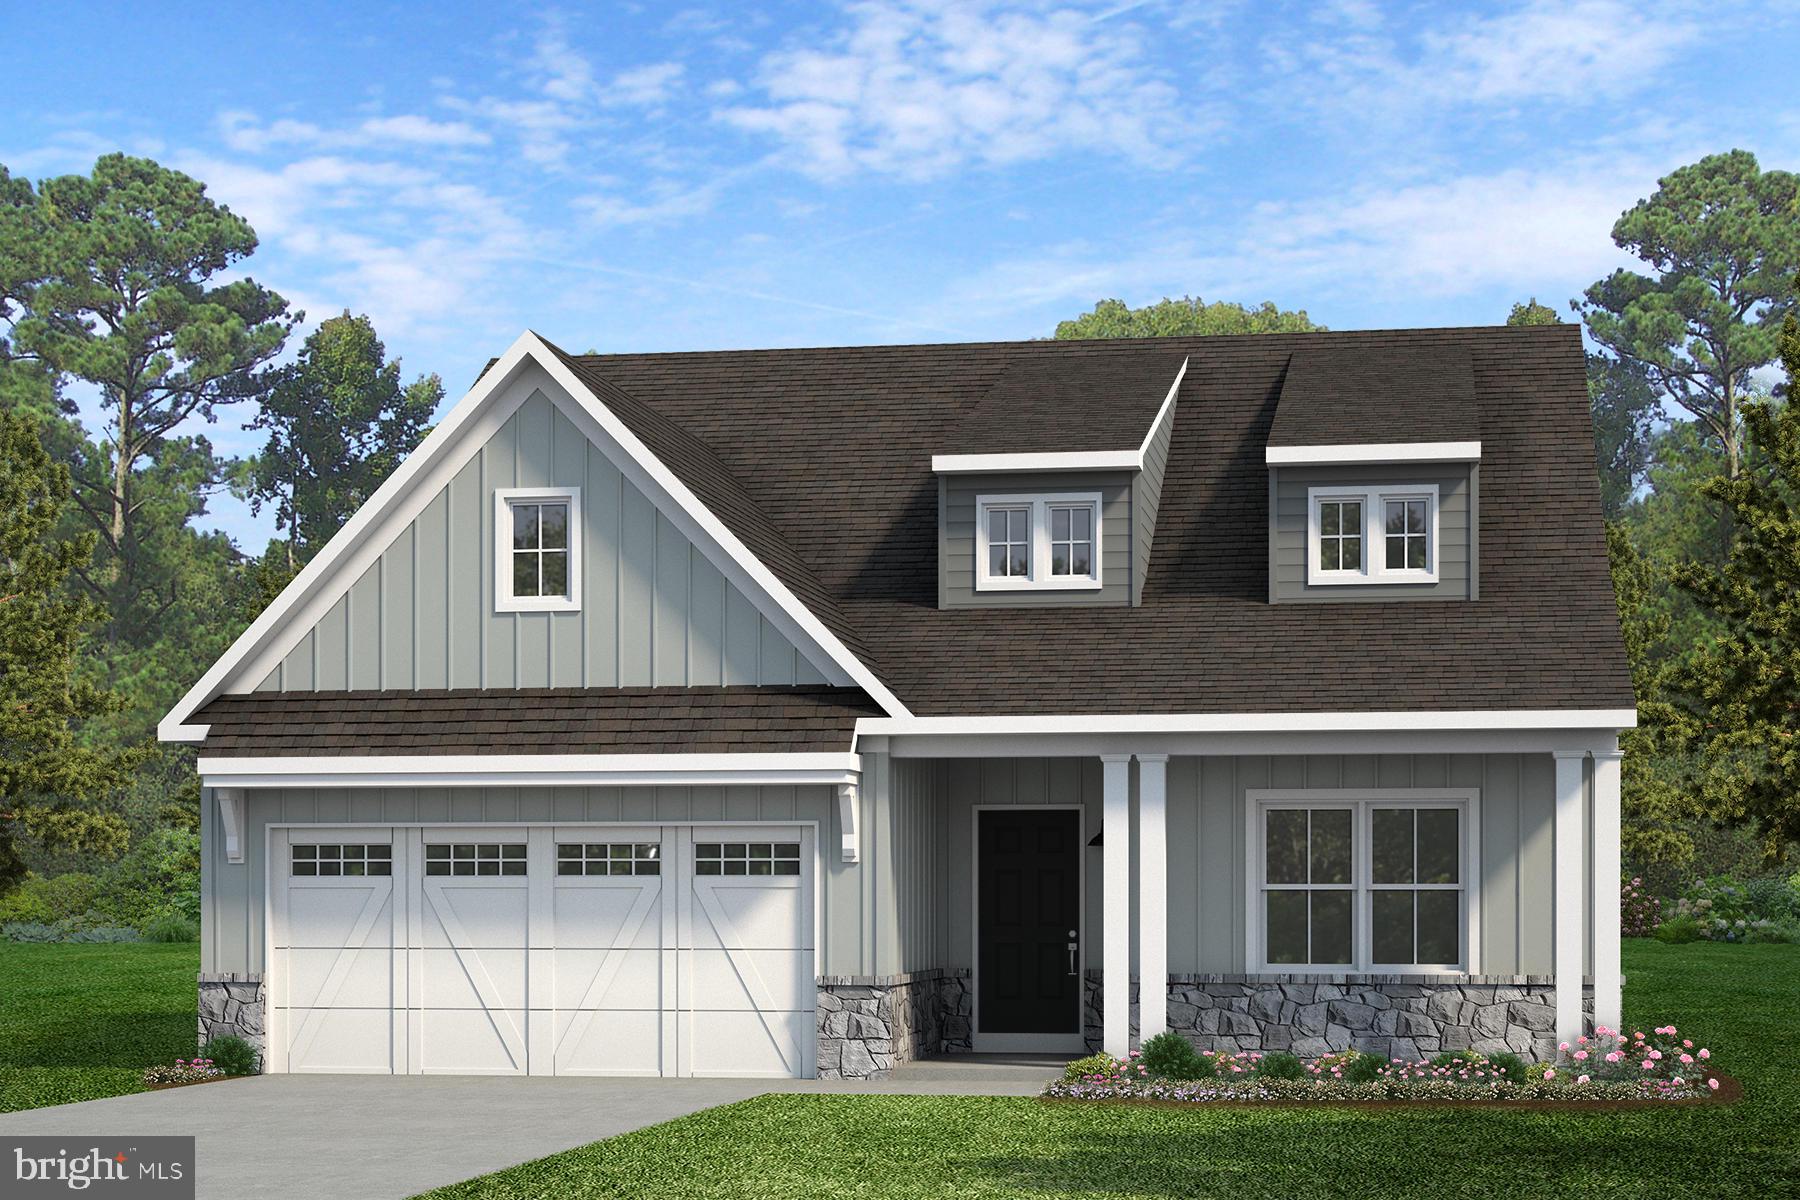
RED LION
1100 DIETZ ROAD CALDWELL
3 Beds
2 Baths
1,664 Sq.Ft.
$469,162
MLS#: PAYK2085634
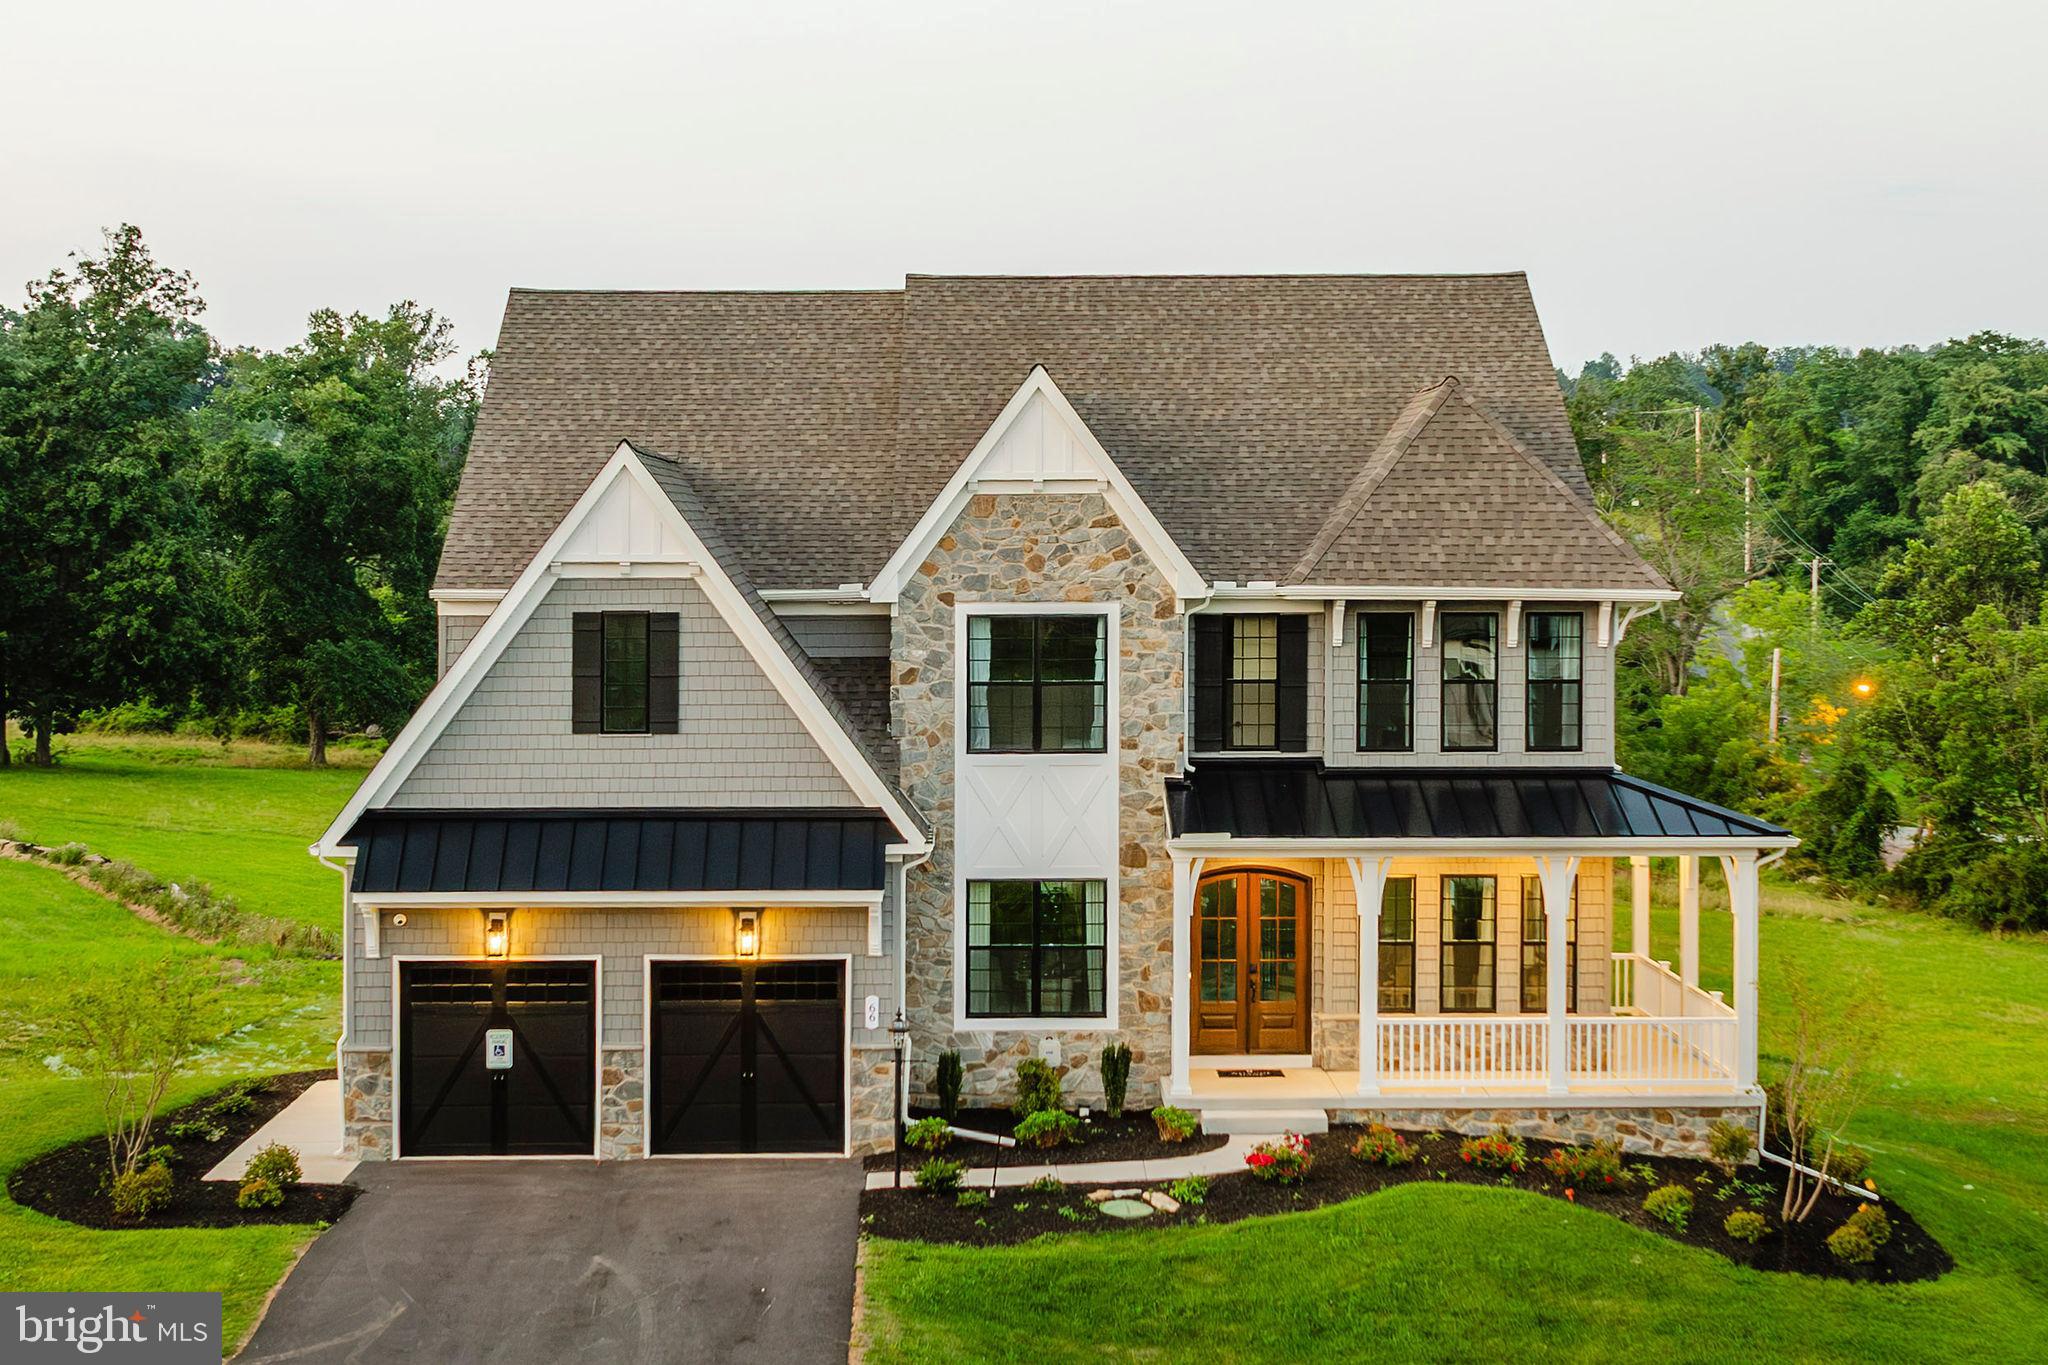
RED LION
1100 DIETZ ROAD DEVONSHIRE
4 Beds
2 Baths
4,016 Sq.Ft.
$581,863
MLS#: PAYK2085640
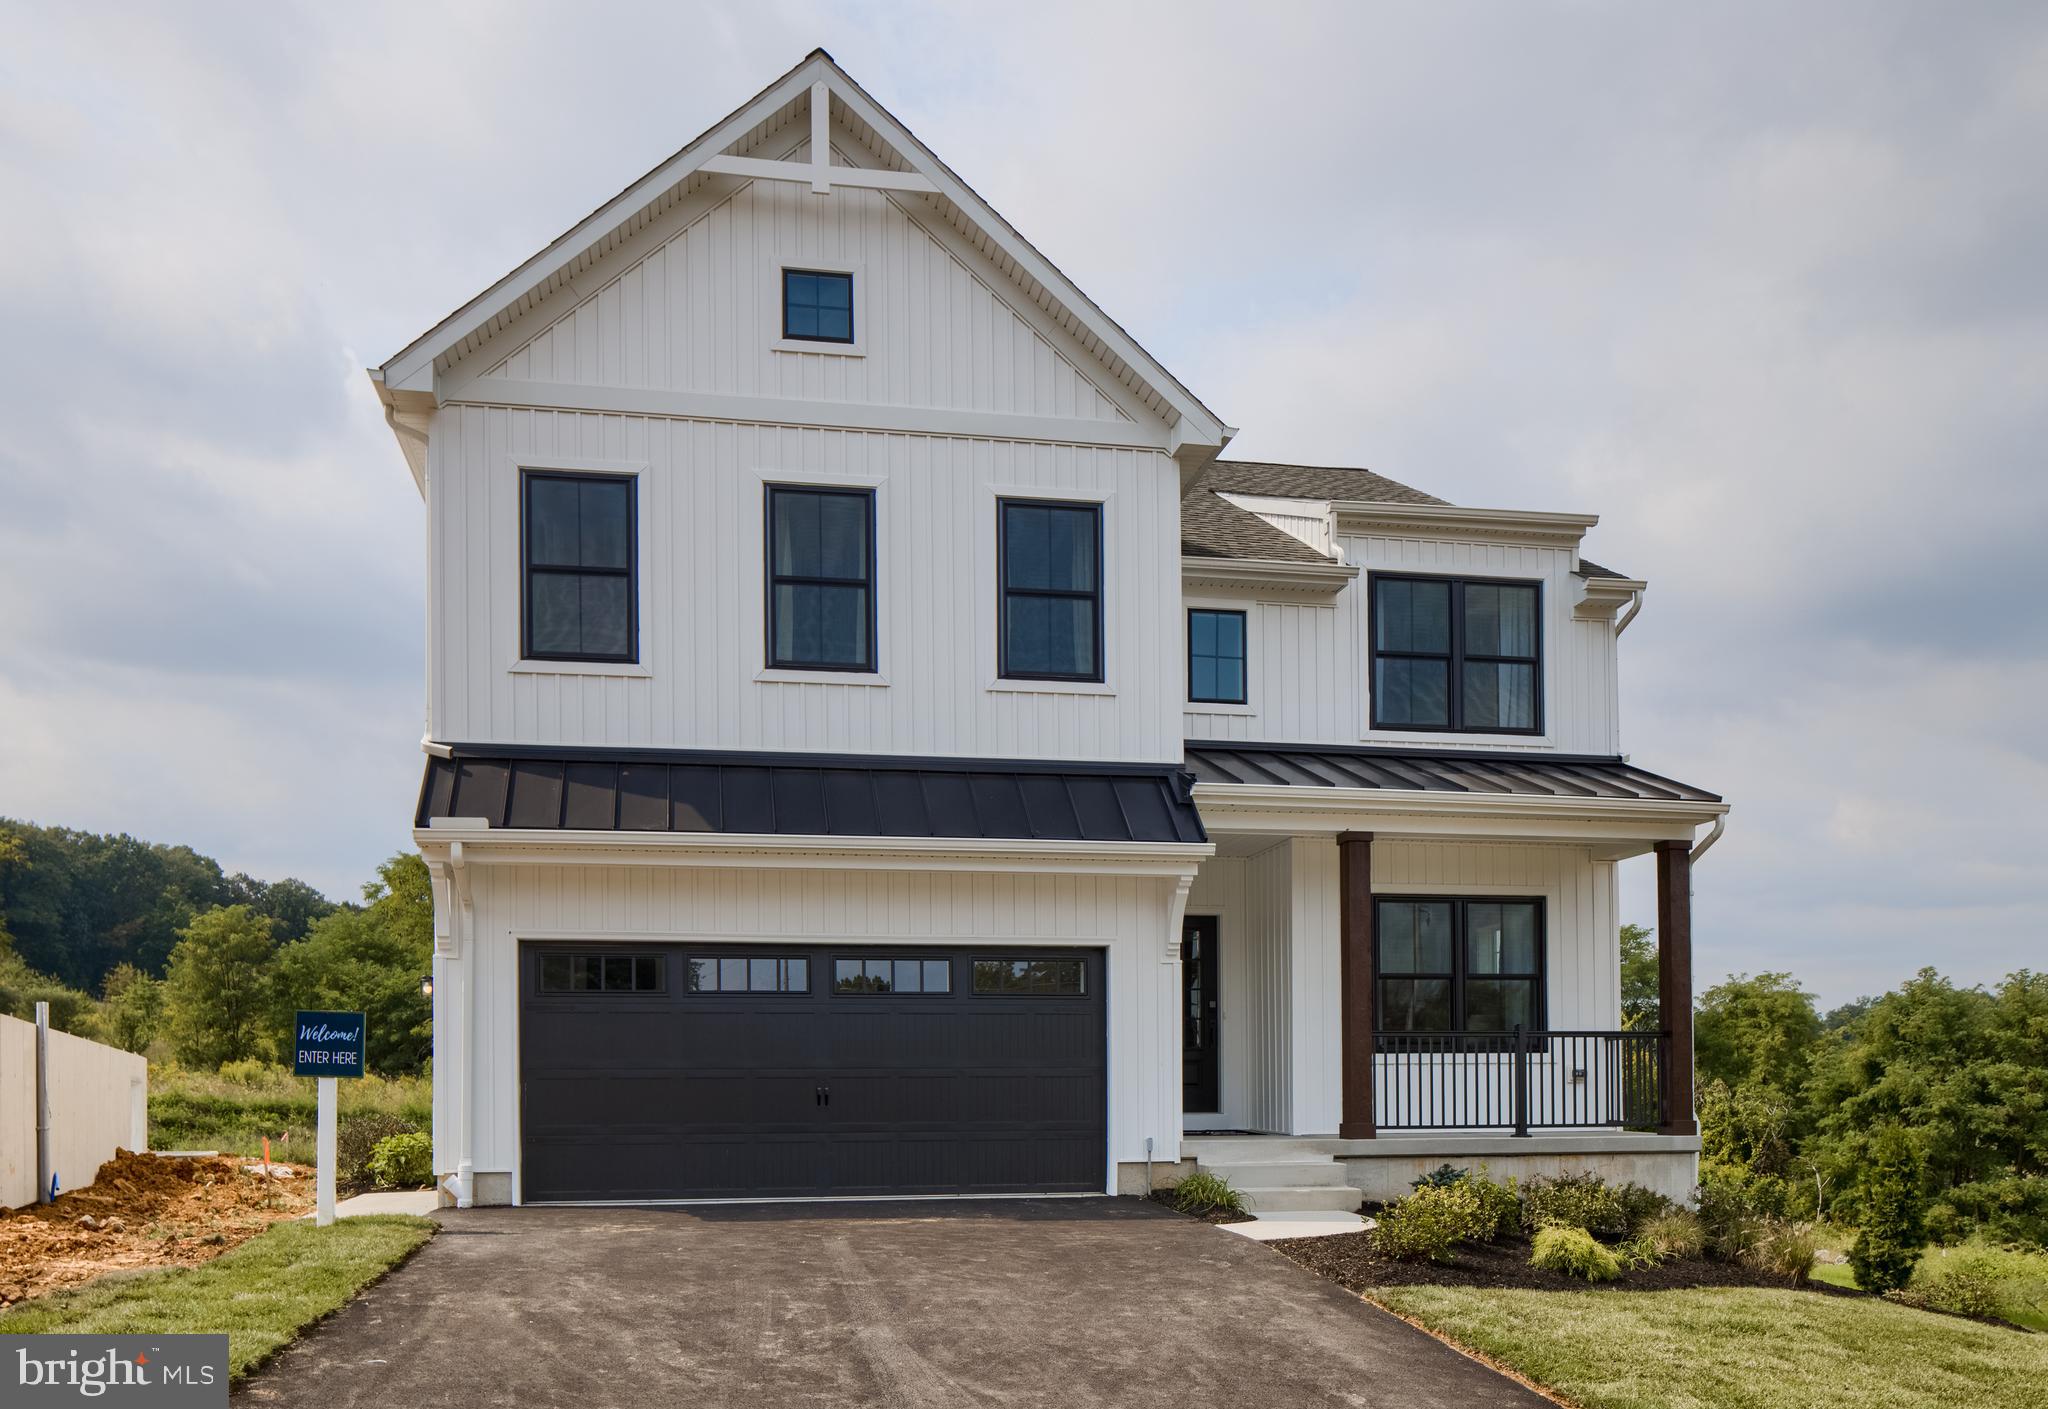
RED LION
1100 DIETZ ROAD LACHLAN
4 Beds
2 Baths
2,346 Sq.Ft.
$499,552
MLS#: PAYK2055658

RED LION
3362 MYERS SCHOOL ROAD
3 Beds
2 Baths
1,650 Sq.Ft.
$469,999
MLS#: PAYK2108420
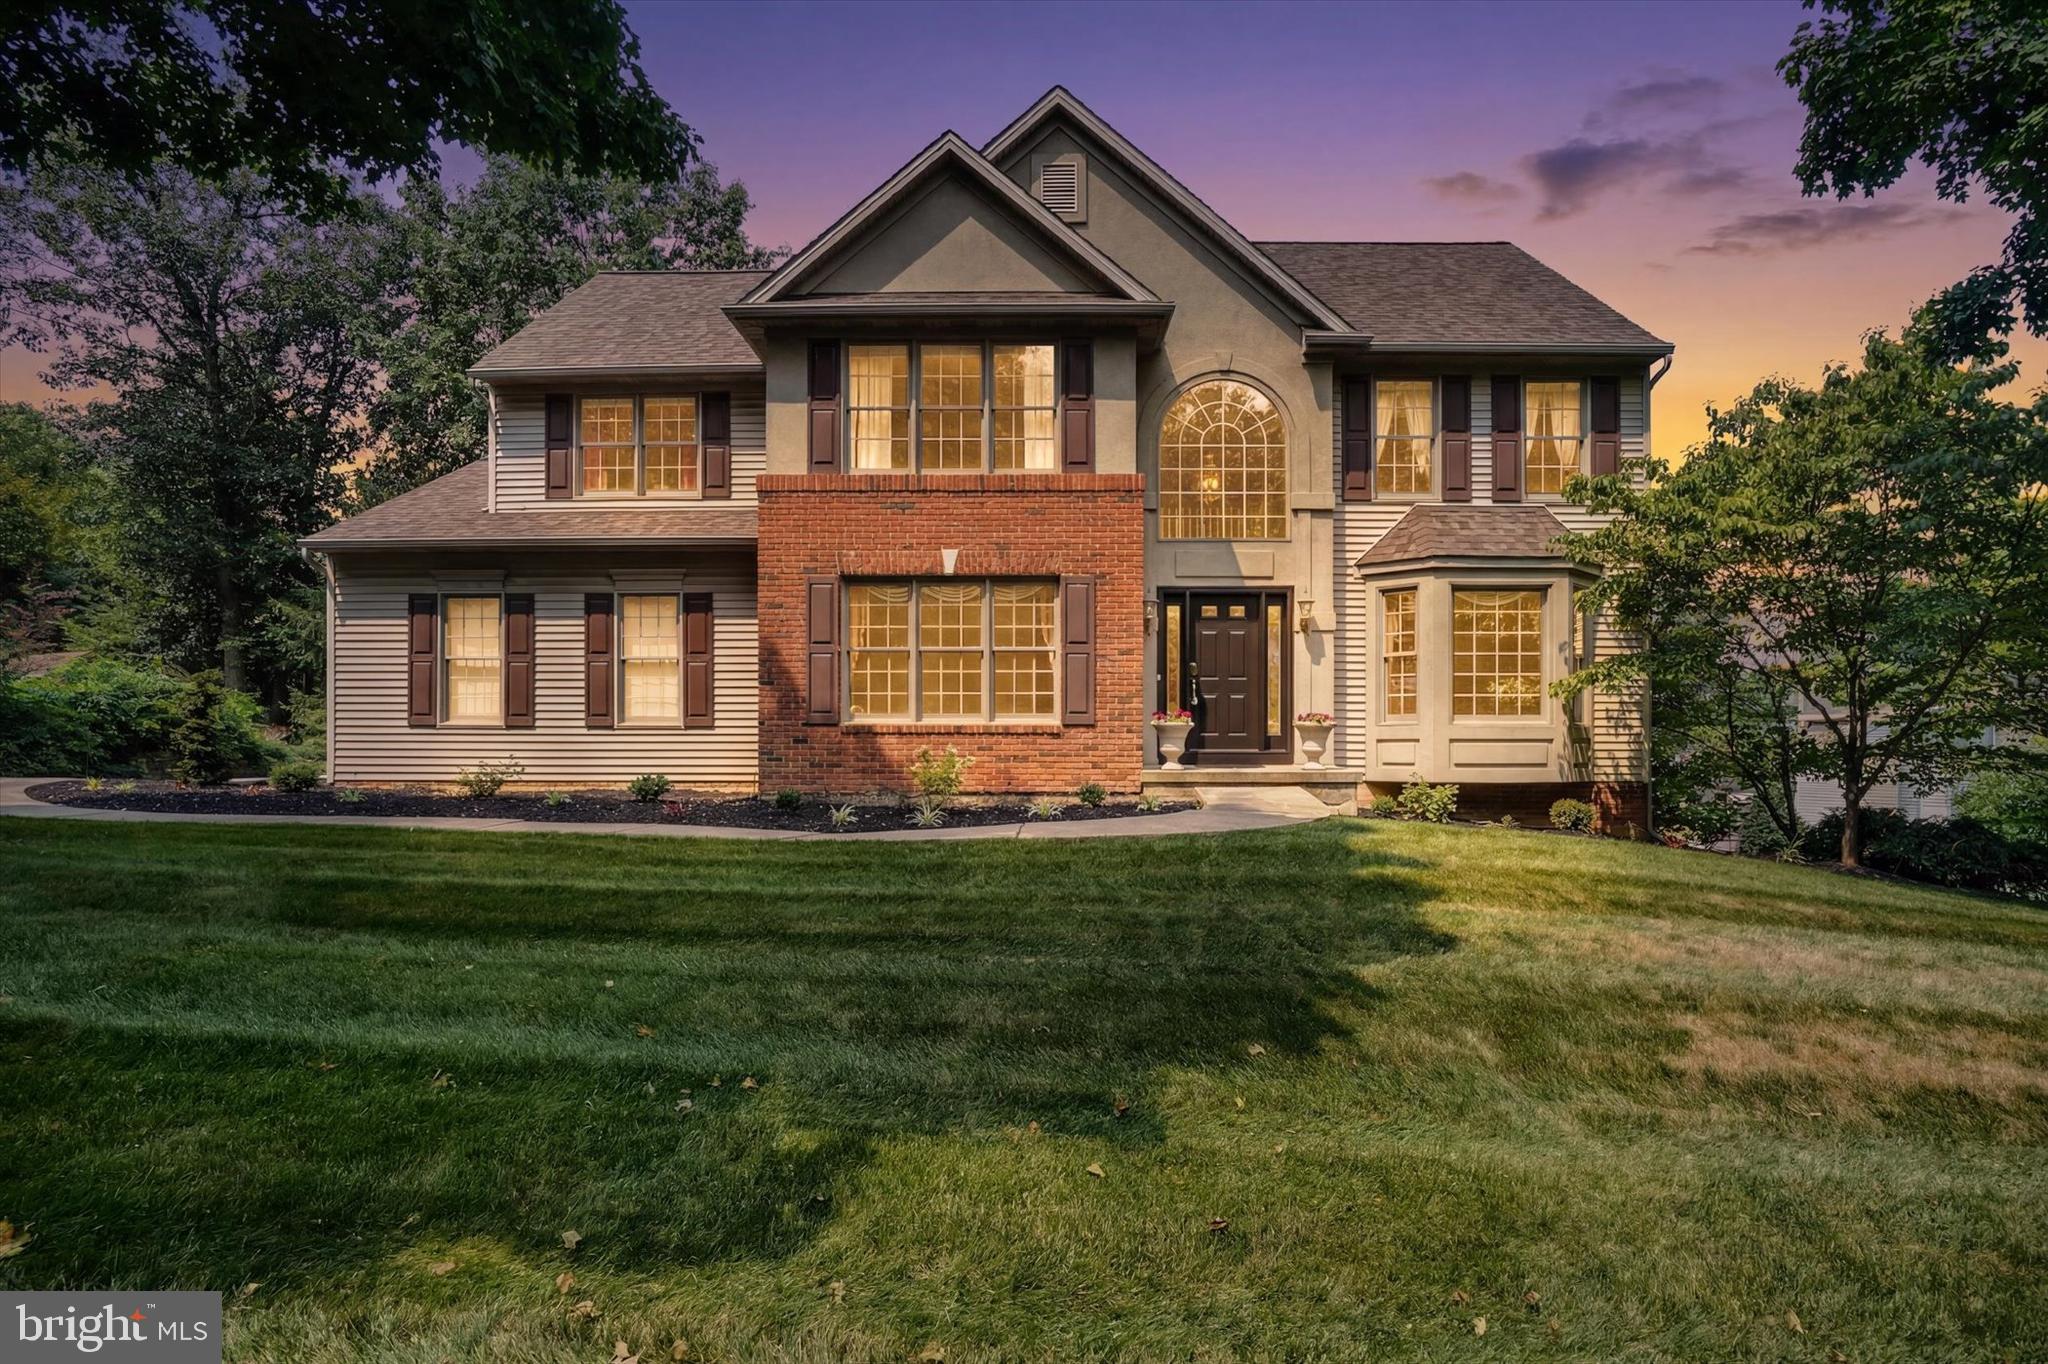
RED LION
410 SARAH WOODS DRIVE
4 Beds
2 Baths
2,898 Sq.Ft.
$505,000
MLS#: PAYK2107090
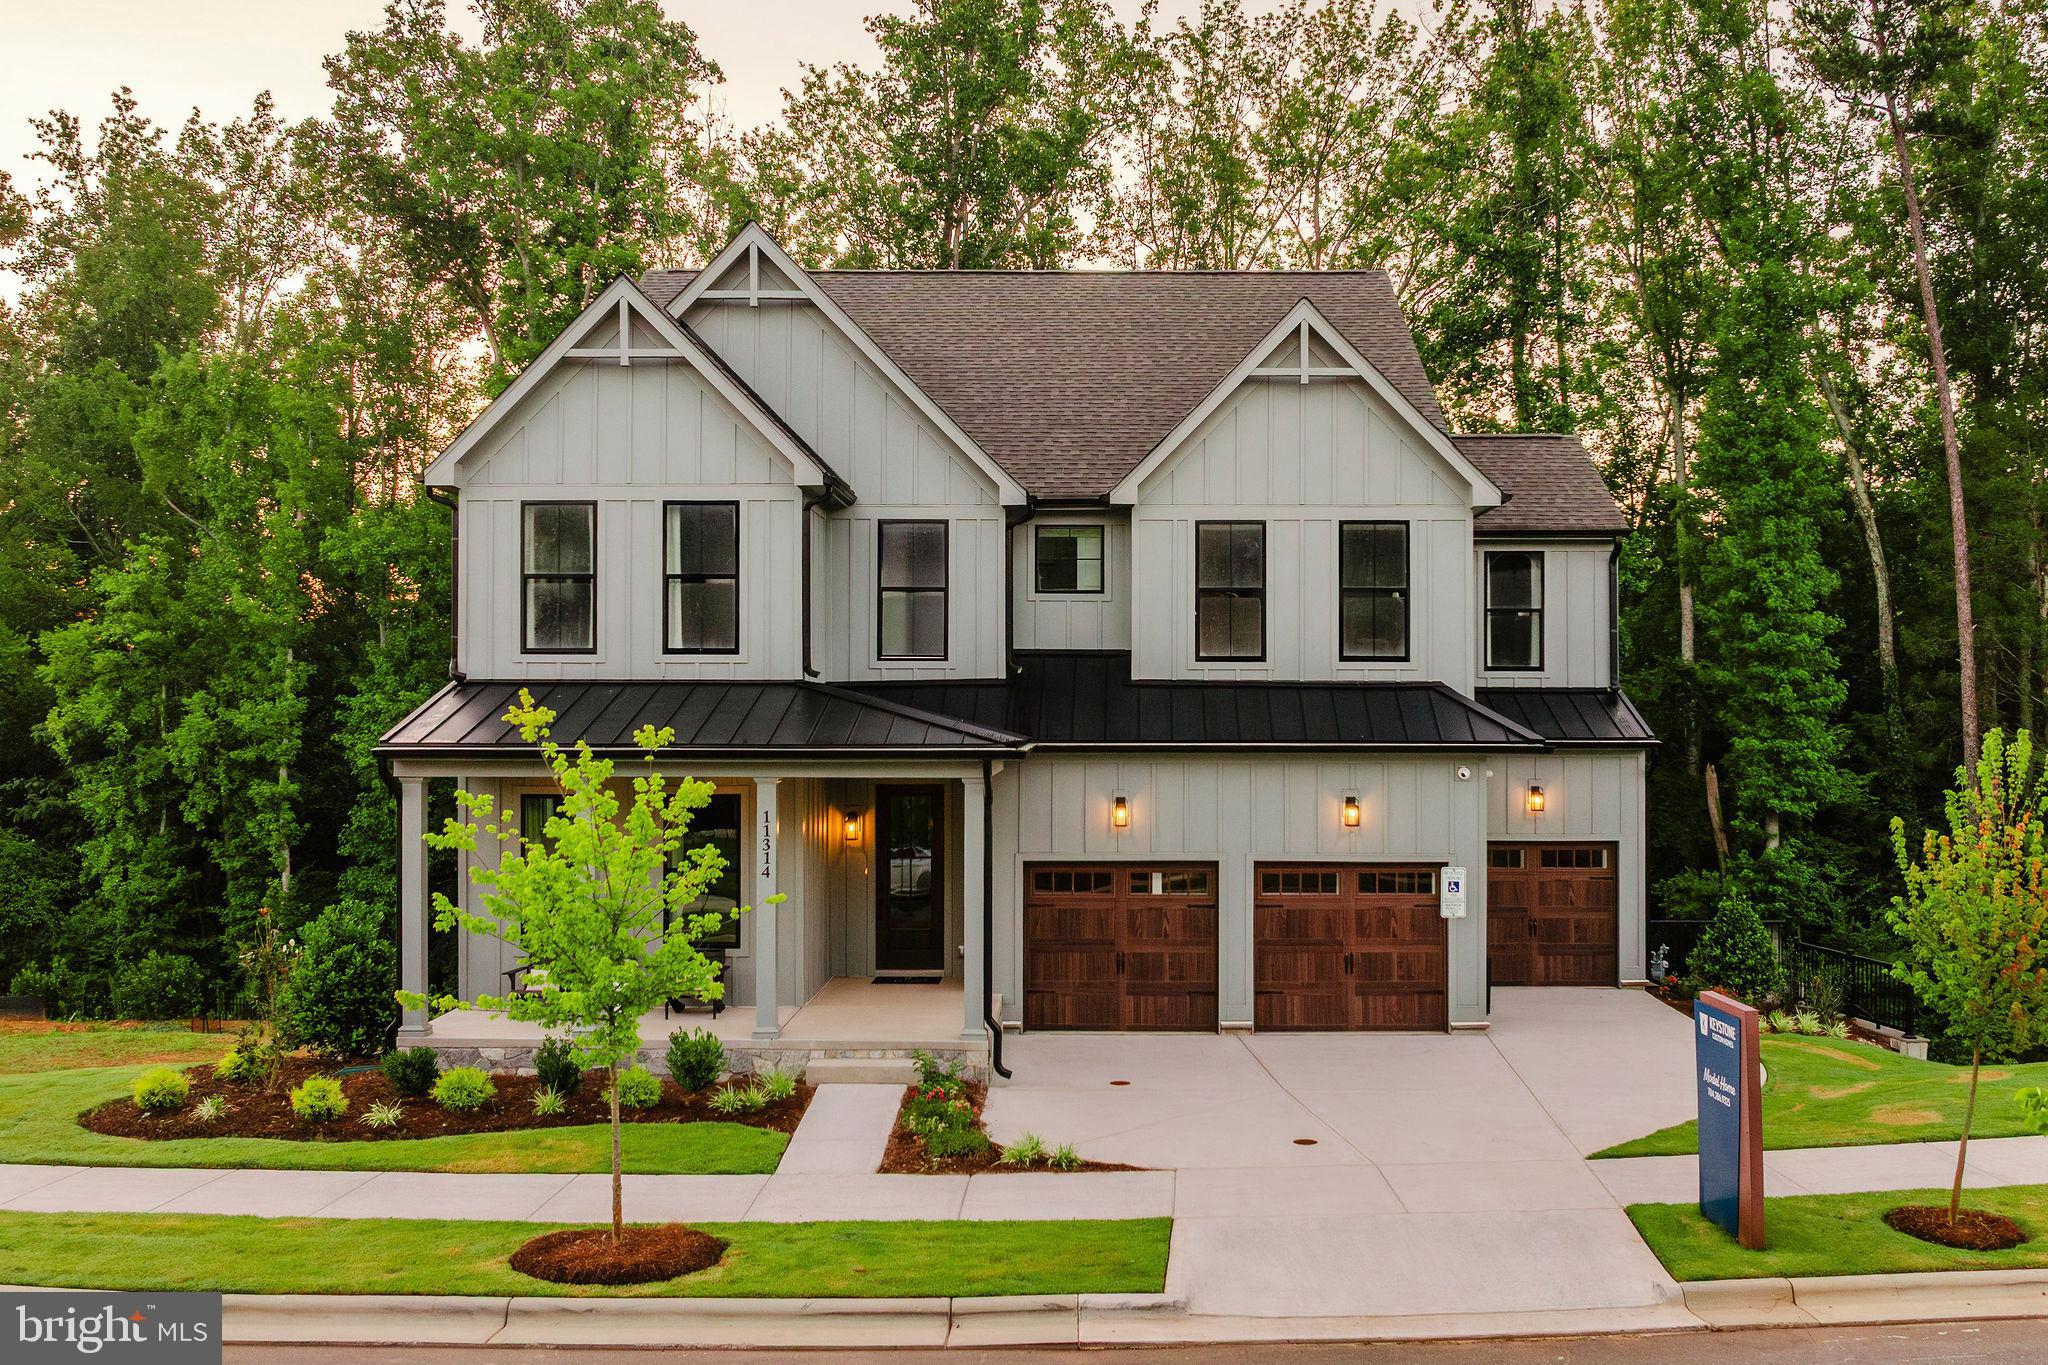
RED LION
1100 DIETZ ROAD COVINGTON
4 Beds
2 Baths
3,405 Sq.Ft.
$540,222
MLS#: PAYK2085636
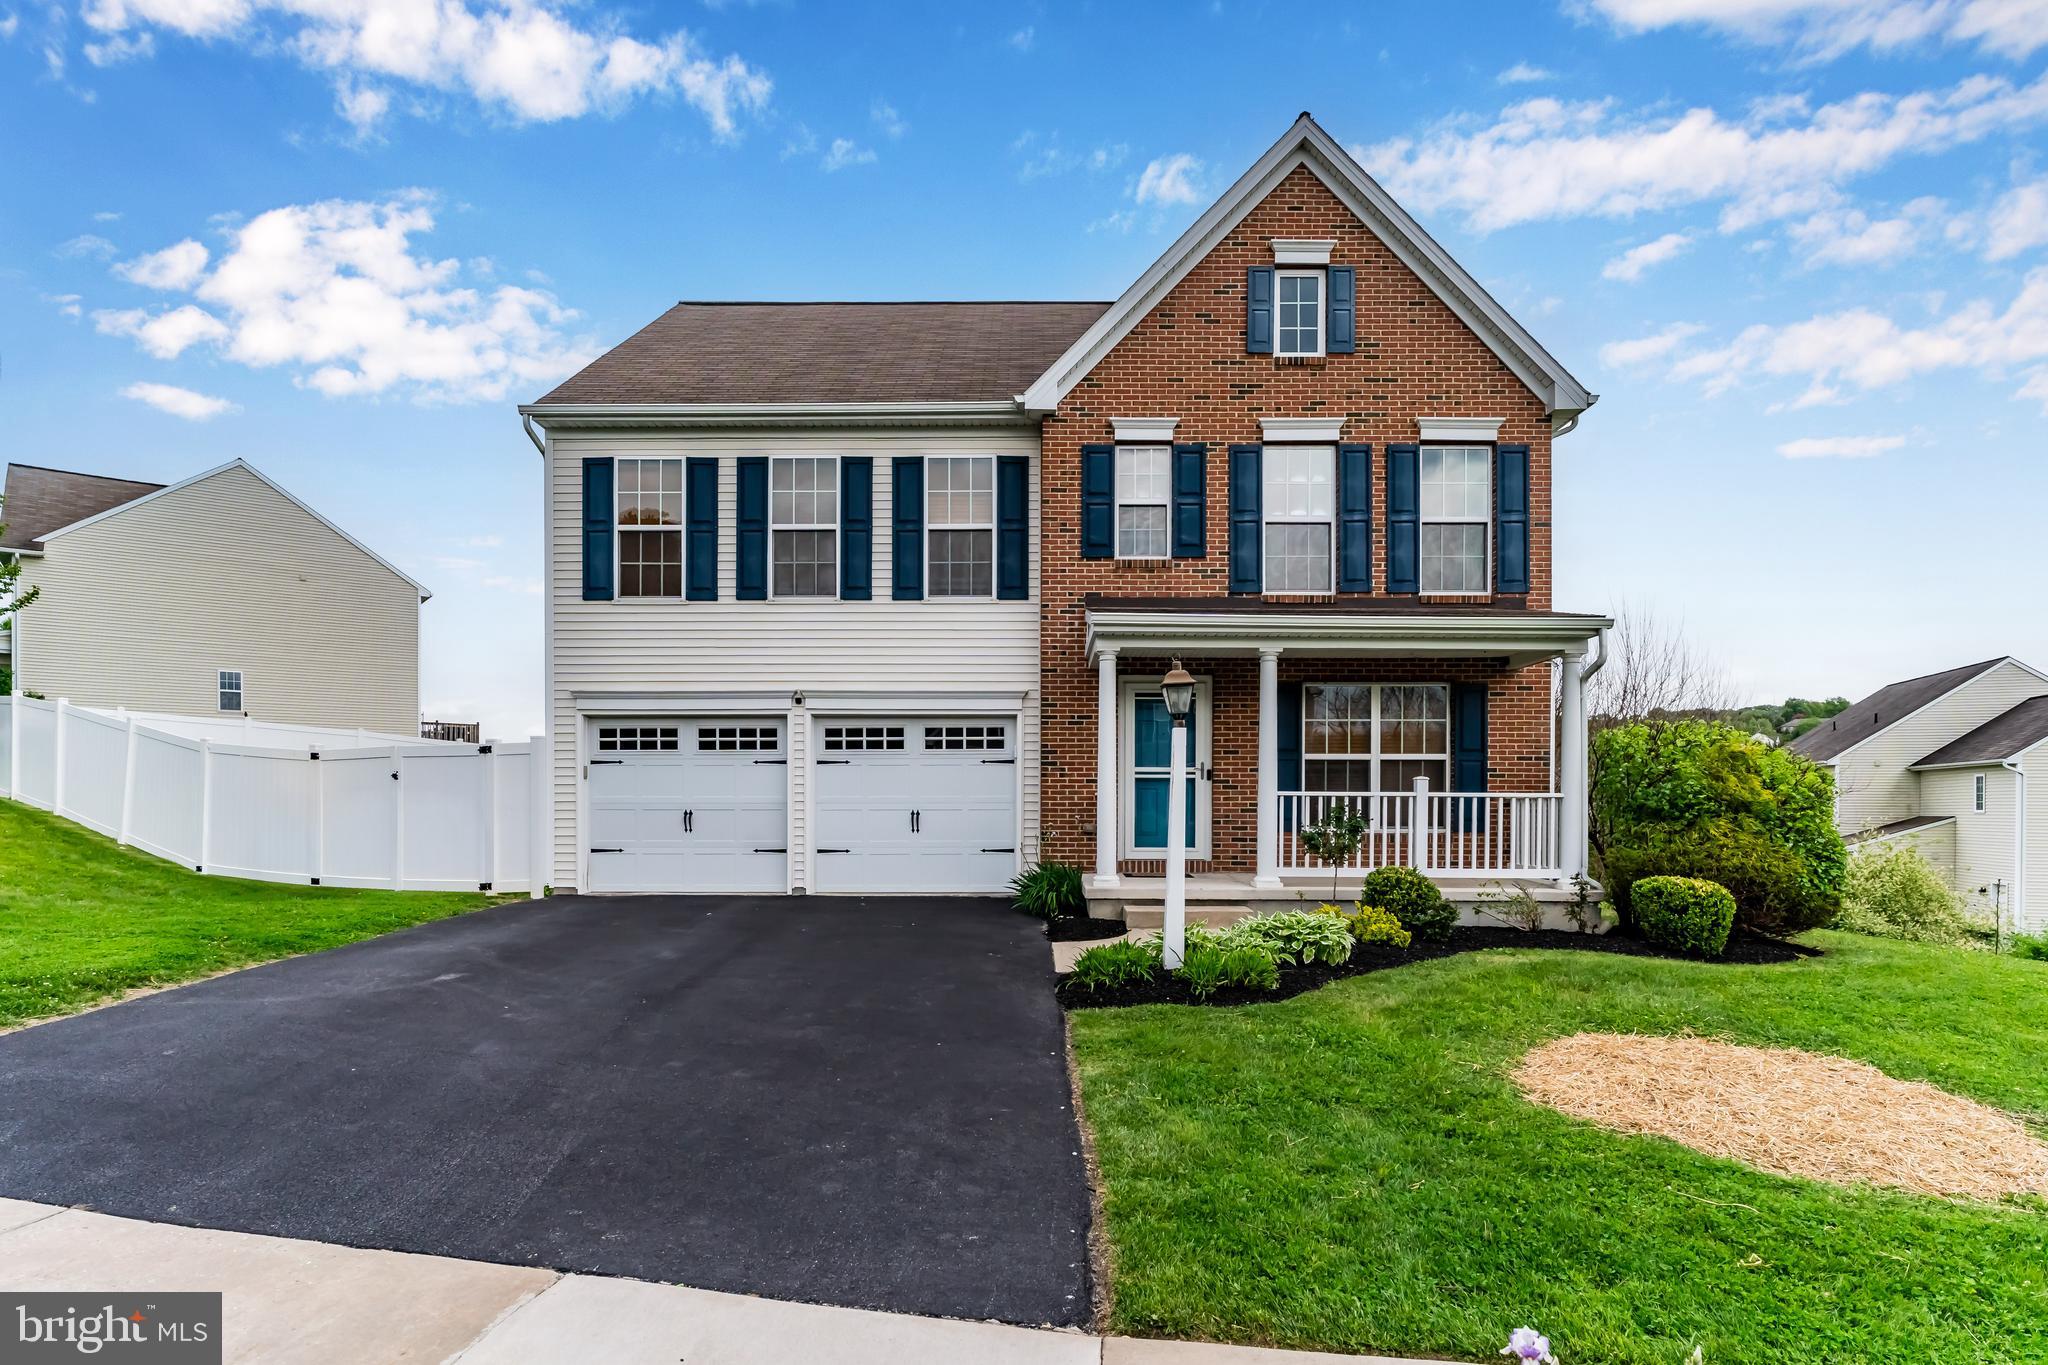
RED LION
951 KAVANAGH CIRCLE
4 Beds
3 Baths
2,958 Sq.Ft.
$449,900
MLS#: PAYK2103426
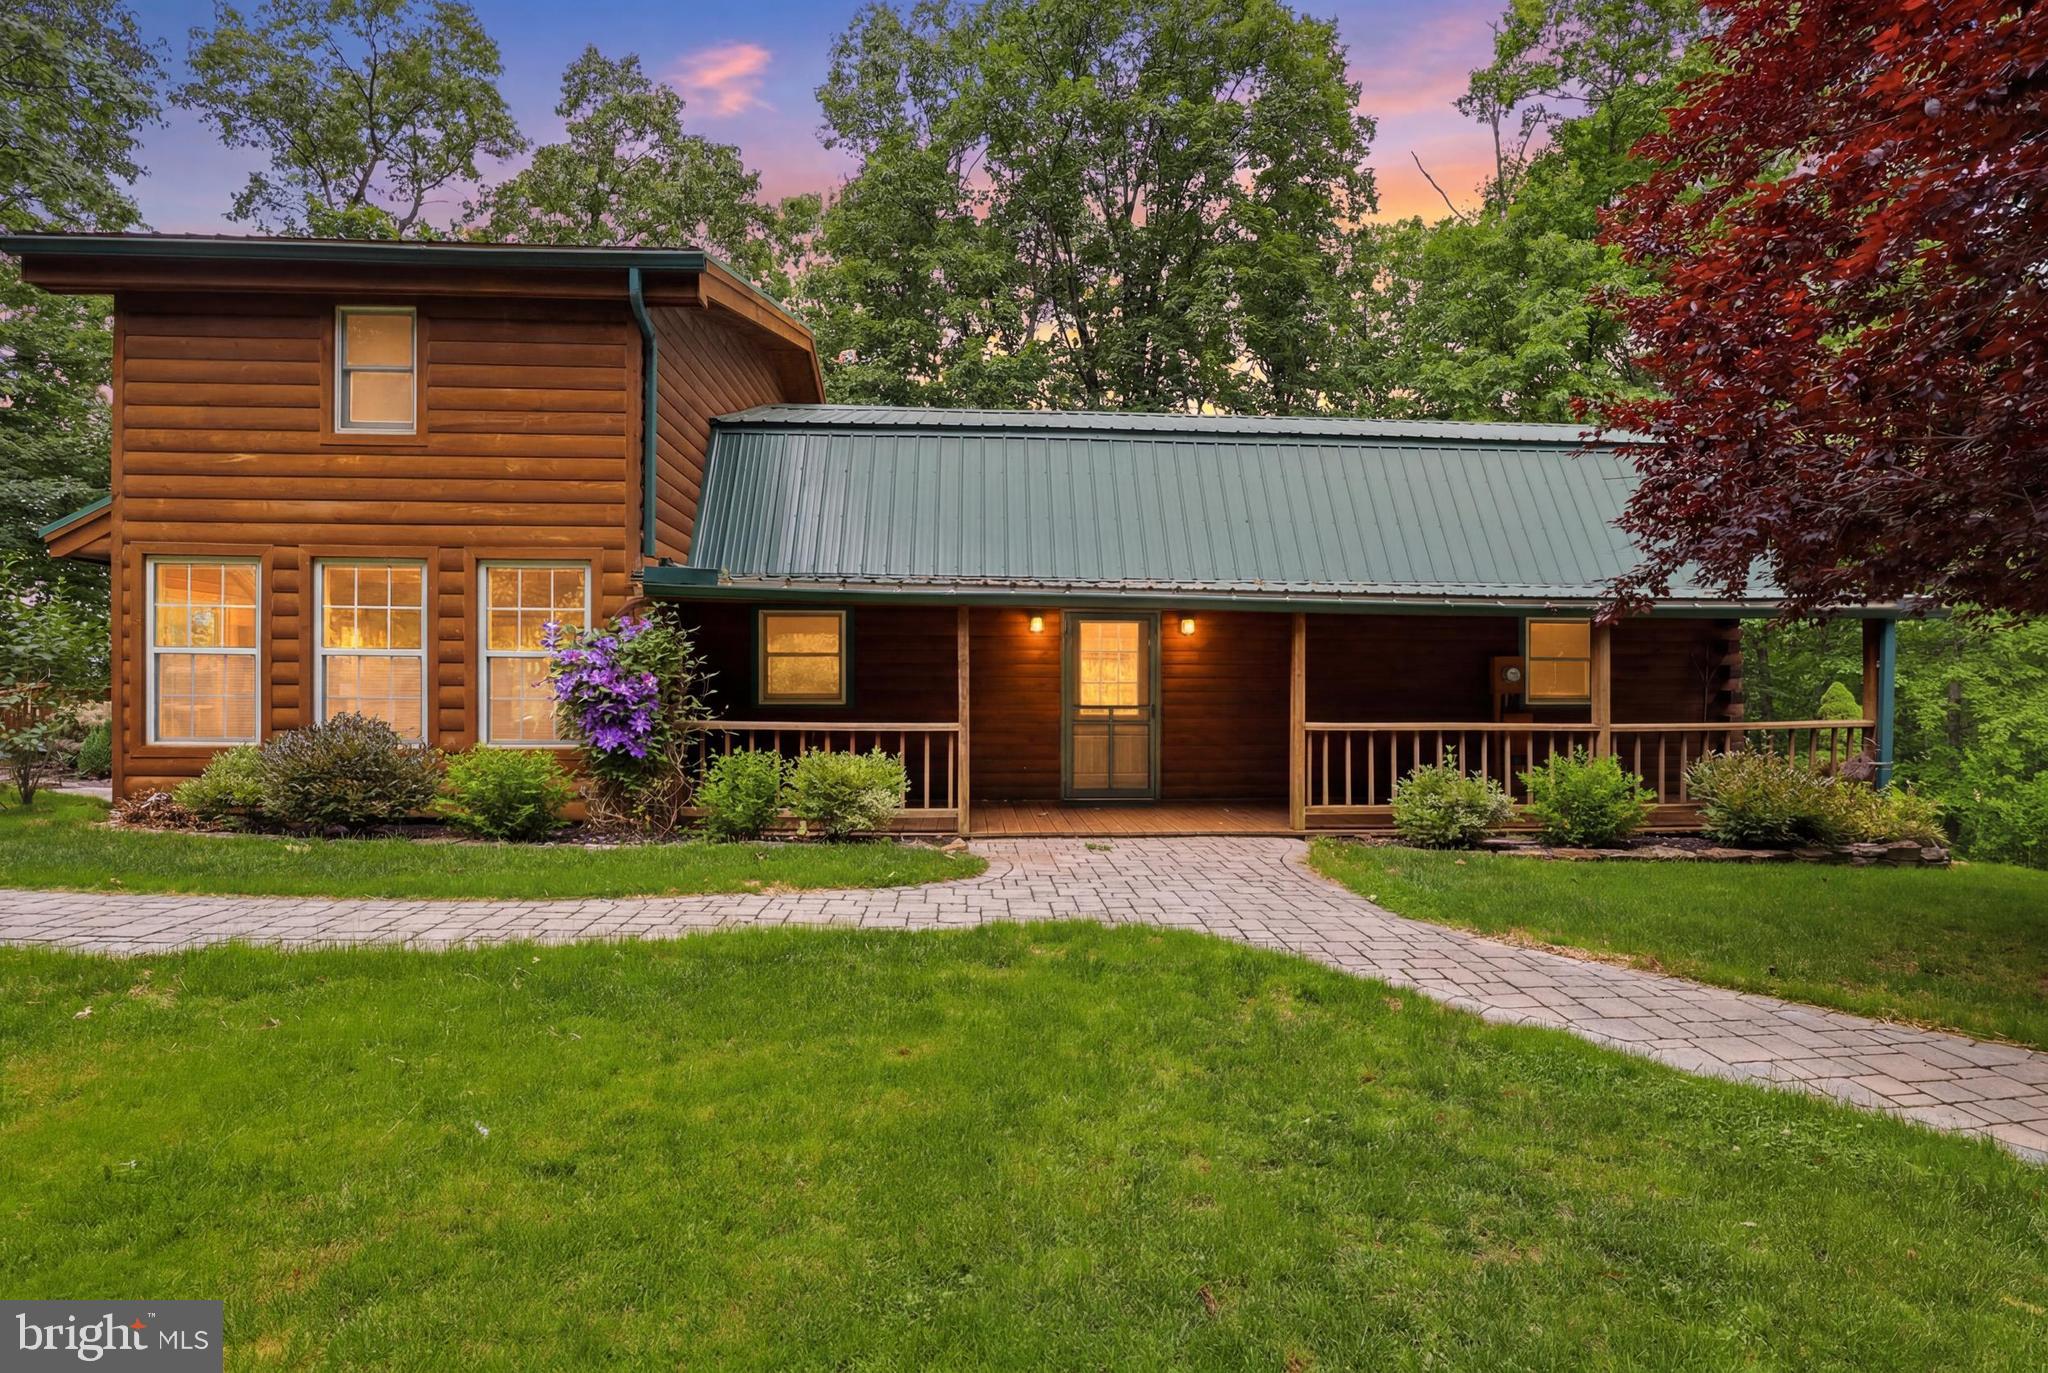
RED LION
375 ZION CHURCH ROAD
5 Beds
3 Baths
2,724 Sq.Ft.
$499,000
MLS#: PAYK2105276
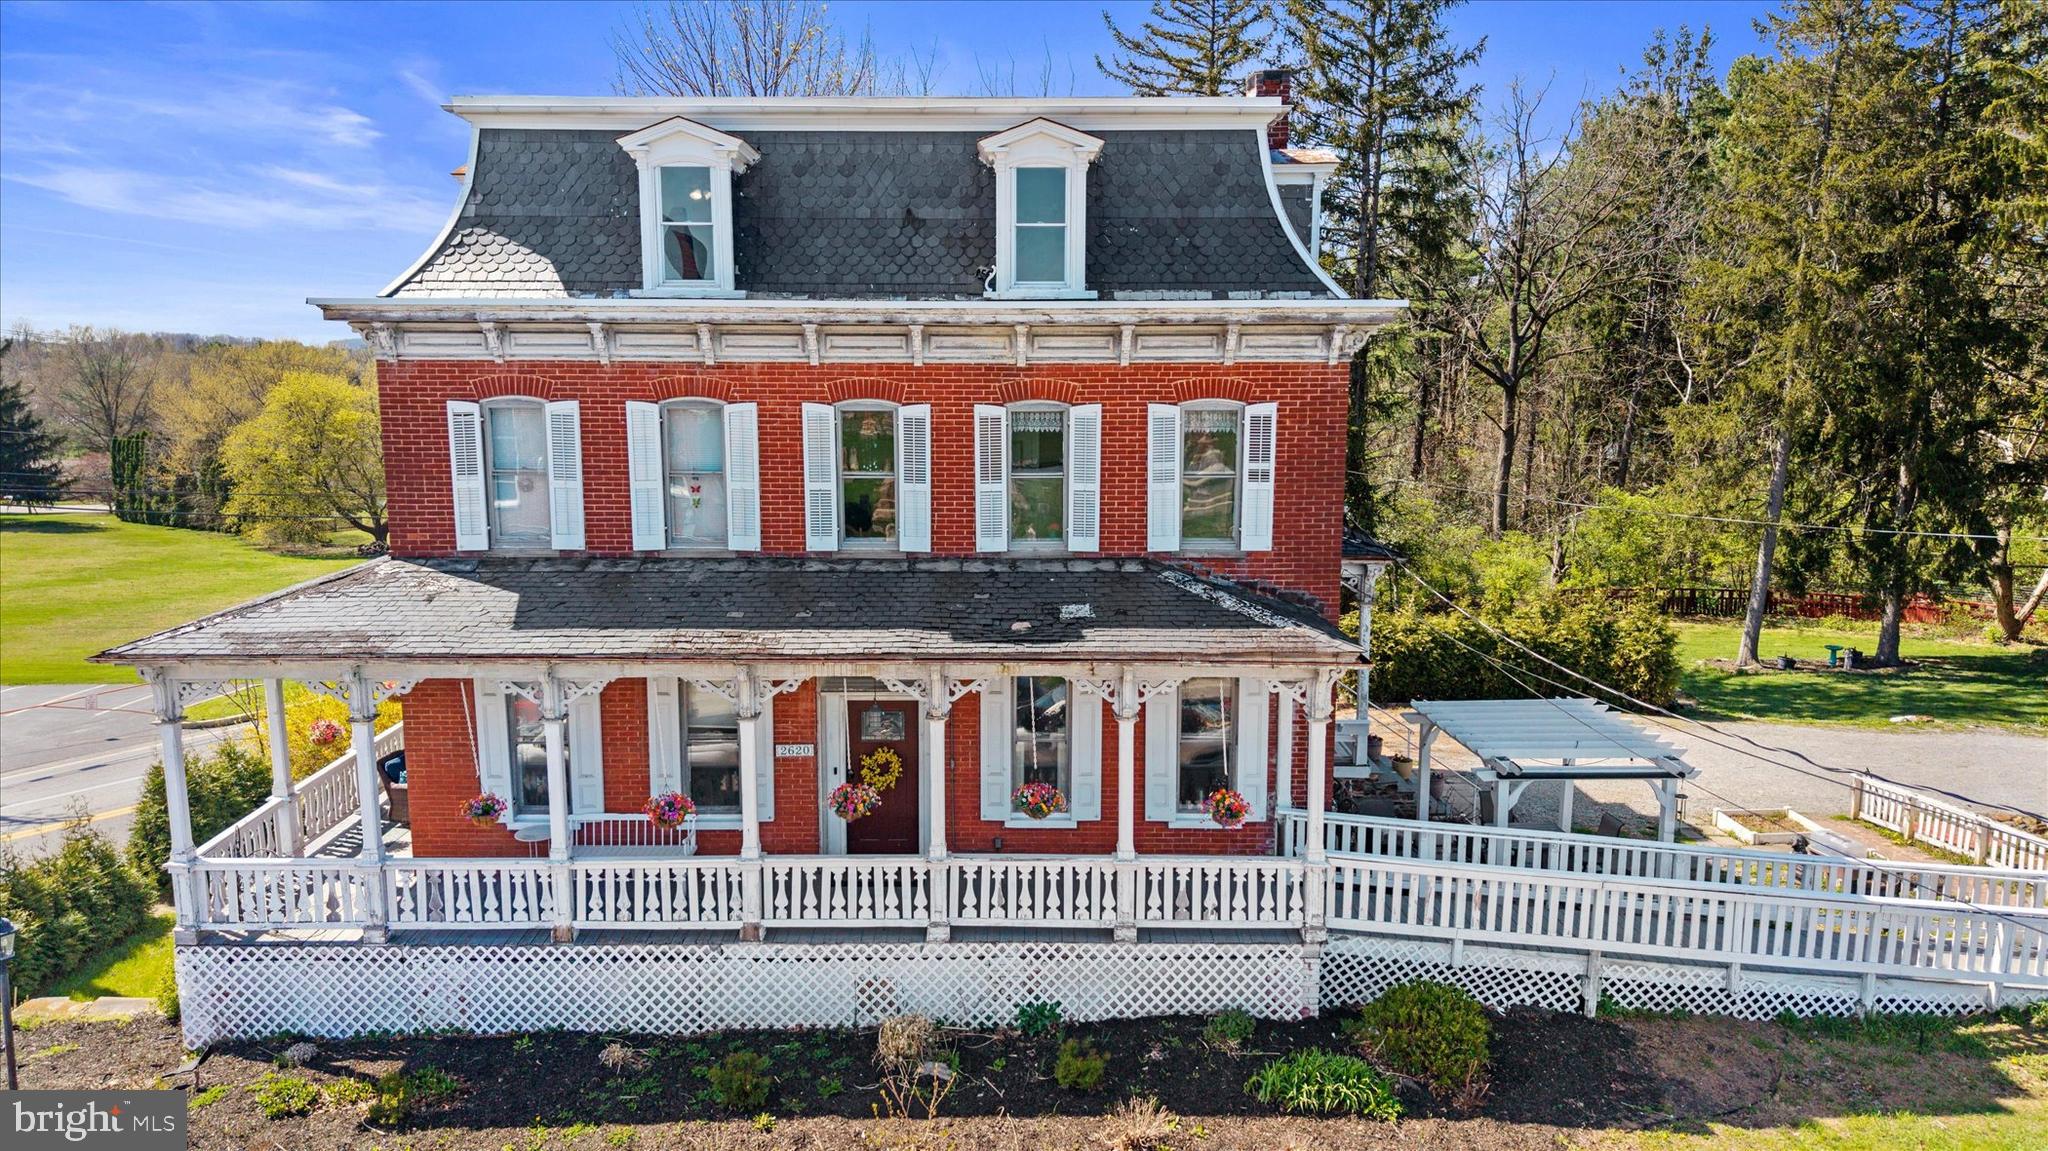
RED LION
2620 FREYSVILLE ROAD
7 Beds
5 Baths
4,488 Sq.Ft.
$539,500
MLS#: PAYK2099506
.png)