


Property
Beds
5
Full Baths
3
1/2 Baths
1
Year Built
1960
Sq.Footage
3,794
Prepare to be truly wowed and utterly captivated by this extraordinary, one-of-a-kind property that masterfully blends timeless elegance, everyday comfort, and remarkable versatility in a way that is rarely found. Gracefully and privately set back from the road, the home immediately makes a grand and unforgettable first impression, framed by a sweeping, manicured front lawn, lush mature landscaping, and a stately, picture-perfect approach that sets the tone for what lies beyond. Perfectly positioned on a breathtaking 1.54-acre estate-like lot in the highly sought-after Towamencin Township, this exceptional residence offers an abundance of space and endless potential for outdoor enjoyment and future enhancements. Whether you envision a resort-style in-ground pool, a championship tennis or pickleball court, or even a private soccer field, the possibilities here are as expansive as the grounds themselves. Car enthusiasts, collectors, and hobbyists alike will be absolutely delighted by the incredible garage accommodations, featuring a 2-car attached garage along with a remarkable 4-car detached garage complete with high ceilings, generous workspace, and a dedicated workshop area—truly a dream setup for any automotive or creative enthusiast. Outdoors, the property transforms into a serene private sanctuary, offering a peaceful koi pond that adds a touch of tranquility, a charming brick patio ideal for al fresco dining, and an expansive deck perfect for entertaining guests or simply enjoying quiet mornings and golden sunsets in complete privacy. Need even more living space? The spectacular finished lower level is nothing short of awe-inspiring, showcasing exceptional craftsmanship and thoughtful attention to detail throughout. This incredible extension of the home features a spacious great room, additional bedroom, elegant dining area, full bath, and abundant storage, making it perfectly suited for guests, extended family, or luxurious multi-generational living. The main level continues to impress with a generously proportioned living room adorned with crown molding, chair rail detailing, a beautiful fireplace, and custom lighting that enhances the warm and inviting ambiance. Elegant double glass doors open gracefully into the formal dining room, richly appointed with crown molding and classic wainscoting, creating the perfect setting for memorable gatherings and special occasions. The beautifully remodeled country kitchen is truly the heart of the home, featuring recessed lighting, a newer double oven, a convenient laundry area, a cozy fireplace, and a sun-drenched breakfast area that invites lingering mornings and casual family meals in a warm, welcoming atmosphere. The expansive family room offers a wonderfully unique and versatile layout with two distinct yet harmonious living spaces. One area showcases a stunning cedar ceiling, two skylights, and a ceiling fan, while the second features additional skylights, dual ceiling fans, illuminated display shelving, and the luxurious comfort of heated flooring—creating an inviting retreat for every season. Upstairs, you will find four generously sized bedrooms and two full bathrooms, including a gracious and serene primary suite complete with a private adjoining bath. Each room has been thoughtfully designed to offer comfort, charm, and functionality, ensuring a peaceful and restful retreat for all. This truly exceptional property delivers an unmatched combination of luxury, space, character, and flexibility—offering a rare opportunity to own a home that is as impressive as it is inviting, and as grand as it is livable. Located in the North Penn School District which is well known for it’s scholastic merit. With in walking distance is the Towamencin Community Pool which provides marvelous summer enjoyment. Also the historical Morgan Log House is nearby, appreciating our local heritage. Seller requests an extended settlement. KINDLY REVIEW THE ATTACHED VIDEO.
Features & Amenities
Interior
-
Other Interior Features
Eat-in Kitchen, Walk-In Closet(s), Recessed Lighting, Kitchen Island, Vaulted Ceiling(s), Built-in Features
-
Total Bedrooms
5
-
Bathrooms
3
-
1/2 Bathrooms
1
-
Above Grade Finished Area
3144.0
-
Basement YN
YES
-
Cooling YN
YES
-
Cooling
Central Air, Ceiling Fan(s), Electric
-
Fireplace YN
YES
-
Heating YN
YES
-
Heating
Oil, Baseboard
-
Pet friendly
Yes
Exterior
-
Garage
Yes
-
Garage spaces
6
-
Construction Materials
Brick, Vinyl Siding
-
Other Exterior Features
Lighting, Storage
-
Parking
Oversized, Garage Door Opener, Asphalt, Garage, Driveway, Inside Entrance, Attached, Detached
-
Patio and Porch Features
Deck, Patio
-
Pool
No
-
Waterfront YN
NO
-
View
Water, Pond, Trees/Woods, Garden
Area & Lot
-
Lot Features
Front Yard, Level, Private, Cleared, Back Yard, Waterfall
-
Lot Size(acres)
1.54
-
Lot Size(square feet)
67,200
-
Property Type
Residential
-
Property Sub Type
Single Family Residence
-
Architectural Style
Colonial
Price
-
Sales Price
$900,000
-
Tax Amount
$8,275
-
Financing Options
Cash, VA, Conventional, FHA
-
Sq. Footage
3,794
-
Price/SqFt
$237
HOA
-
Association
No
Property Resources
-
Horse Property
NO
School District
-
Elementary School
INGLEWOOD
-
Middle School
PENNDALE
-
High School
NORTH PENN SENIOR
Property Features
-
New Construction
NO
-
Accessibility Features
Stair Lift, Grip-Accessible Features
-
Foundation Details
Block
-
Senior Community YN
NO
-
Sewer
Public Sewer
-
Tax Lot
070
-
Water Source
Private
Schedule a Showing
Showing scheduled successfully.
Mortgage calculator
Estimate your monthly mortgage payment, including the principal and interest, property taxes, and HOA. Adjust the values to generate a more accurate rate.
Your payment
Principal and Interest:
$
Property taxes:
$
HOA fees:
$
Total loan payment:
$
Total interest amount:
$
Location
County
MONTGOMERY
Elementary School
INGLEWOOD
Middle School
PENNDALE
High School
NORTH PENN SENIOR
Listing Courtesy of Diane J Williams , Coldwell Banker Realty
RealHub Information is provided exclusively for consumers' personal, non-commercial use, and it may not be used for any purpose other than to identify prospective properties consumers may be interested in purchasing. All information deemed reliable but not guaranteed and should be independently verified. All properties are subject to prior sale, change or withdrawal. RealHub website owner shall not be responsible for any typographical errors, misinformation, misprints and shall be held totally harmless.

AGENT
Danielle Bender
Call Danielle today to schedule a private showing.

* Listings on this website come from the FMLS IDX Compilation and may be held by brokerage firms other than the owner of this website. The listing brokerage is identified in any listing details. Information is deemed reliable but is not guaranteed. If you believe any FMLS listing contains material that infringes your copyrighted work please click here to review our DMCA policy and learn how to submit a takedown request.© 2024 FMLS.
Related Properties
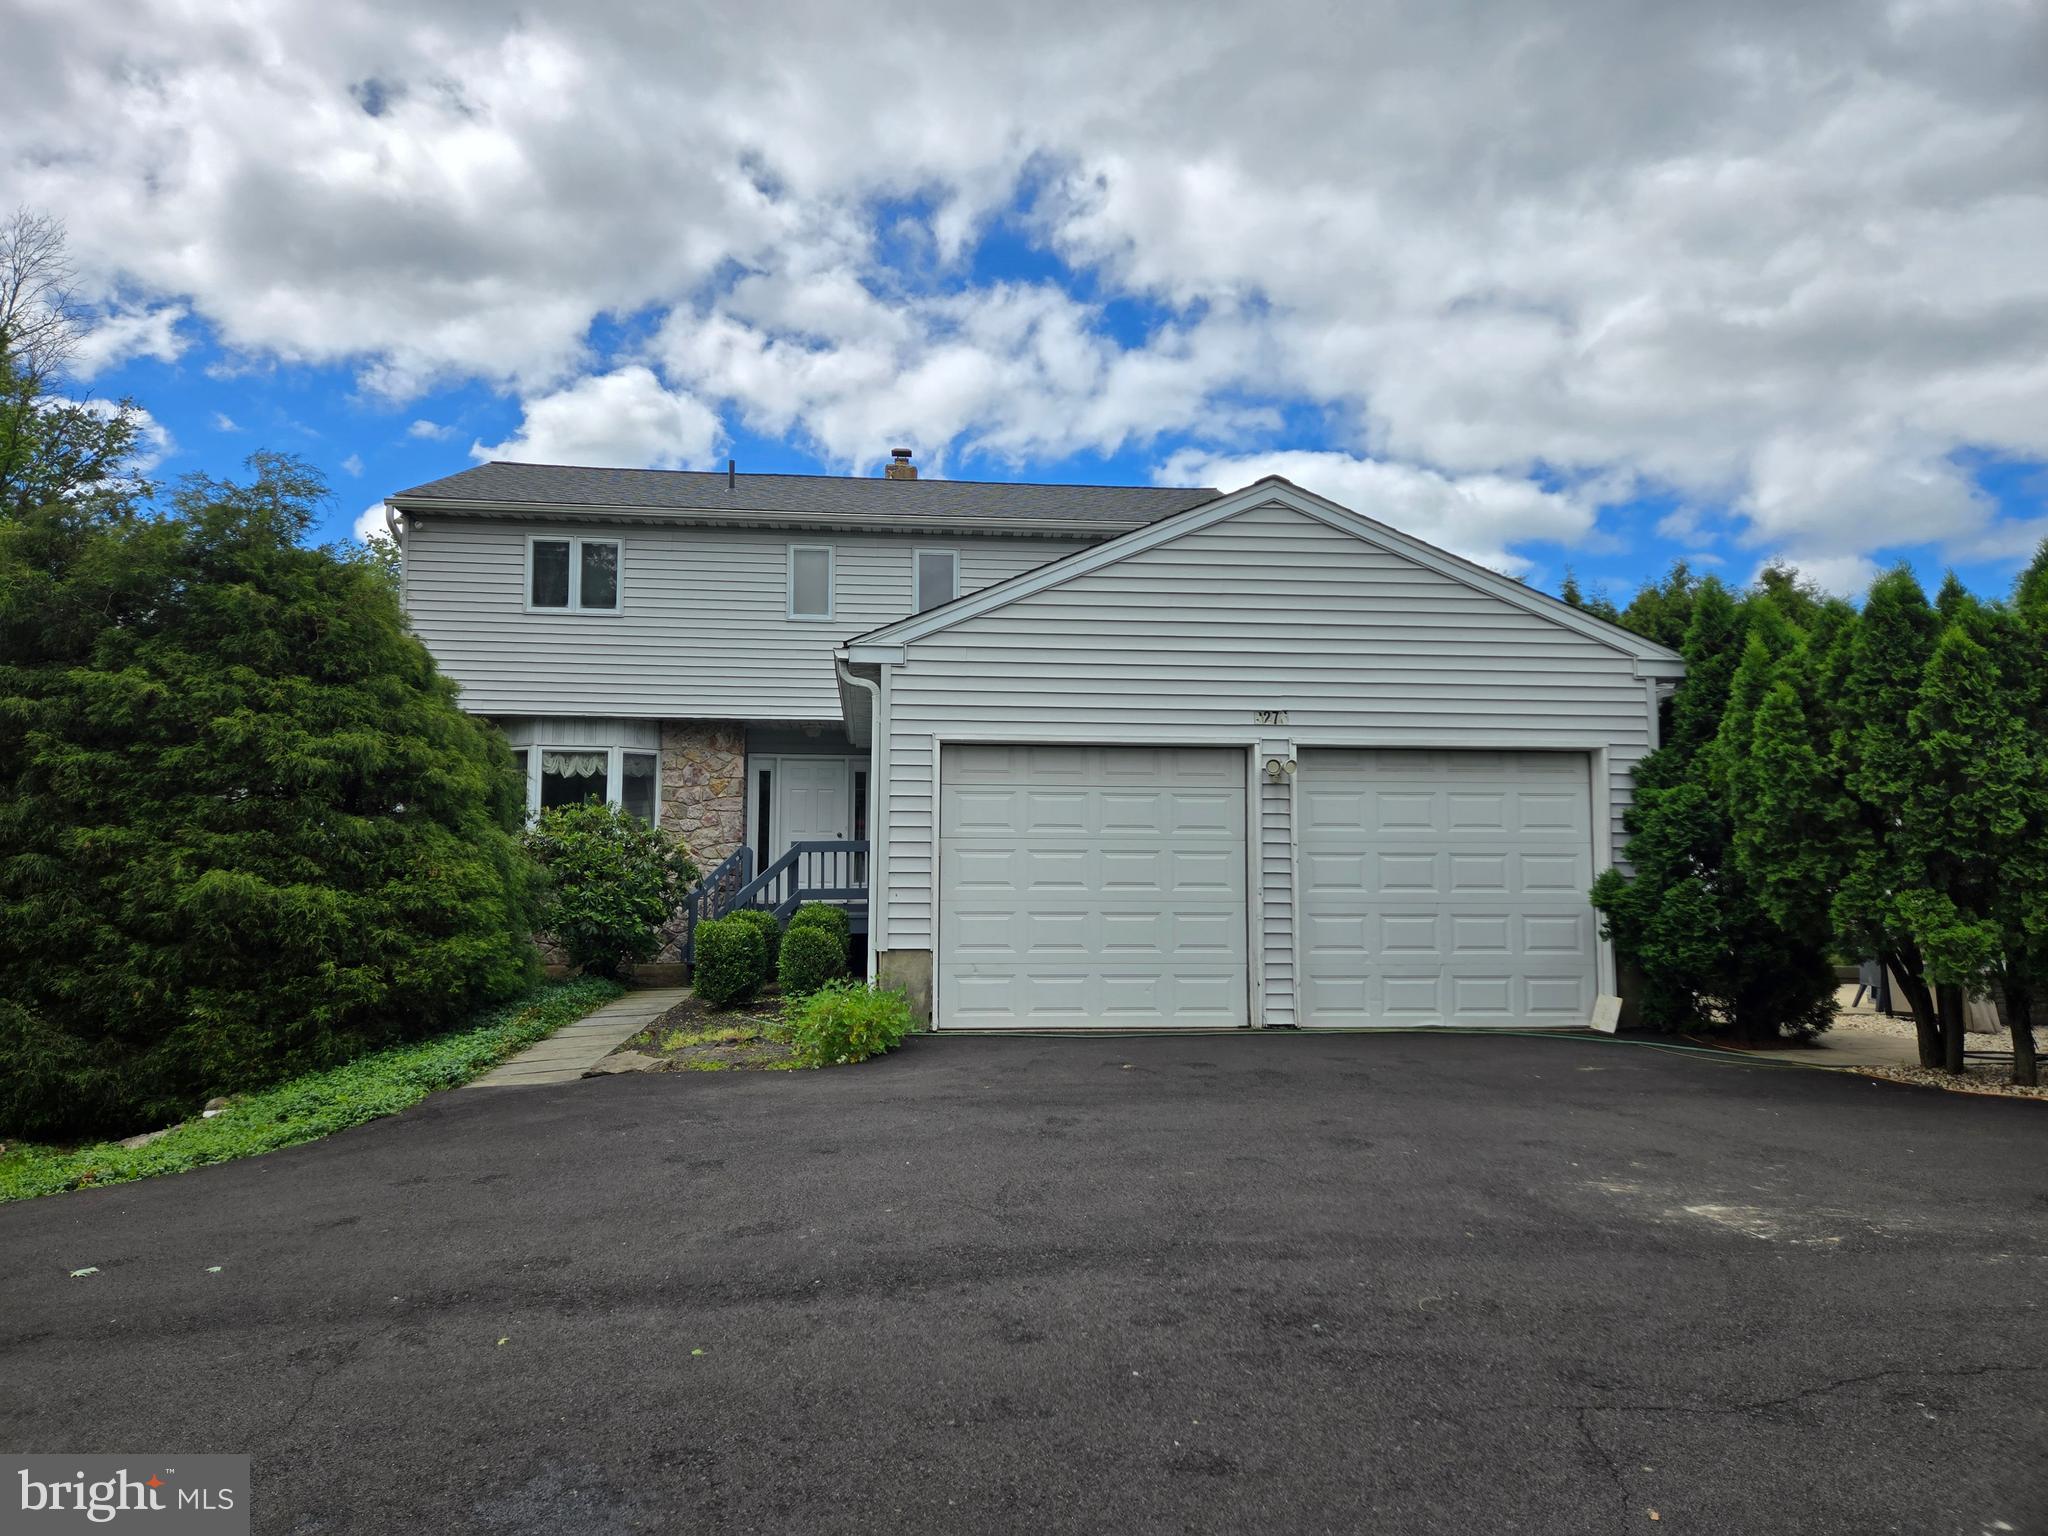
LANSDALE
2276 S VALLEY FORGE ROAD
3 Beds
3 Baths
2,400 Sq.Ft.
$999,990
MLS#: PAMC2165998
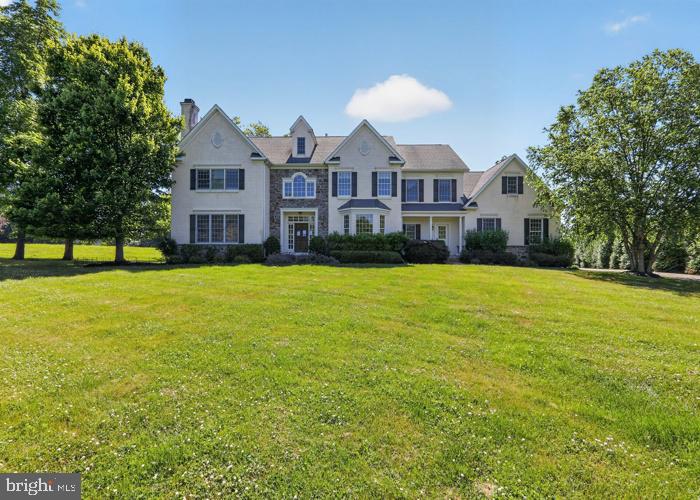
LANSDALE
2098 DEEP MEADOW LANE
5 Beds
3 Baths
4,709 Sq.Ft.
$1,017,100
MLS#: PAMC2186116

LANSDALE
1381 SUMNEYTOWN PIKE
5 Beds
3 Baths
3,616 Sq.Ft.
$725,000
MLS#: PAMC2188828

LANSDALE
00 PECAN DRIVE 3
4 Beds
2 Baths
3,000 Sq.Ft.
$984,900
MLS#: PAMC2172362

LANSDALE
582 WEIKEL ROAD
4 Beds
2 Baths
4,333 Sq.Ft.
$849,000
MLS#: PAMC2188078

LANSDALE
109 SAMANTHA LANE
4 Beds
2 Baths
4,106 Sq.Ft.
$1,075,000
MLS#: PAMC2190118
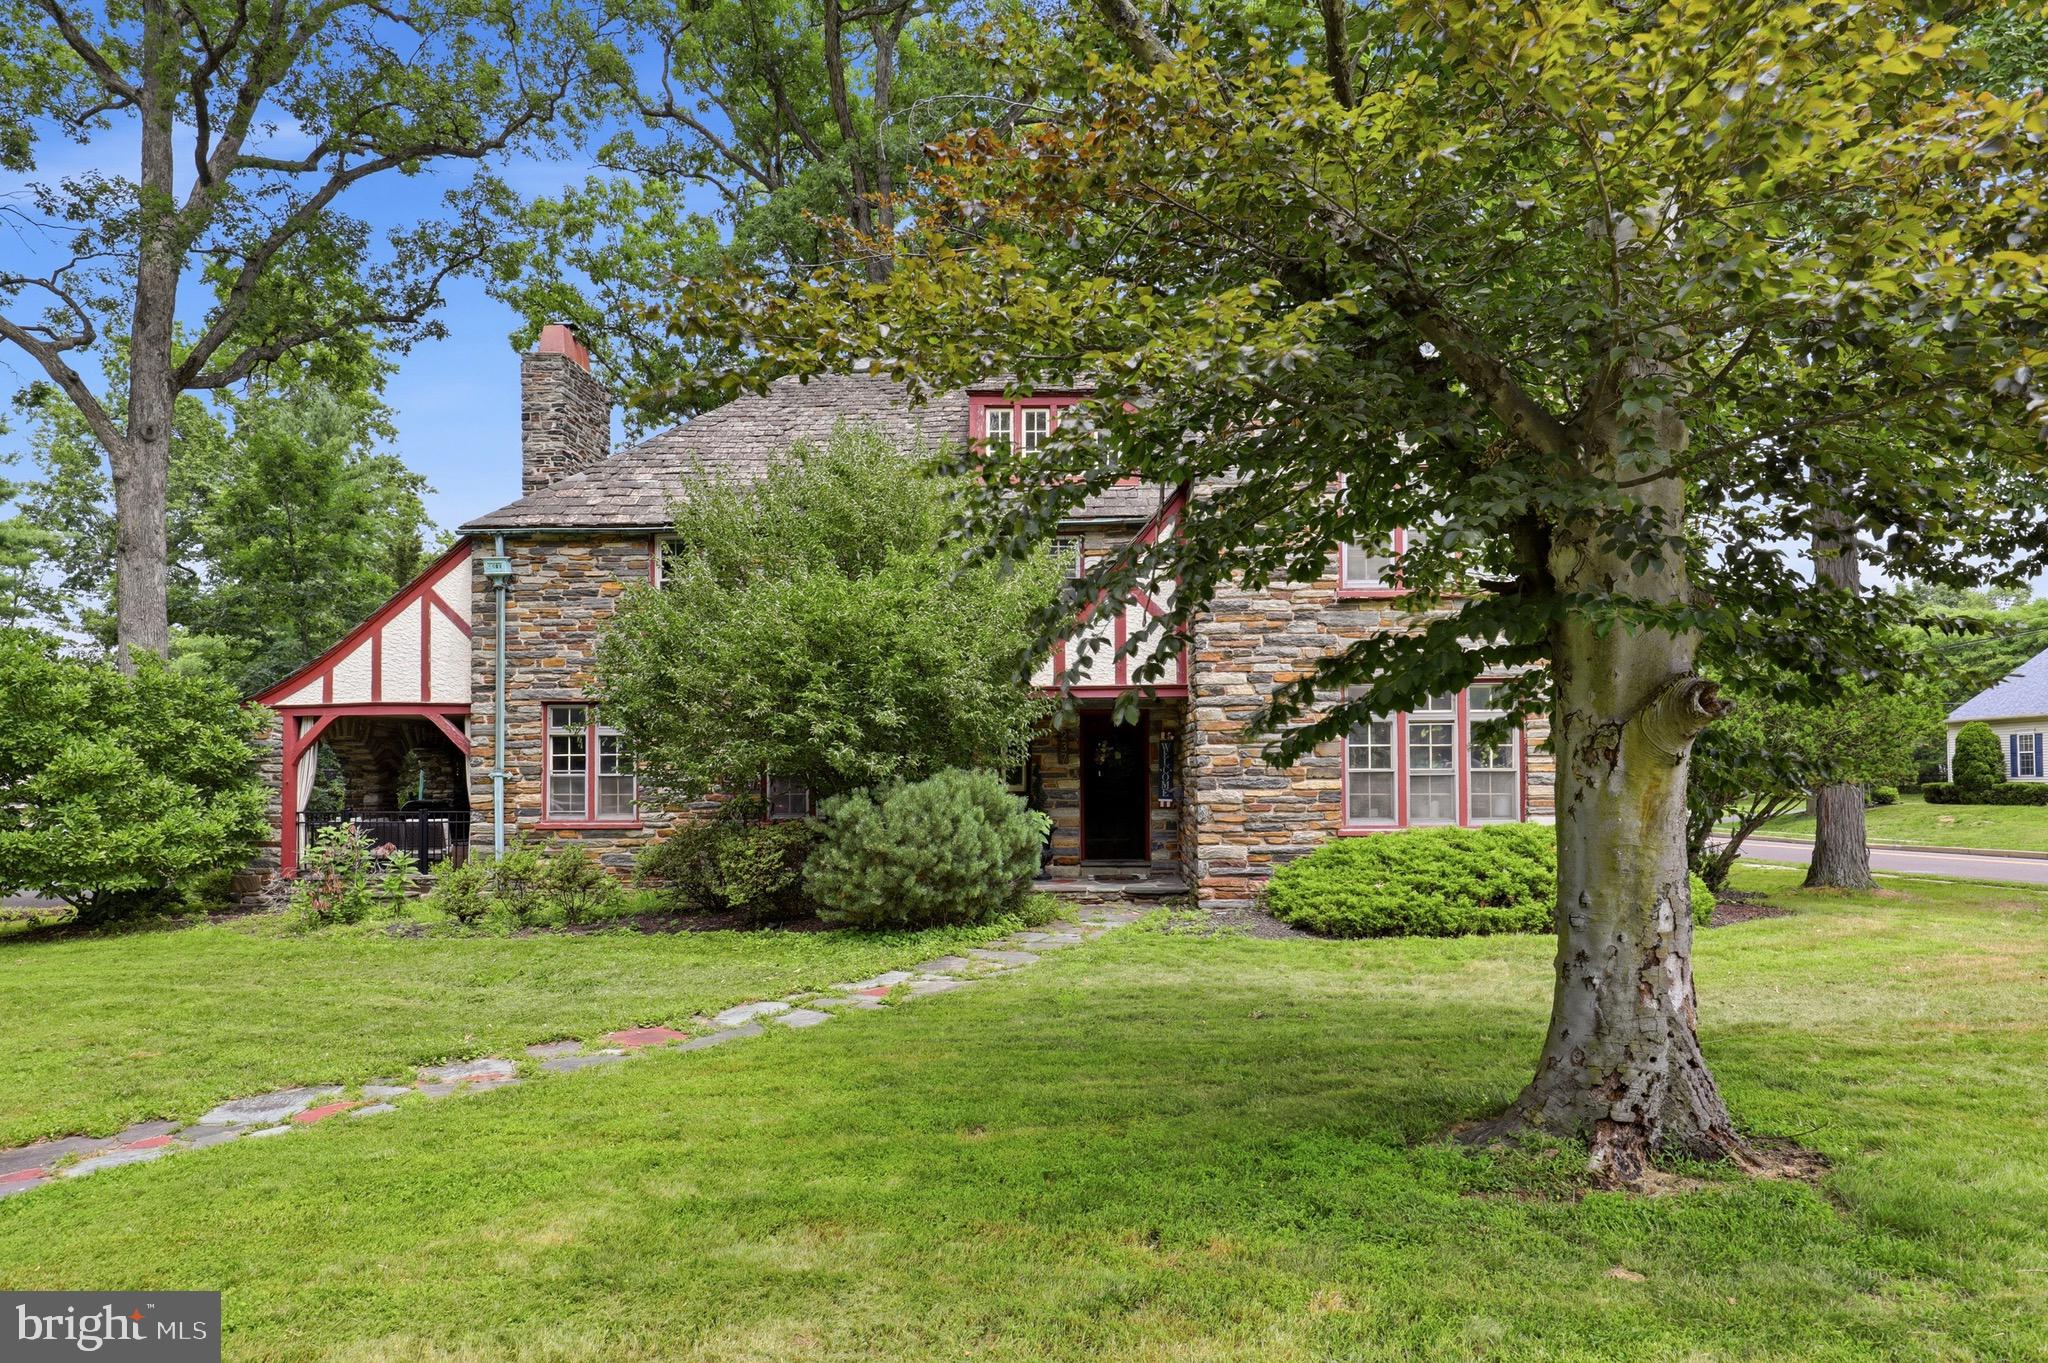
LANSDALE
237 ELM DRIVE
5 Beds
2 Baths
2,977 Sq.Ft.
$750,000
MLS#: PAMC2187230
.png)