


Property
Beds
3
Full Baths
2
1/2 Baths
2
Year Built
1986
Sq.Footage
1,630
Welcome to this move-in ready, spacious, and light-filled brick-front end-unit townhouse in Montgomery Meadows! Featuring 3 bedrooms, 2 full baths, and 2 half baths across three finished levels. The main level, freshly painted in 2026, offers a bright dining room leading directly to a private Trex deck (2024), and powder room — ideal for everyday living and entertaining. Upstairs, three comfortable and spacious bedrooms are complemented by two renovated full bathrooms (2022). The fully finished walk-out lower level includes a half bath with new toilet (2022) and offers flexible space for a recreation room, home office, or home gym, stepping out directly to a bright, open rear yard with plenty of room to relax and play. Thoughtful major updates provide lasting peace of mind, including a new roof (2022), HVAC (2016), and windows (2012). Complete with two assigned parking spaces directly in front of the home plus a visitor parking pass, and access to community amenities including an outdoor pool, tennis court, and tot lots. Convenient Gaithersburg location just minutes from parks, Costco, Spectrum Town Center, Montgomery Village Center, local dining, Rt. 355, and I-270.
Features & Amenities
Interior
-
Other Interior Features
Open Floorplan
-
Total Bedrooms
3
-
Bathrooms
2
-
1/2 Bathrooms
2
-
Above Grade Finished Area
1280.0
-
Basement YN
YES
-
Cooling YN
YES
-
Cooling
Central Air, Electric
-
Heating YN
YES
-
Heating
Electric, Forced Air
-
Pet friendly
N/A
Exterior
-
Garage
No
-
Construction Materials
Brick Veneer, Vinyl Siding
-
Parking
Assigned, Other
-
Pool
Yes
-
Pool Features
Community
-
Waterfront YN
NO
Area & Lot
-
Lot Size(acres)
0.1
-
Lot Size(square feet)
4,141
-
Property Type
Residential
-
Property Sub Type
Townhouse
-
Architectural Style
Colonial
Price
-
Sales Price
$410,000
-
Tax Amount
$5,003
-
Sq. Footage
1,630
-
Price/SqFt
$251
HOA
-
Association
YES
-
Association Fee
$107
-
Association Fee Frequency
Monthly
-
Association Fee Includes
N/A
-
Total Monthly Fees
true
School District
-
Elementary School
WATKINS MILL
-
Middle School
MONTGOMERY VILLAGE
-
High School
WATKINS MILL
Property Features
-
New Construction
NO
-
Association Amenities
Tennis Court(s), Playground
-
Foundation Details
Other
-
Senior Community YN
NO
-
Sewer
Public Sewer
-
Tax Lot
104
-
Water Source
Public
Schedule a Showing
Showing scheduled successfully.
Mortgage calculator
Estimate your monthly mortgage payment, including the principal and interest, property taxes, and HOA. Adjust the values to generate a more accurate rate.
Your payment
Principal and Interest:
$
Property taxes:
$
HOA fees:
$
Total loan payment:
$
Total interest amount:
$
Location
County
MONTGOMERY
Elementary School
WATKINS MILL
Middle School
MONTGOMERY VILLAGE
High School
WATKINS MILL
Listing Courtesy of Gloria Ip, Independent Realty, Inc
RealHub Information is provided exclusively for consumers' personal, non-commercial use, and it may not be used for any purpose other than to identify prospective properties consumers may be interested in purchasing. All information deemed reliable but not guaranteed and should be independently verified. All properties are subject to prior sale, change or withdrawal. RealHub website owner shall not be responsible for any typographical errors, misinformation, misprints and shall be held totally harmless.

Salesperson, Realtor
Danielle Bender
Call Danielle today to schedule a private showing.

* Listings on this website come from the FMLS IDX Compilation and may be held by brokerage firms other than the owner of this website. The listing brokerage is identified in any listing details. Information is deemed reliable but is not guaranteed. If you believe any FMLS listing contains material that infringes your copyrighted work please review our DMCA policy and learn how to submit a takedown request.© 2024 FMLS.
Related Properties

GAITHERSBURG
9867 DOCKSIDE TERRACE
2 Beds
1 Baths
1,200 Sq.Ft.
$375,000
MLS#: MDMC2260444

GAITHERSBURG
17 COUNTY COURT 15-9
3 Beds
2 Baths
1,226 Sq.Ft.
$485,000
MLS#: MDMC2253630

GAITHERSBURG
17721 TOPFIELD DRIVE 5-A
4 Beds
3 Baths
1,312 Sq.Ft.
$395,000
MLS#: MDMC2261716

GAITHERSBURG
20418 SHADOW OAK COURT
4 Beds
2 Baths
1,820 Sq.Ft.
$449,900
MLS#: MDMC2261188

GAITHERSBURG
7844 MINERAL DRIVE
4 Beds
2 Baths
996 Sq.Ft.
$479,900
MLS#: MDMC2257544

GAITHERSBURG
9215 WEATHERVANE PLACE
4 Beds
3 Baths
1,984 Sq.Ft.
$459,999
MLS#: MDMC2254170
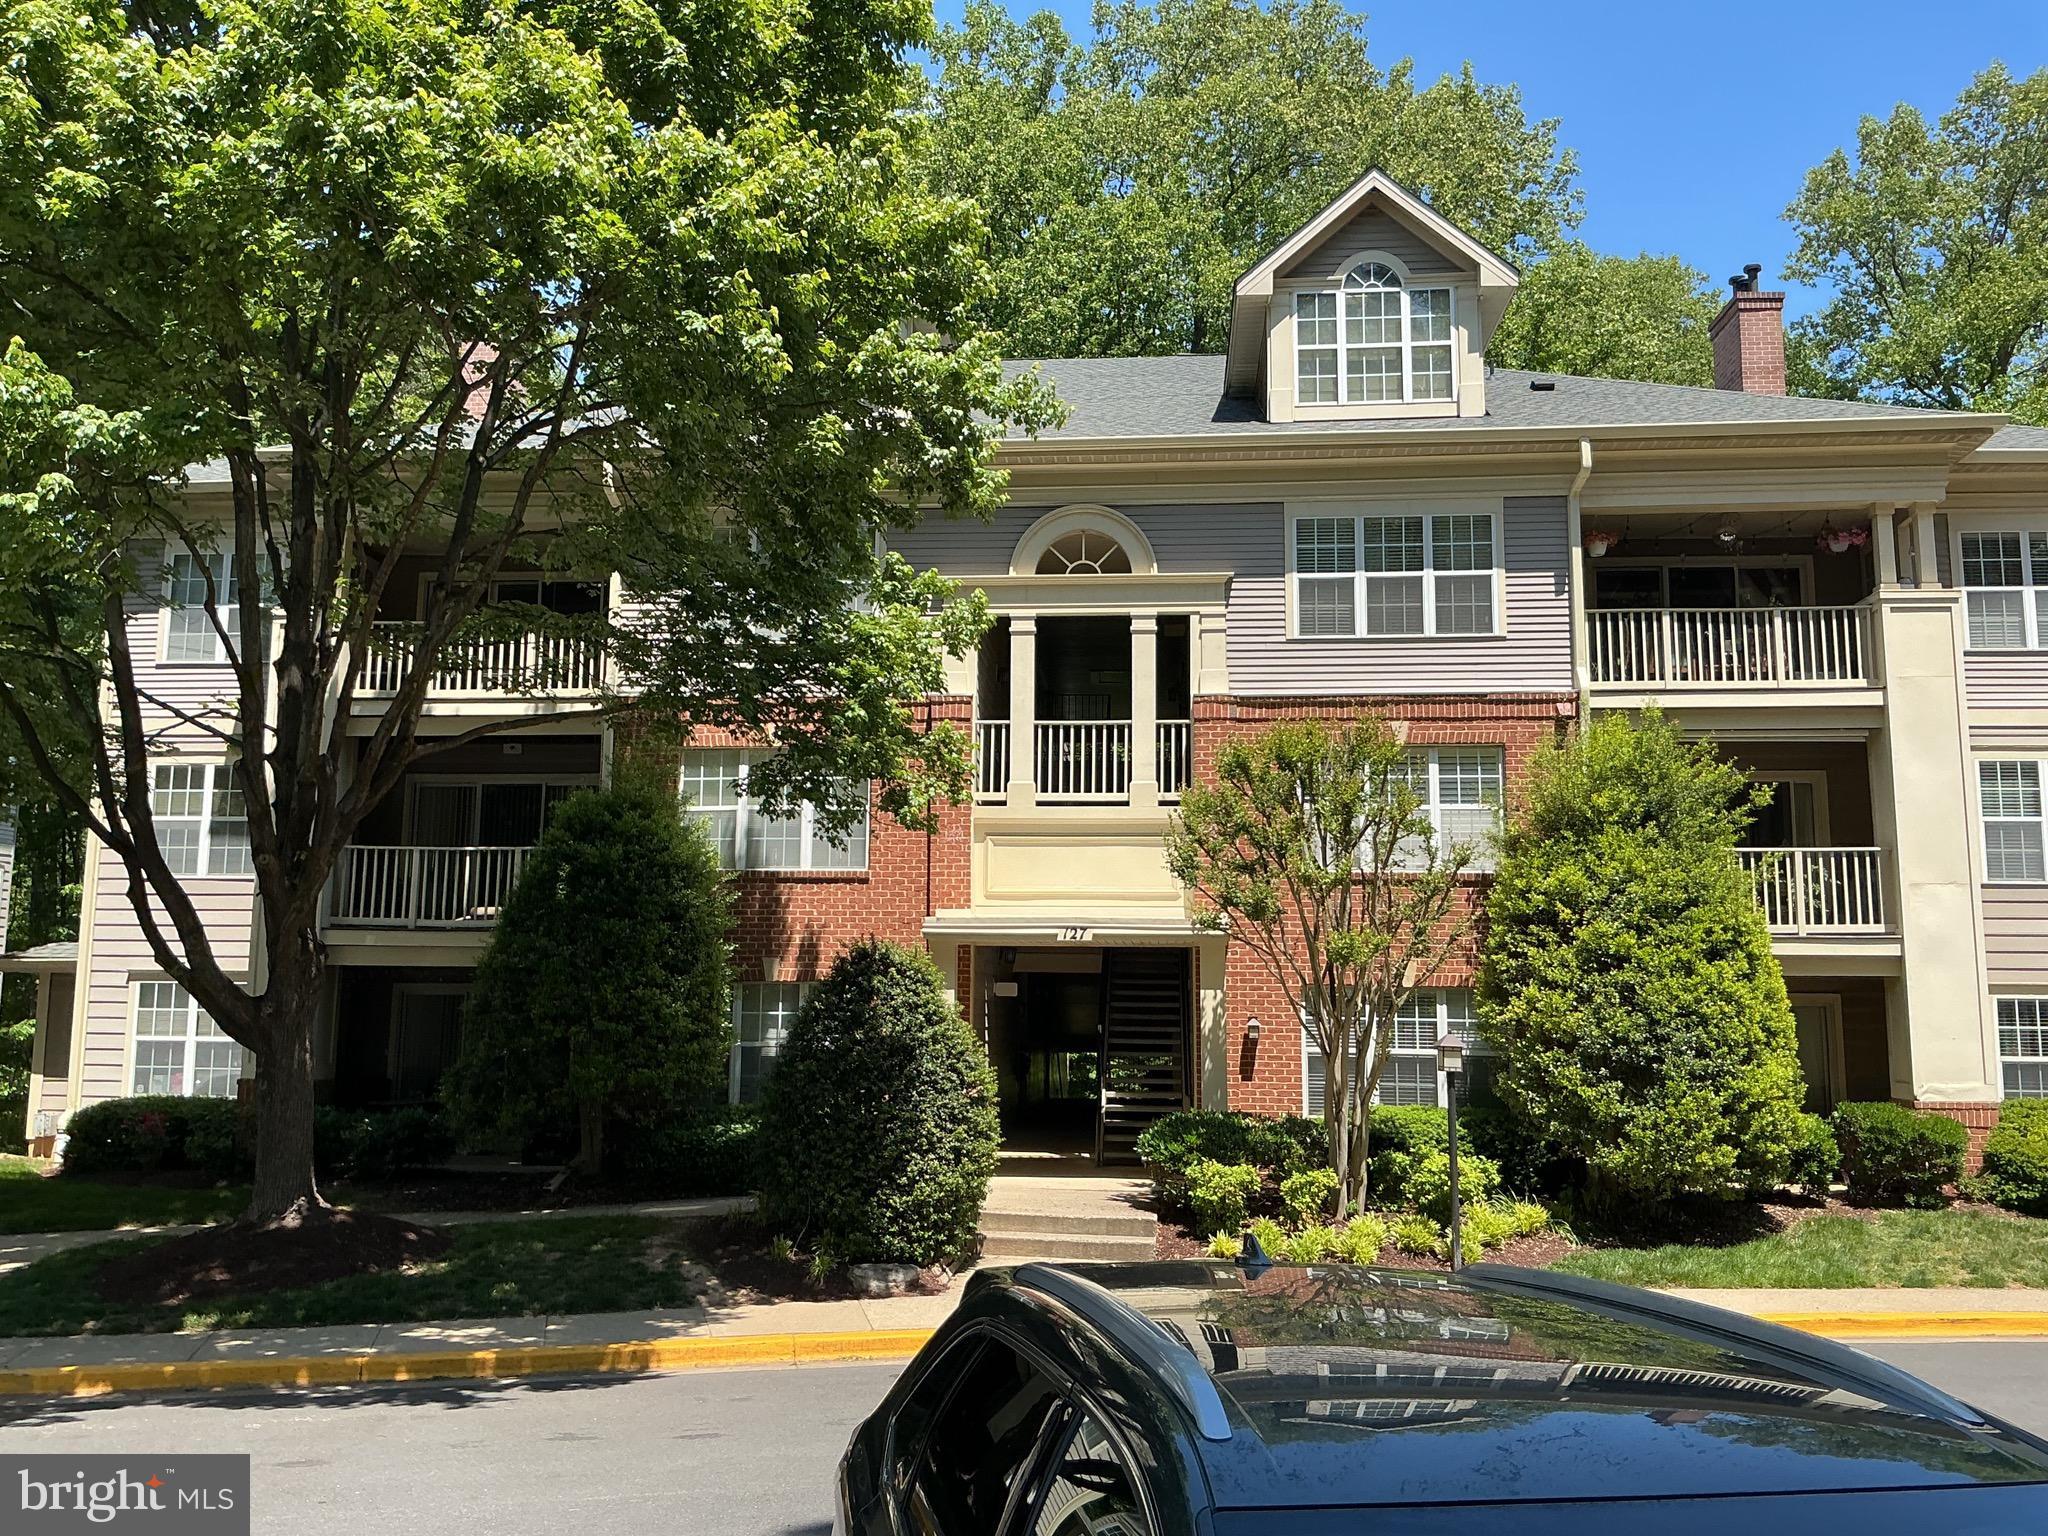
GAITHERSBURG
127 TIMBERBROOK LANE 202
2 Beds
2 Baths
1,177 Sq.Ft.
$370,000
MLS#: MDMC2232332
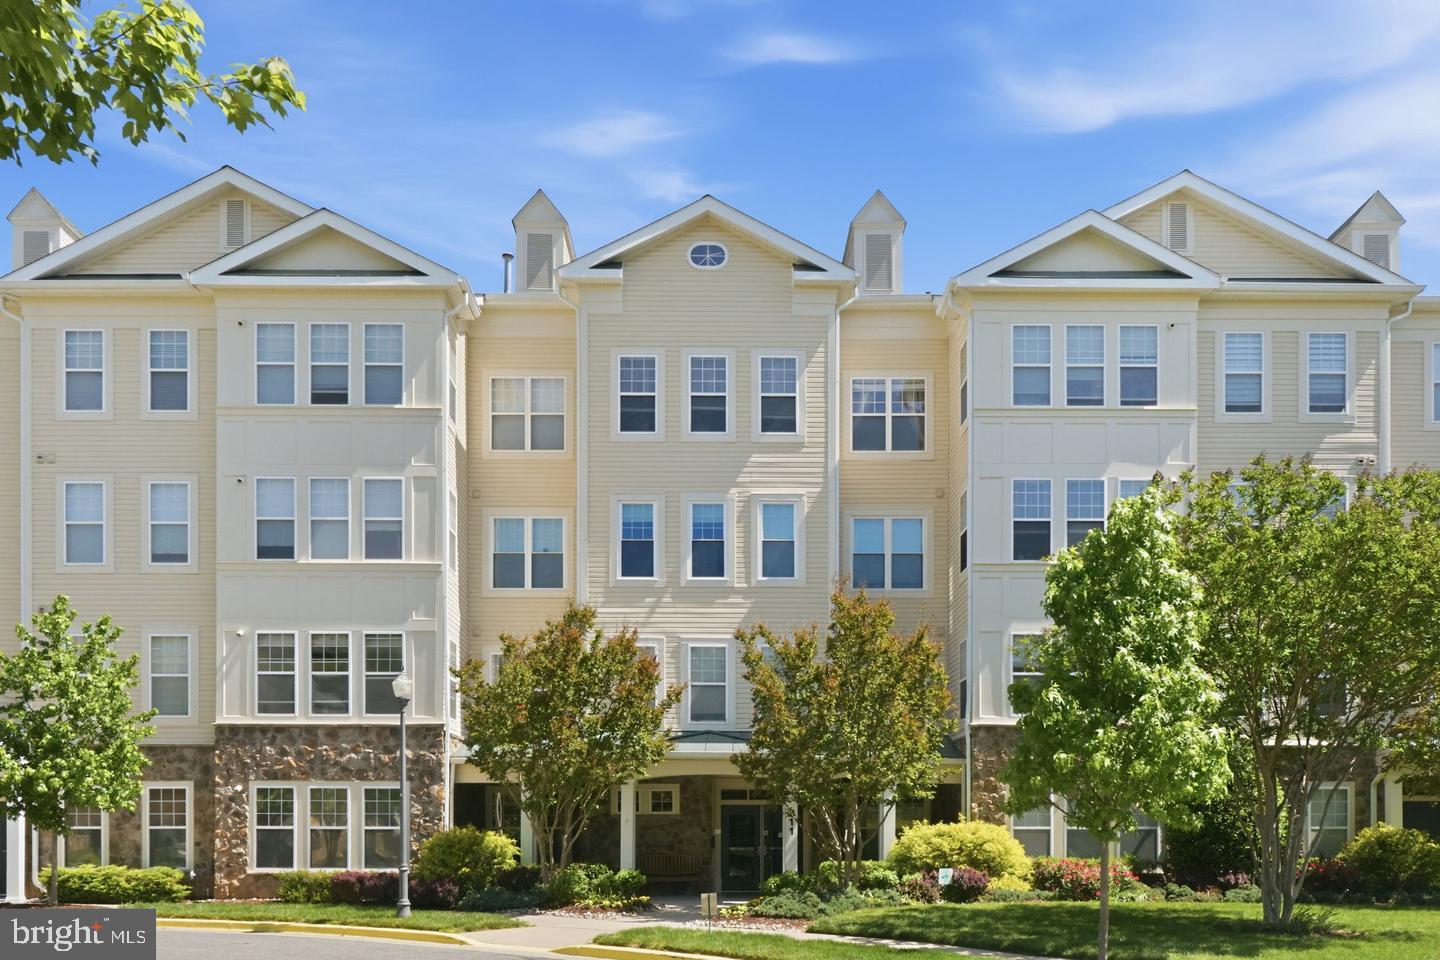
GAITHERSBURG
311 HIGH GABLES DRIVE 101
2 Beds
2 Baths
1,446 Sq.Ft.
$399,900
MLS#: MDMC2237450

GAITHERSBURG
19025 CANADIAN COURT
3 Beds
2 Baths
1,964 Sq.Ft.
$434,900
MLS#: MDMC2259438
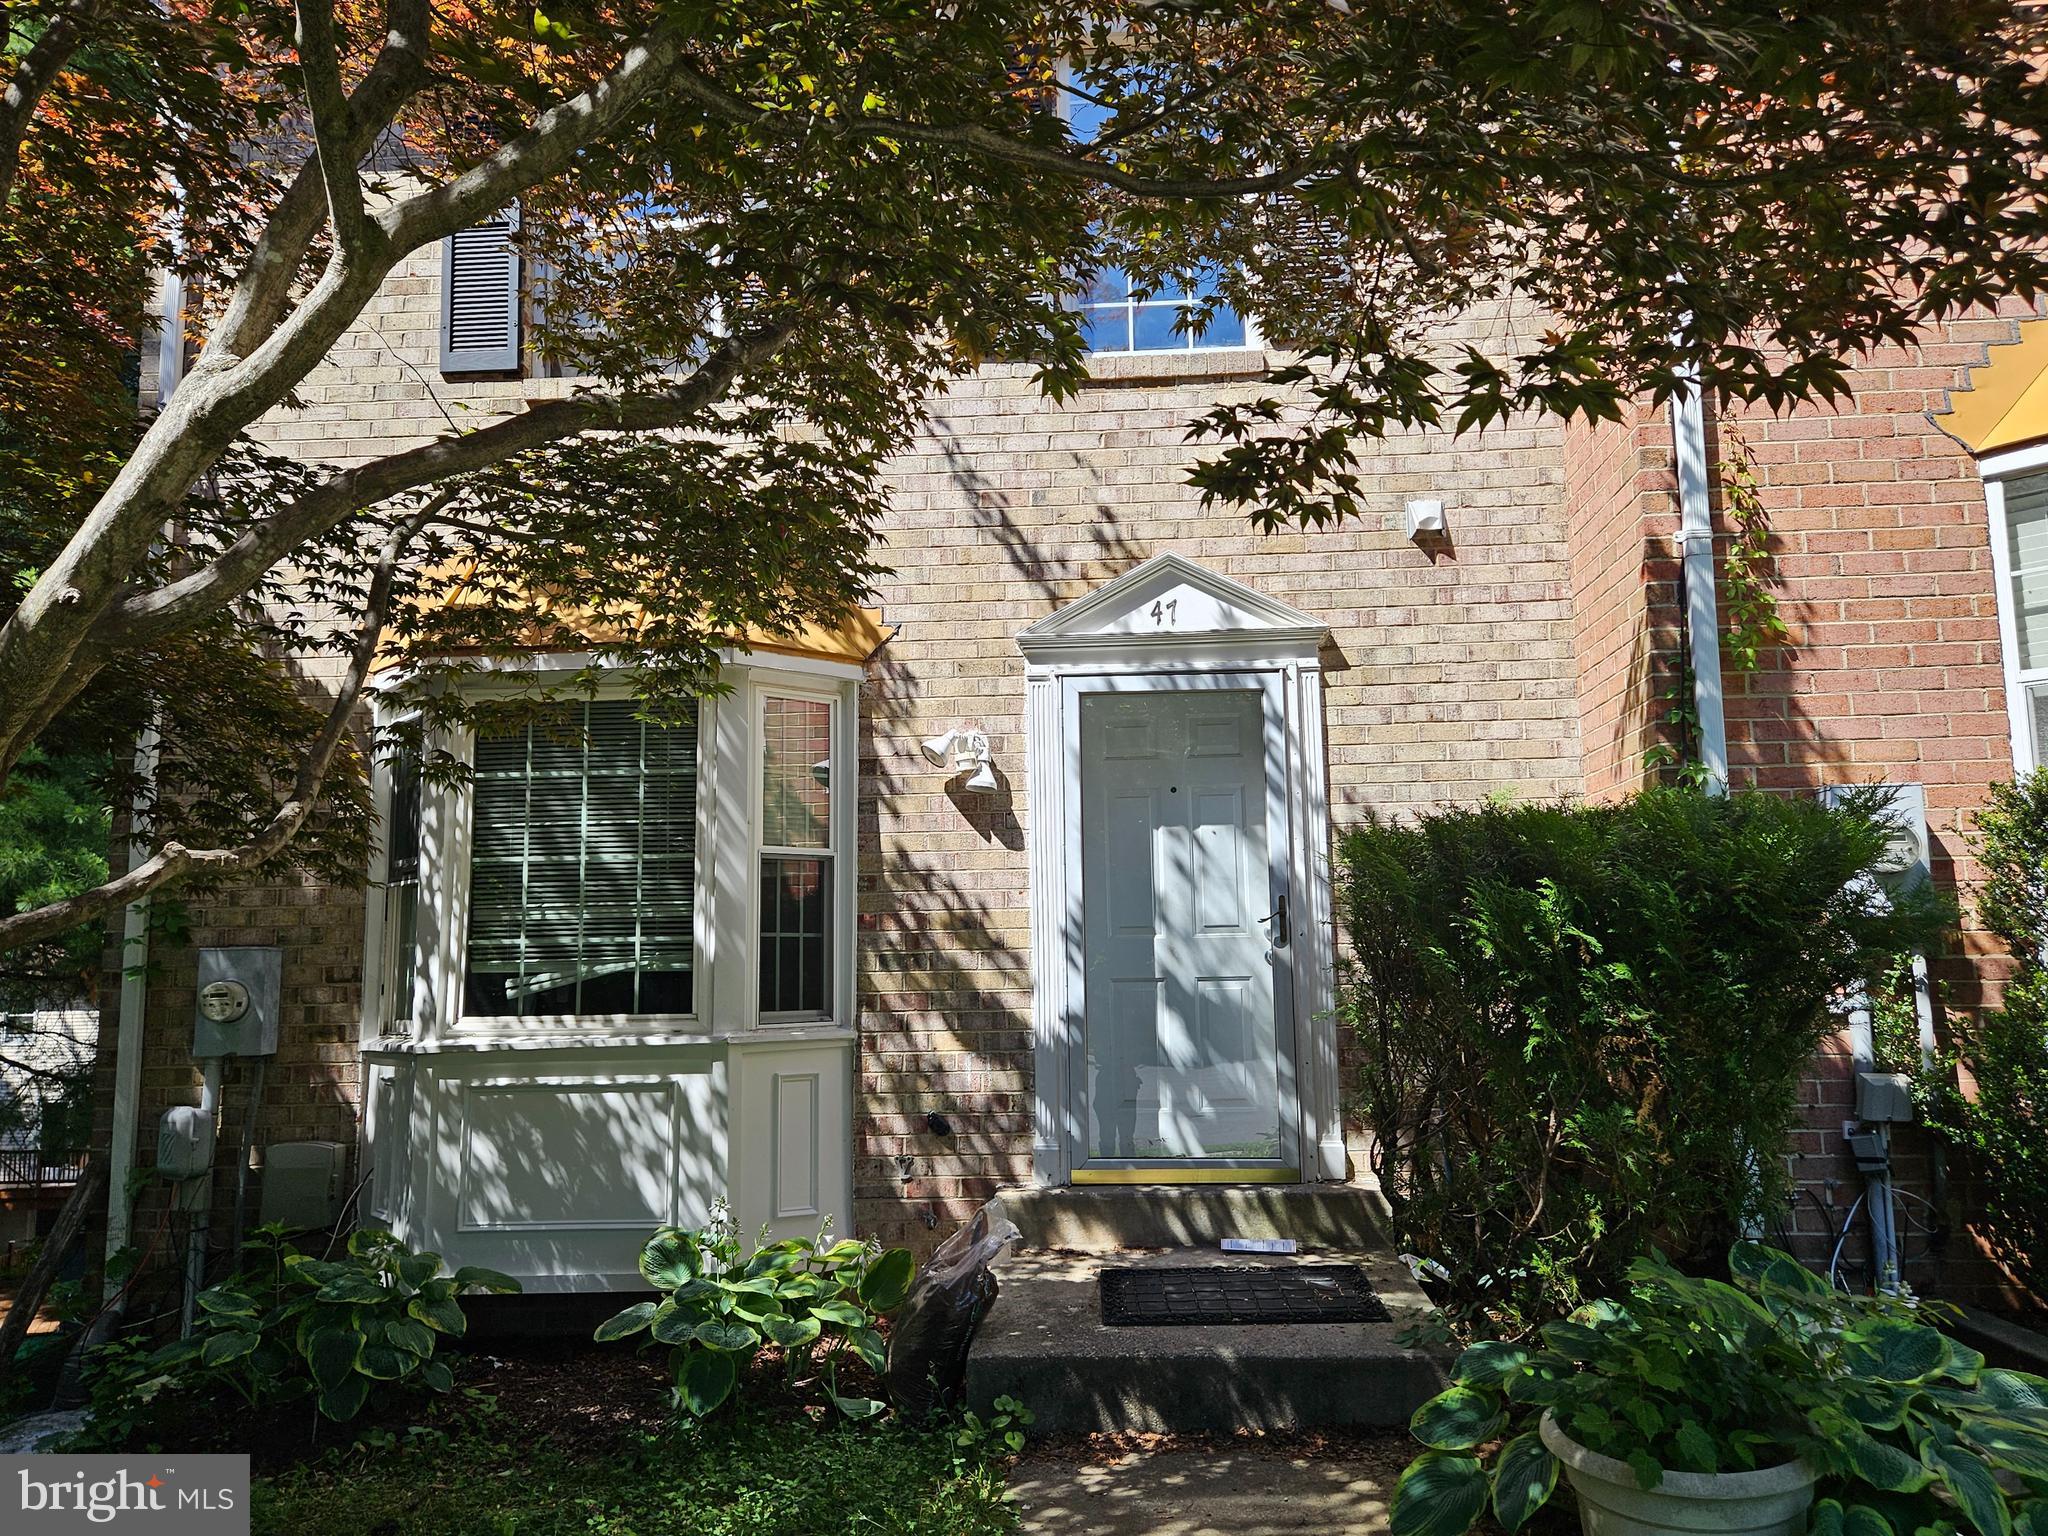
GAITHERSBURG
47 GAS LIGHT COURT
3 Beds
2 Baths
1,630 Sq.Ft.
$415,000
MLS#: MDMC2239722
