
Property
Beds
3
Full Baths
2
1/2 Baths
1
Year Built
None
Sq.Footage
2,500
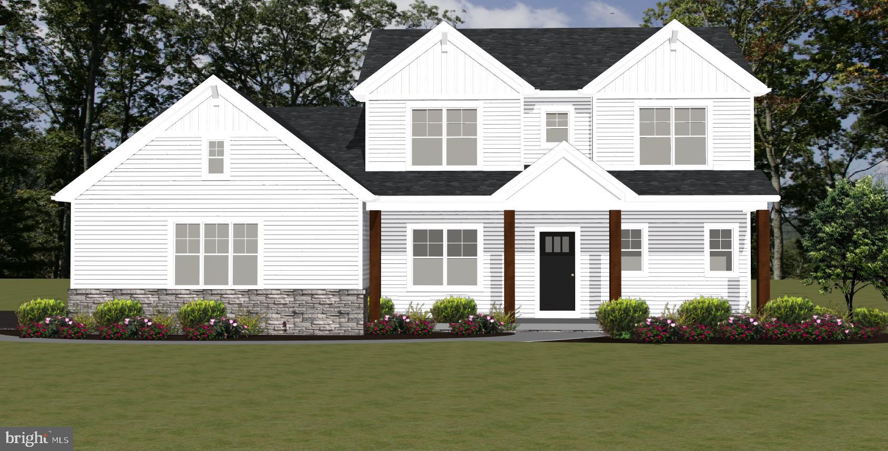
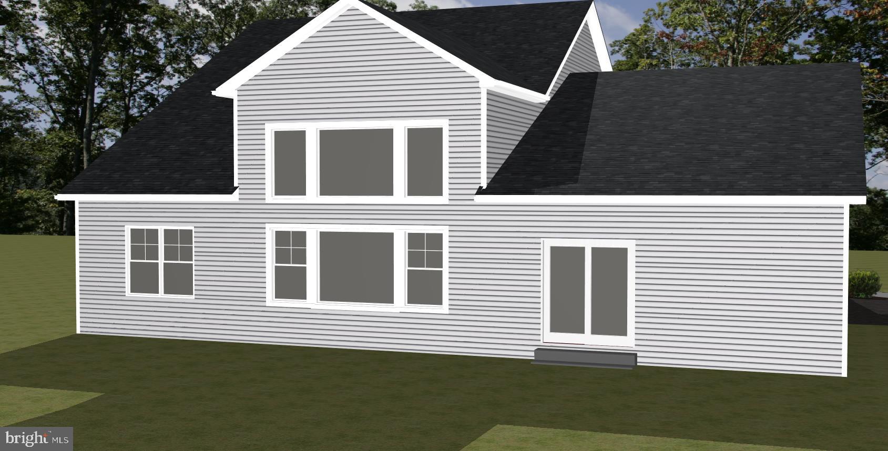
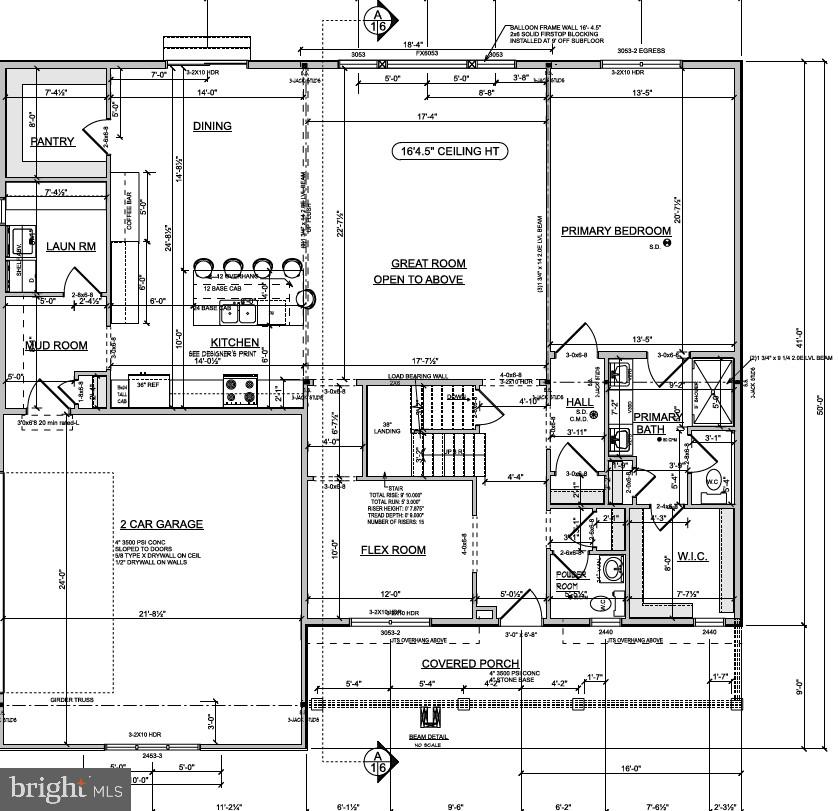
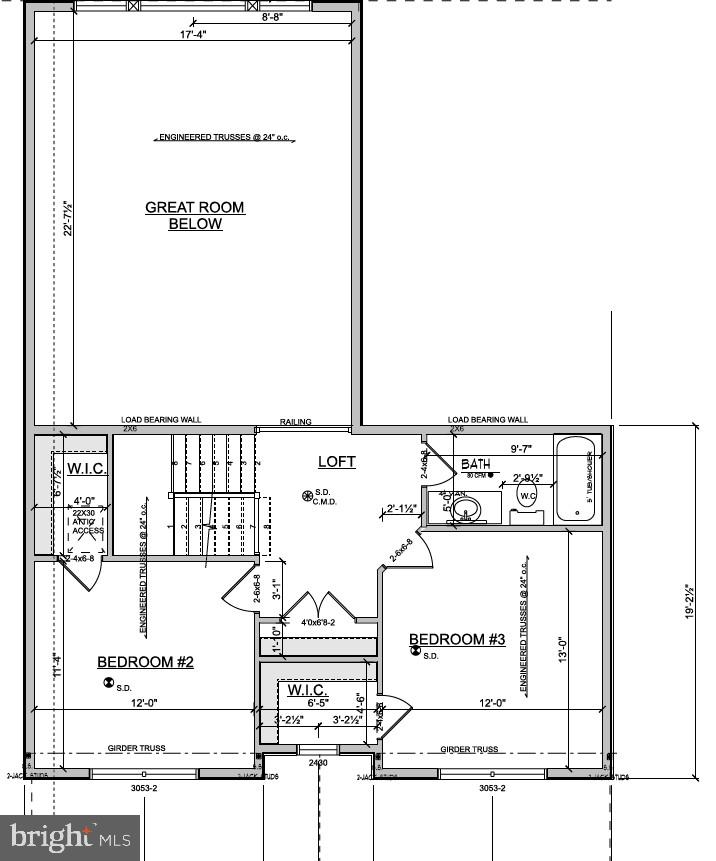
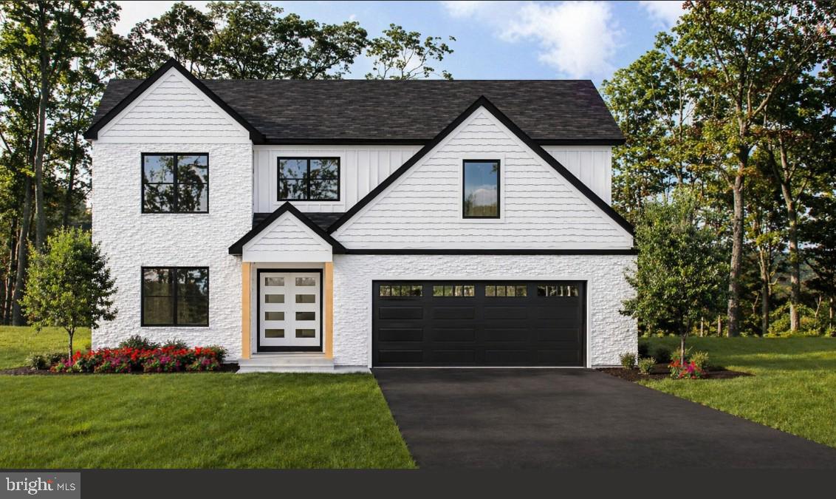
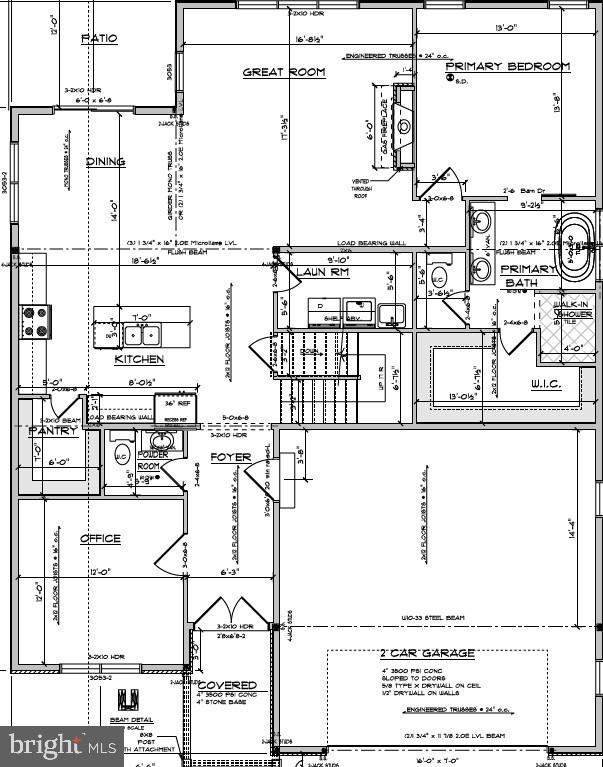
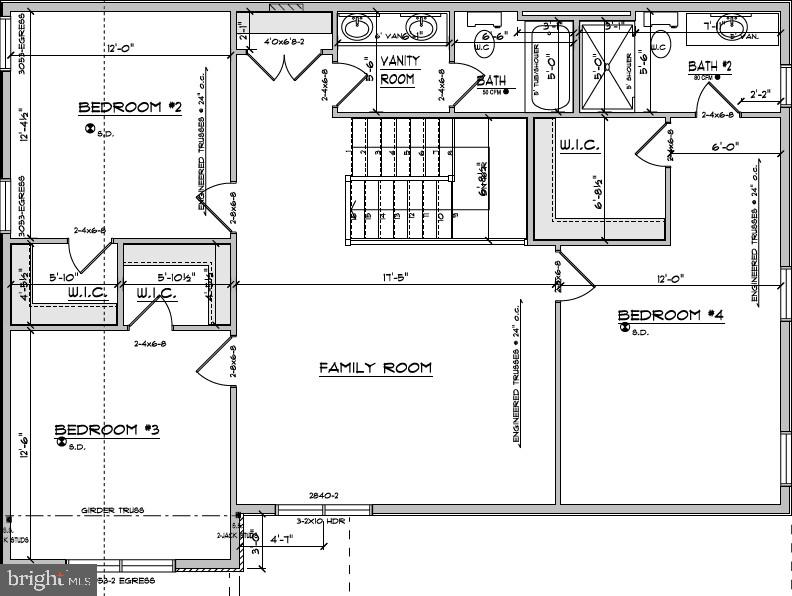
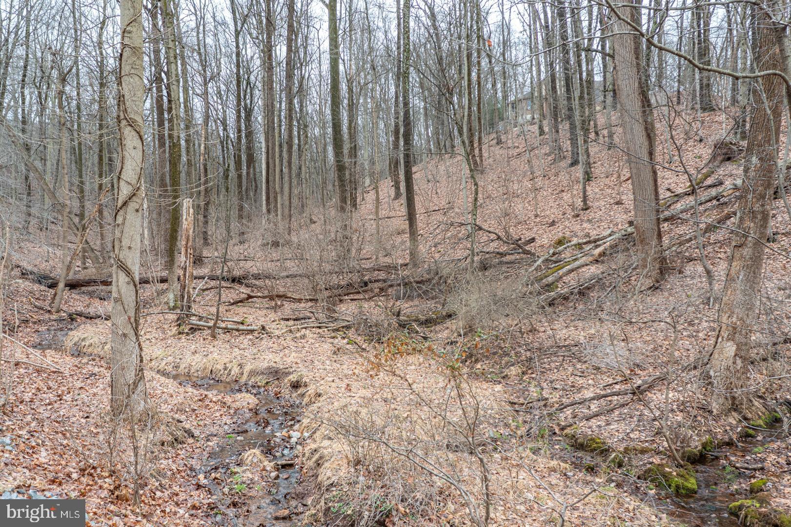
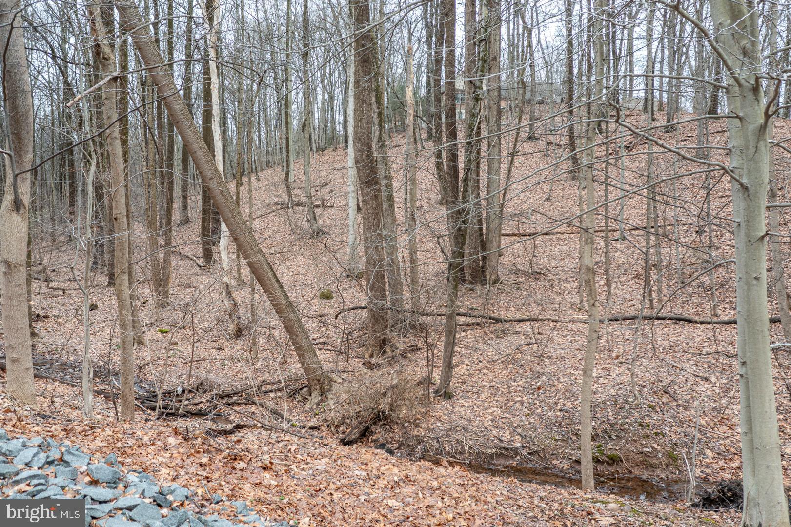
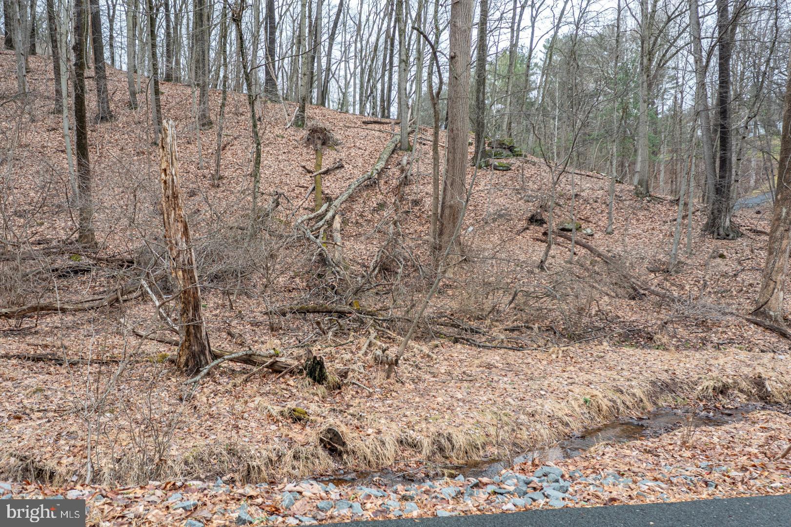
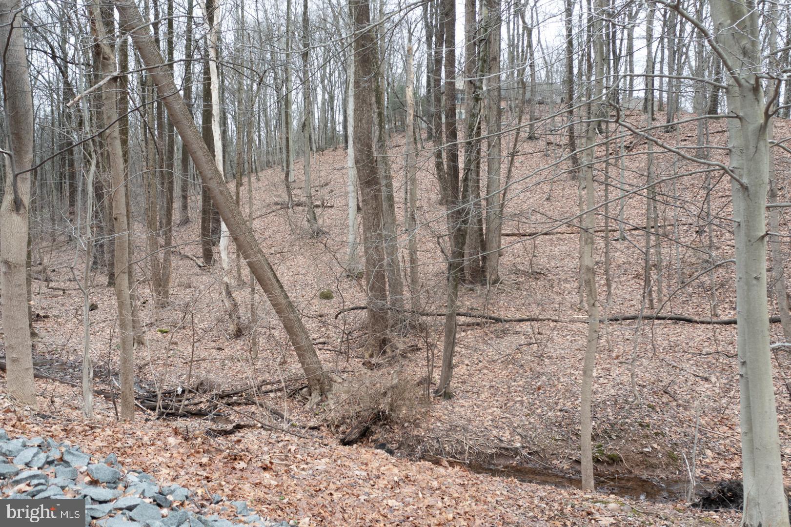
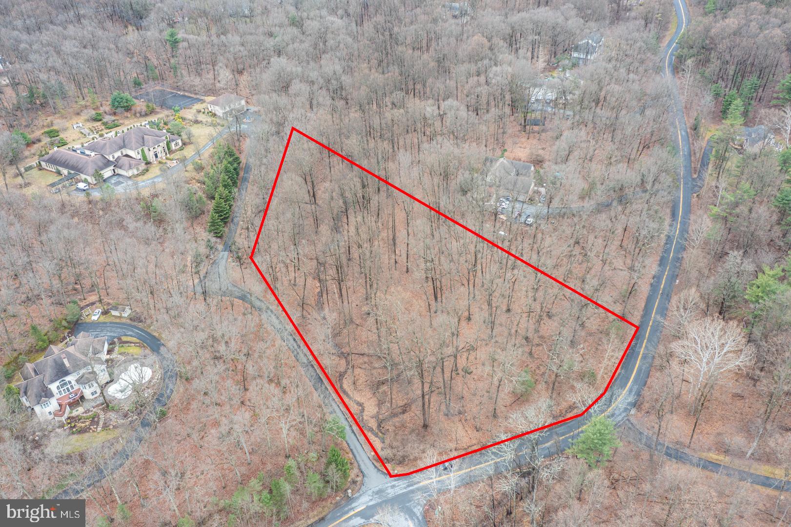
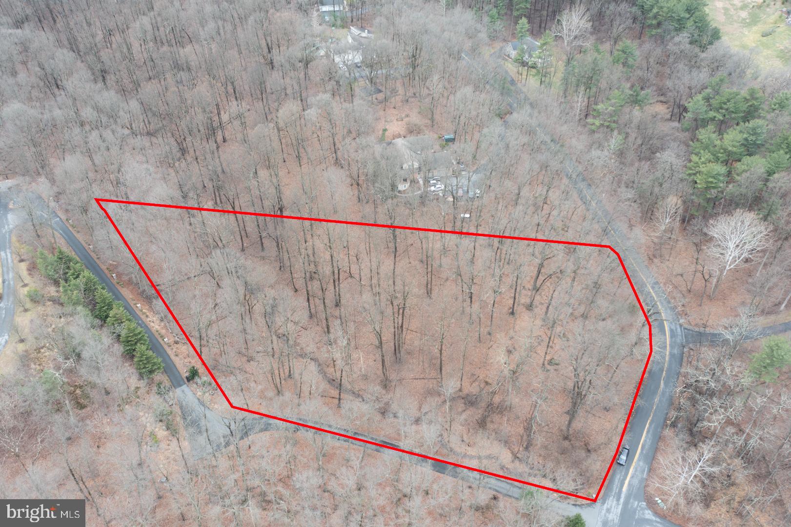
Build your dream home in the desirable Hidden Pond community! The Ruppert is one of several thoughtfully designed floor plans offered by the award-winning Hearthstone Homes, Berks County's premier custom home builder. The Ruppert floor plan offers 3–4 bedrooms, 2.5 bathrooms, and a layout designed for today's lifestyle. The main level features a spacious primary owner's suite, a flexible room that can serve as a fourth bedroom, home office, or den, a dramatic great room with a cathedral ceiling, and an open-concept kitchen and dining area perfect for entertaining. A generous pantry and conveniently located first-floor laundry and mud room add to the home's everyday functionality. Upstairs, you'll find two additional spacious bedrooms, each with a walk-in closet, a full hall bathroom, and a versatile loft that can be used as a home office, reading nook, or additional living space. For more than 30 years, Hearthstone Homes has earned a reputation for exceptional craftsmanship, innovative design, and an unwavering commitment to quality and customer satisfaction. Please Note: Photos shown are of the Ruppert model and may include optional features, upgrades, or selections that are not included in the advertised base price or offered as standard. Pricing reflects the base Ruppert floor plan. Site improvement costs are based on a preliminary evaluation of the property and typical lot development expenses. Final site improvement costs will be determined following completion of site engineering and may vary, which could affect the total package price. Many other models and floorplans are available to be built, or design your own home, on this spectacular 2.17 acre corner lot. The property features gently sloping terrain, mature trees, and a scenic creek that adds to the natural beauty and privacy of the land. Enjoy the peaceful natural surroundings while remaining conveniently close to shopping, dining, and major highways. A rare opportunity to build in a scenic and established neighborhood.
Features & Amenities
Interior
-
Total Bedrooms
3
-
Bathrooms
2
-
1/2 Bathrooms
1
-
Above Grade Finished Area
2500.0
-
Basement YN
YES
-
Cooling YN
YES
-
Cooling
Central Air
-
Fireplace YN
NO
-
Heating YN
NO
-
Heating
None
-
Main Level Bedrooms
1
-
Pet friendly
Number Limit, Yes
Exterior
-
Garage
Yes
-
Garage spaces
2
-
Construction Materials
Other
-
Parking
Garage, Other, Attached
-
Pool
No
-
Waterfront YN
NO
Area & Lot
-
Lot Features
Sloped, Wooded
-
Lot Size(acres)
2.17
-
Lot Size(square feet)
94,525
-
Property Type
Residential
-
Property Sub Type
Single Family Residence
-
Architectural Style
Transitional
Price
-
Sales Price
$599,900
-
Tax Amount
$2,753
-
Financing Options
Cash, Conventional, VA
-
Sq. Footage
2,500
-
Price/SqFt
$239
HOA
-
Association
YES
-
Association Fee
$660
-
Association Fee Frequency
Annually
-
Association Fee Includes
N/A
Property Resources
-
Horse Property
NO
School District
-
Elementary School
N/A
-
Middle School
N/A
-
High School
N/A
Property Features
-
New Construction
YES
-
Foundation Details
Other
-
Senior Community YN
NO
-
Tax Lot
7677
-
Water Source
None
Schedule a Showing
Showing scheduled successfully.
Mortgage calculator
Estimate your monthly mortgage payment, including the principal and interest, property taxes, and HOA. Adjust the values to generate a more accurate rate.
Your payment
Principal and Interest:
$
Property taxes:
$
HOA fees:
$
Total loan payment:
$
Total interest amount:
$
Location
County
BERKS
Elementary School
Middle School
High School
Listing Courtesy of Lisa Tiger, Century 21 Gold
RealHub Information is provided exclusively for consumers' personal, non-commercial use, and it may not be used for any purpose other than to identify prospective properties consumers may be interested in purchasing. All information deemed reliable but not guaranteed and should be independently verified. All properties are subject to prior sale, change or withdrawal. RealHub website owner shall not be responsible for any typographical errors, misinformation, misprints and shall be held totally harmless.

Salesperson, Realtor
Danielle Bender
Call Danielle today to schedule a private showing.

* Listings on this website come from the FMLS IDX Compilation and may be held by brokerage firms other than the owner of this website. The listing brokerage is identified in any listing details. Information is deemed reliable but is not guaranteed. If you believe any FMLS listing contains material that infringes your copyrighted work please click here to review our DMCA policy and learn how to submit a takedown request.© 2024 FMLS.
Related Properties
READING
FAIRWAY DR LOT 1
4 Beds
2 Baths
2,148 Sq.Ft.
$695,500
MLS#: PABK2068148

READING
126 W NEVERSINK ROAD
4 Beds
2 Baths
4,233 Sq.Ft.
$549,900
MLS#: PABK2075012
READING
49 FAWN DRIVE
4 Beds
4 Baths
3,472 Sq.Ft.
$550,000
MLS#: PABK2068998

READING
22 SEIDEL ROAD
4 Beds
2 Baths
1,846 Sq.Ft.
$499,900
MLS#: PABK2077712

READING
1202 OLD MILL RD ROAD
4 Beds
3 Baths
4,002 Sq.Ft.
$649,995
MLS#: PABK2075416

READING
1214 STONEHENGE DRIVE
4 Beds
2 Baths
3,729 Sq.Ft.
$510,000
MLS#: PABK2078540

READING
1004 HELM LANE
4 Beds
3 Baths
2,815 Sq.Ft.
$489,900
MLS#: PABK2076532

READING
1036 MEADOW DRIVE
5 Beds
3 Baths
2,821 Sq.Ft.
$559,000
MLS#: PABK2074208

READING
2800 RIVER ROAD
3 Beds
2 Baths
1,656 Sq.Ft.
$550,000
MLS#: PABK2072806
.png)