


Property
Beds
3
Full Baths
2
1/2 Baths
None
Year Built
None
Sq.Footage
1,759
Build your dream home with Schaeffer Homes! This home is to be built through their Build On Your Lot Program. The Avalon is the ranch-style home of your dreams! It starts at 1,747 square feet, with the option of expanding to a 2nd floor. This floorplan offers all of your traditional living areas with a spacious dining room right off the kitchen, a family room with vaulted ceilings, and a suitable sized study. The Avalon includes 3 comfortable bedrooms, 2 baths, 2-car garage, and the option to add a full front porch. With its stylish curb appeal, the Avalon is a perfect model to choose if you’re seeking comfort and style. The homesite is listed for $155,000; the home is $276,900, and the estimate for land development cost is $135,000. Land development costs can be more or less than $135,000. Seller and Builder make no representation of the feasibility and cost for site development and will provide a due diligence period to the Buyer. Schaeffer Homes will assist the Buyer through the due diligence process. It is unknown if a basement foundation is available until soil testing is completed, which will be the responsibility of the Buyer. Seller and Builder make no representation of the feasibility and cost for site development and will provide a due diligence period to the Buyer. Schaeffer Homes will assist the Buyer through the due diligence process. NOTE: Home is to be built. Pictures and virtual tour are of the same base model with upgraded options shown. Other Schaeffer Floorplans are available to be built on this homesite.
Features & Amenities
Interior
-
Total Bedrooms
3
-
Bathrooms
2
-
Above Grade Finished Area
1759.0
-
Basement YN
NO
-
Cooling YN
YES
-
Cooling
Central Air, Electric
-
Heating YN
YES
-
Heating
Natural Gas, Forced Air
-
Main Level Bedrooms
3
-
Pet friendly
N/A
Exterior
-
Garage
Yes
-
Garage spaces
2
-
Parking
Garage, Driveway, Attached
-
Pool
No
-
Waterfront YN
NO
Area & Lot
-
Lot Size(acres)
0.5
-
Lot Size(square feet)
21,824
-
Property Type
Residential
-
Property Sub Type
Single Family Residence
-
Architectural Style
Traditional
Price
-
Sales Price
$566,900
-
Tax Amount
$659
-
Sq. Footage
1,759
-
Price/SqFt
$322
HOA
-
Association
YES
-
Association Fee
$200
-
Association Fee Frequency
Annually
-
Association Fee Includes
N/A
School District
-
Elementary School
N/A
-
Middle School
N/A
-
High School
N/A
Property Features
-
New Construction
YES
-
Senior Community YN
NO
-
Sewer
Septic Tank
-
Tax Lot
0100-000
-
Water Source
Public
Schedule a Showing
Showing scheduled successfully.
Mortgage calculator
Estimate your monthly mortgage payment, including the principal and interest, property taxes, and HOA. Adjust the values to generate a more accurate rate.
Your payment
Principal and Interest:
$
Property taxes:
$
HOA fees:
$
Total loan payment:
$
Total interest amount:
$
Location
County
KENT
Elementary School
Middle School
High School
Listing Courtesy of Anthony J Mcguire, McGuire Brokerage
RealHub Information is provided exclusively for consumers' personal, non-commercial use, and it may not be used for any purpose other than to identify prospective properties consumers may be interested in purchasing. All information deemed reliable but not guaranteed and should be independently verified. All properties are subject to prior sale, change or withdrawal. RealHub website owner shall not be responsible for any typographical errors, misinformation, misprints and shall be held totally harmless.

Salesperson, Realtor
Danielle Bender
Call Danielle today to schedule a private showing.

* Listings on this website come from the FMLS IDX Compilation and may be held by brokerage firms other than the owner of this website. The listing brokerage is identified in any listing details. Information is deemed reliable but is not guaranteed. If you believe any FMLS listing contains material that infringes your copyrighted work please review our DMCA policy and learn how to submit a takedown request.© 2024 FMLS.
Related Properties
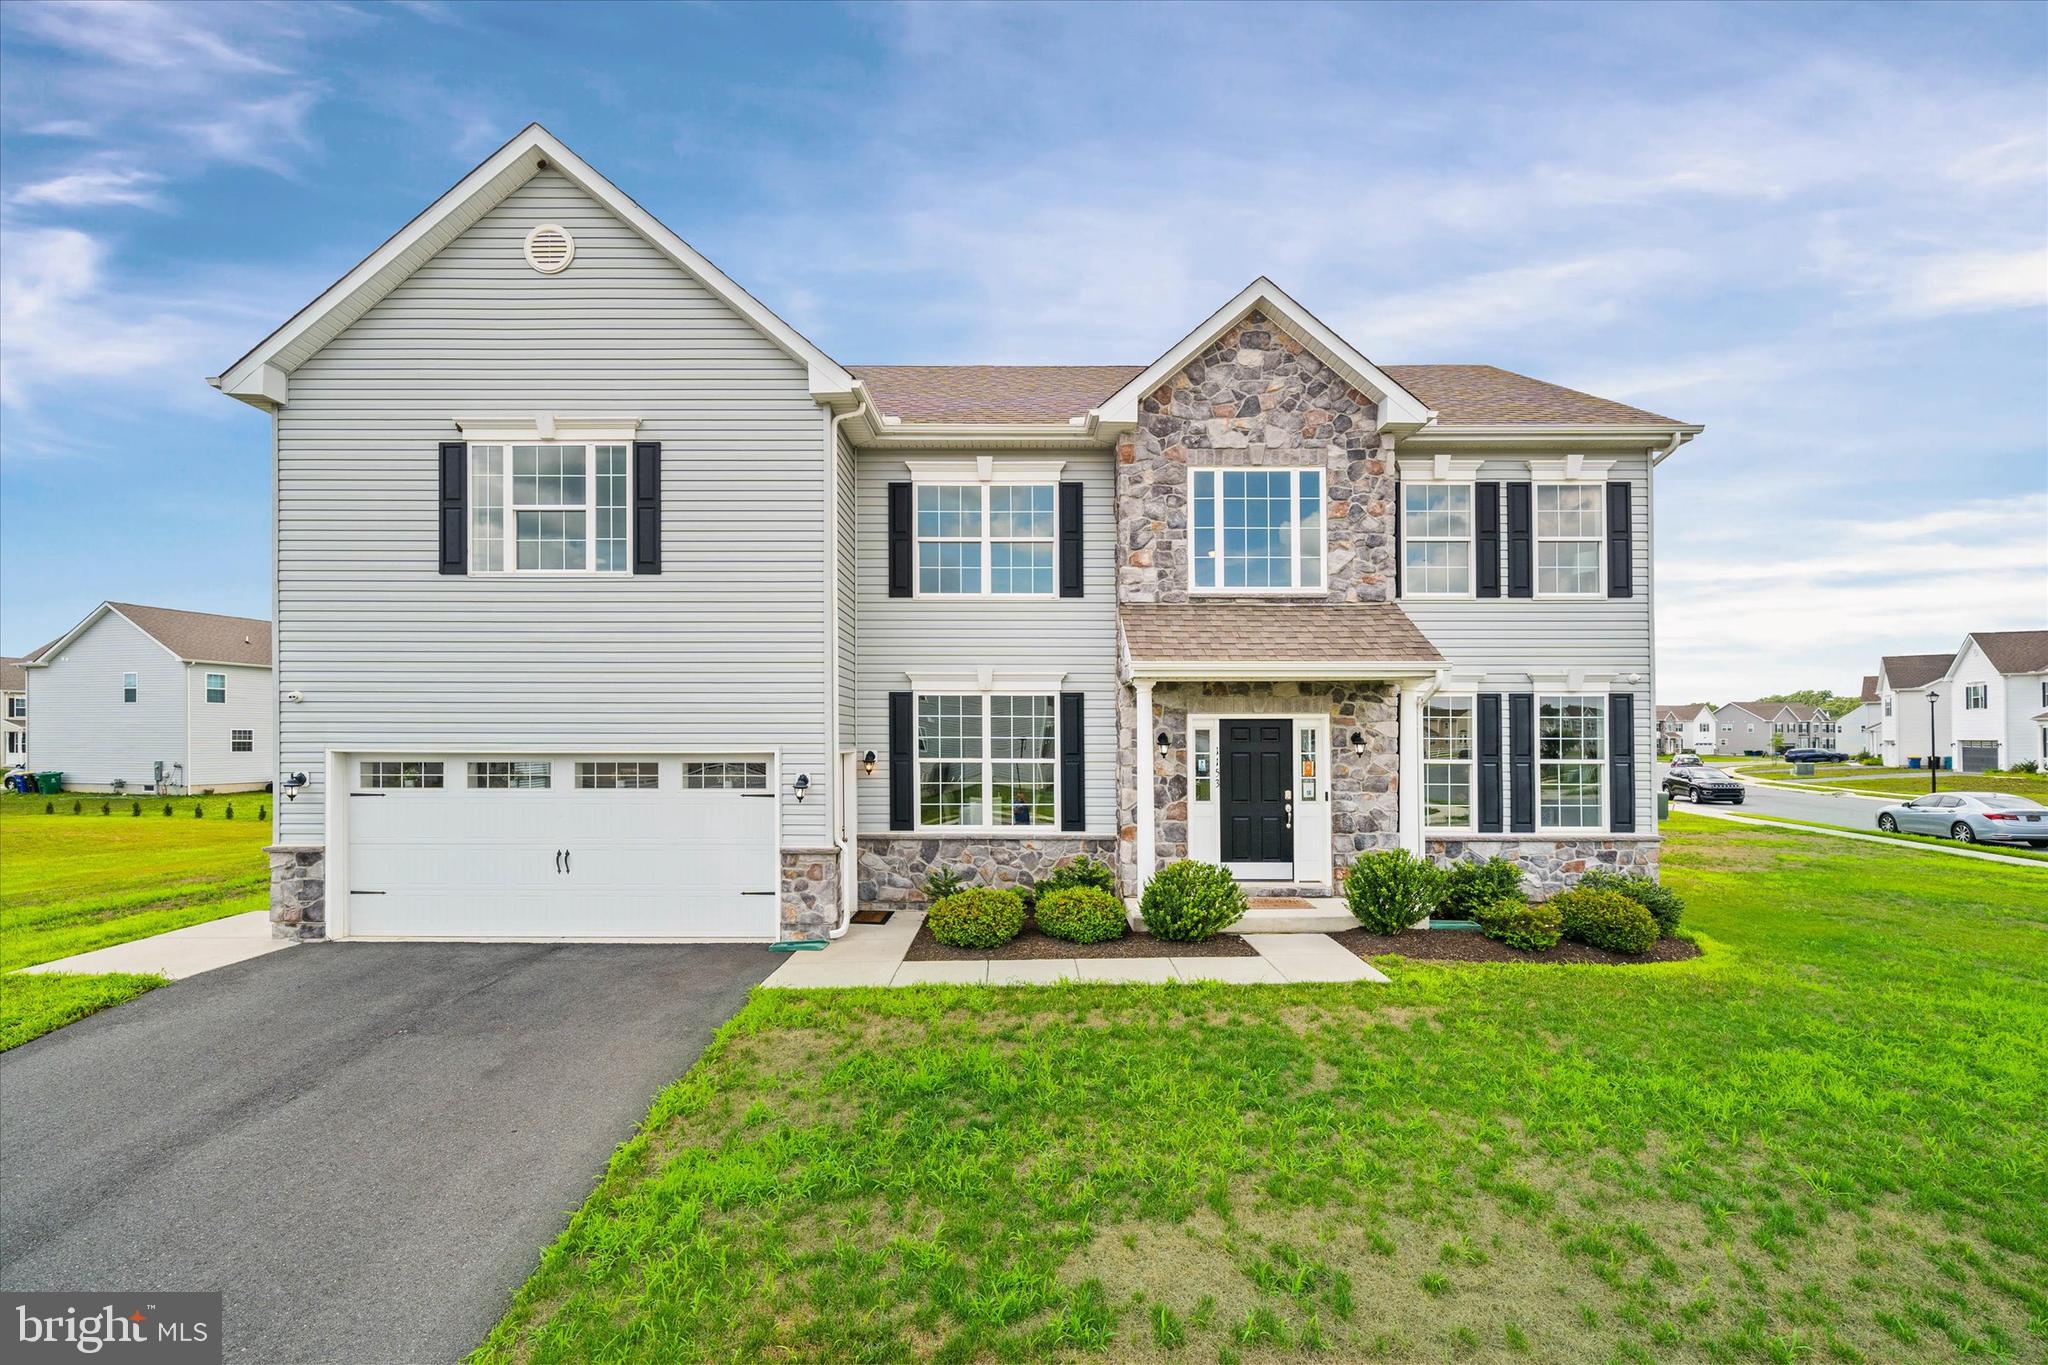
DOVER
1153 CHARLESTON CIRCLE CHARLESTON GRAND
4 Beds
2 Baths
3,000 Sq.Ft.
$540,990
MLS#: DEKT2045568
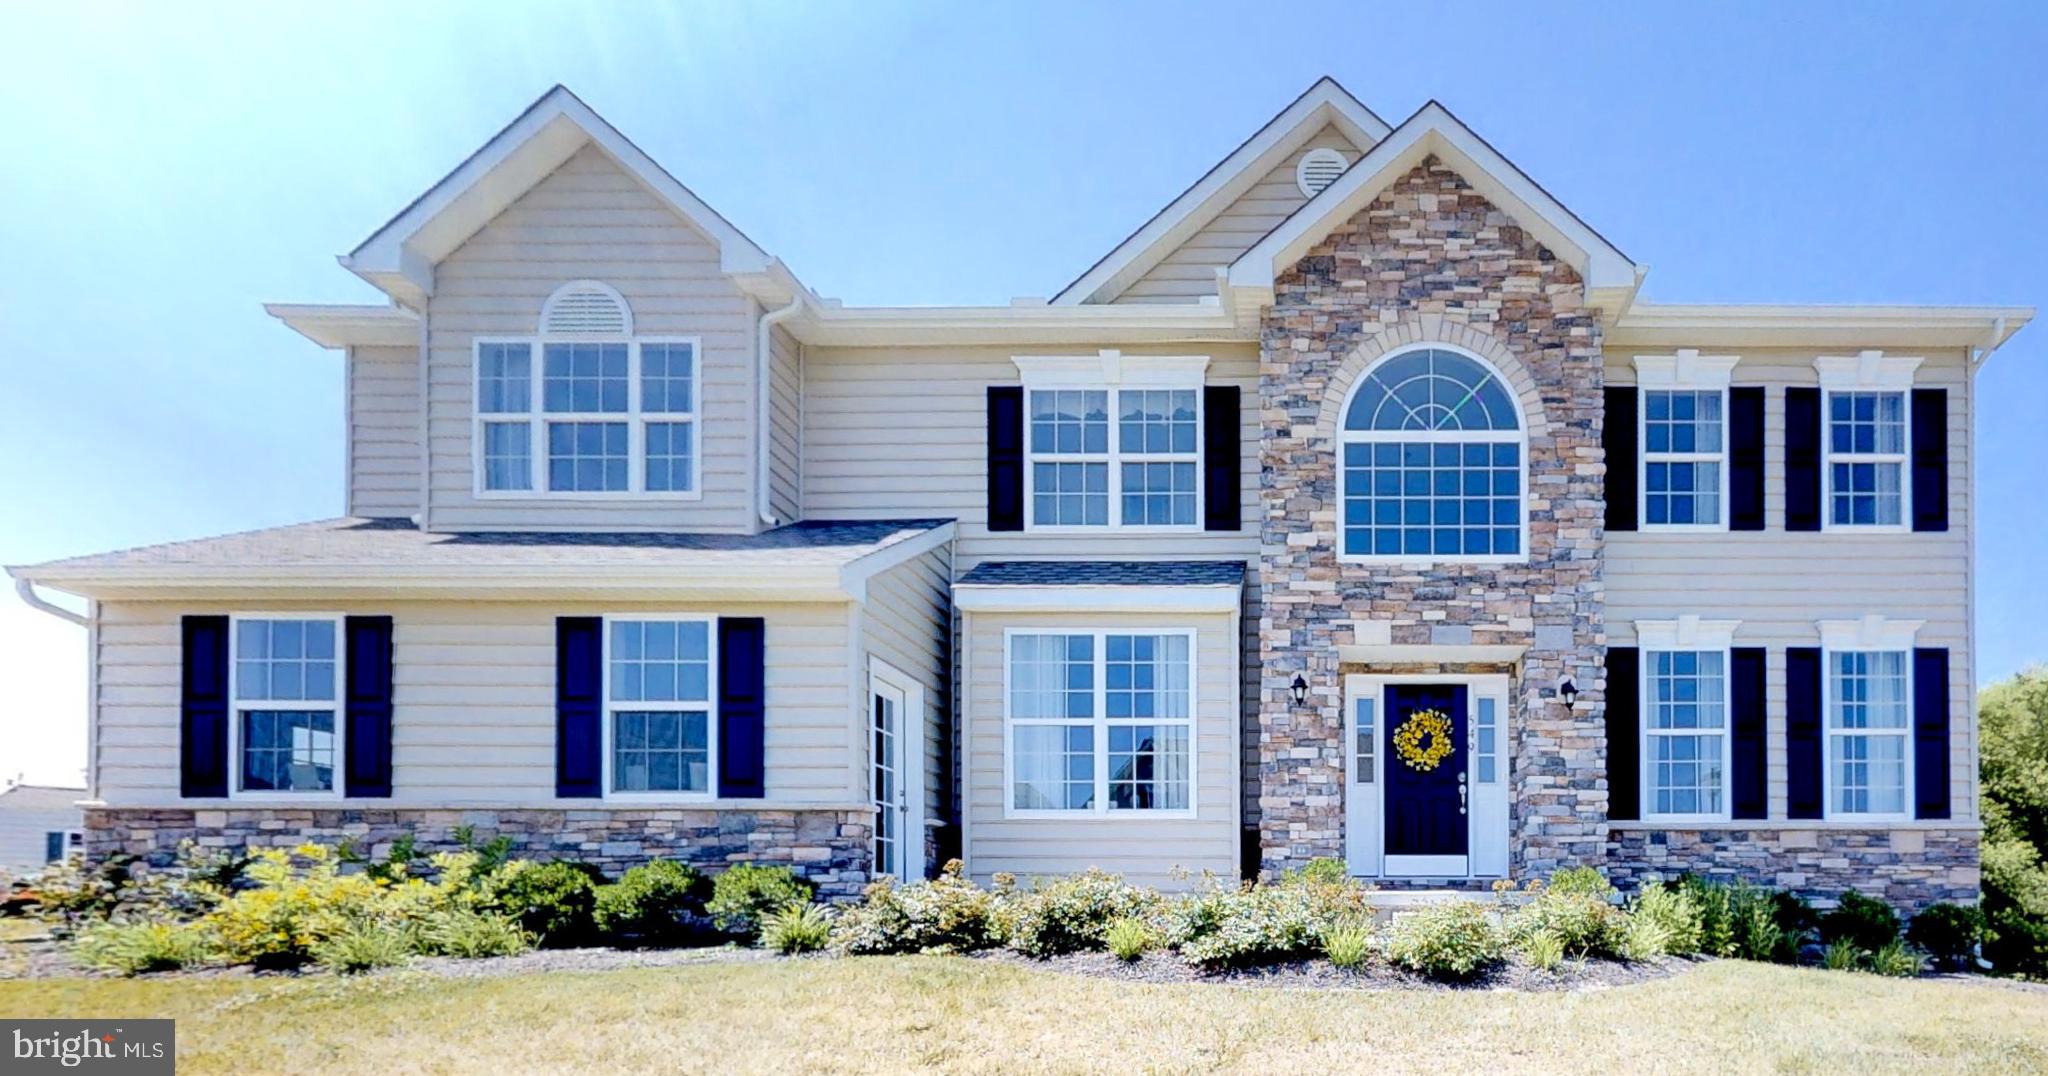
DOVER
1153 CHARLESTON CIRCLE HANCOCK
4 Beds
2 Baths
3,000 Sq.Ft.
$540,990
MLS#: DEKT240222
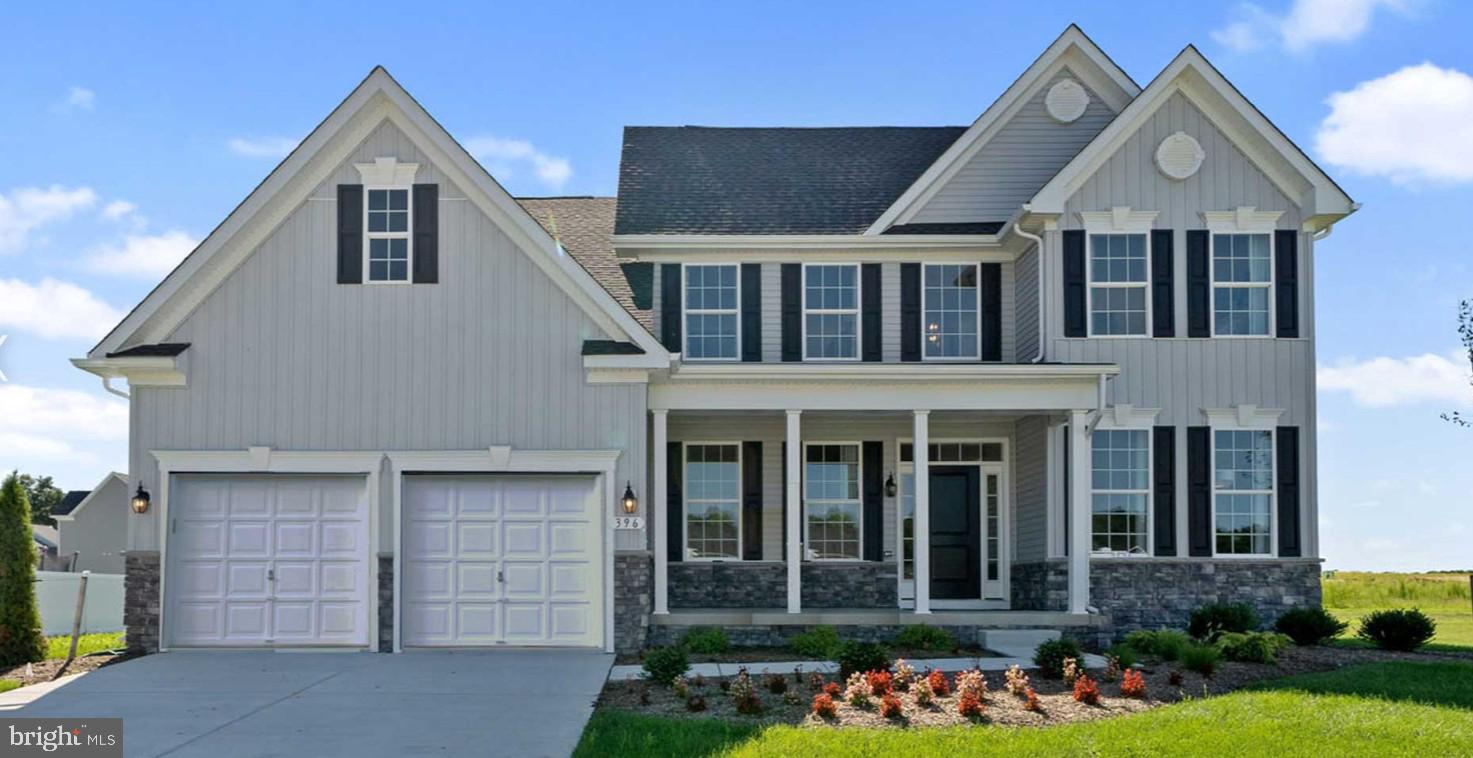
DOVER
LOT 105 SYC BROOKFIELD DRIVE
4 Beds
2 Baths
2,368 Sq.Ft.
$523,990
MLS#: DEKT2039616

DOVER
54 WELLINGTON AVENUE LOT 80
5 Beds
3 Baths
4,392 Sq.Ft.
$569,000
MLS#: DEKT2050382

DOVER
LINDEN PLAN AT DONWOOD ESTATES
4 Beds
2 Baths
3,156 Sq.Ft.
$489,990
MLS#: PAYK2110360

DOVER
121 MOURNING DOVE LANE
4 Beds
2 Baths
2,682 Sq.Ft.
$589,000
MLS#: DEKT2050696

DOVER
90 PLEASANTON DRIVE
4 Beds
2 Baths
2,620 Sq.Ft.
$524,900
MLS#: DEKT2050580

DOVER
103 LAKSHMAN TRL
4 Beds
2 Baths
3,338 Sq.Ft.
$605,000
MLS#: DEKT2051564
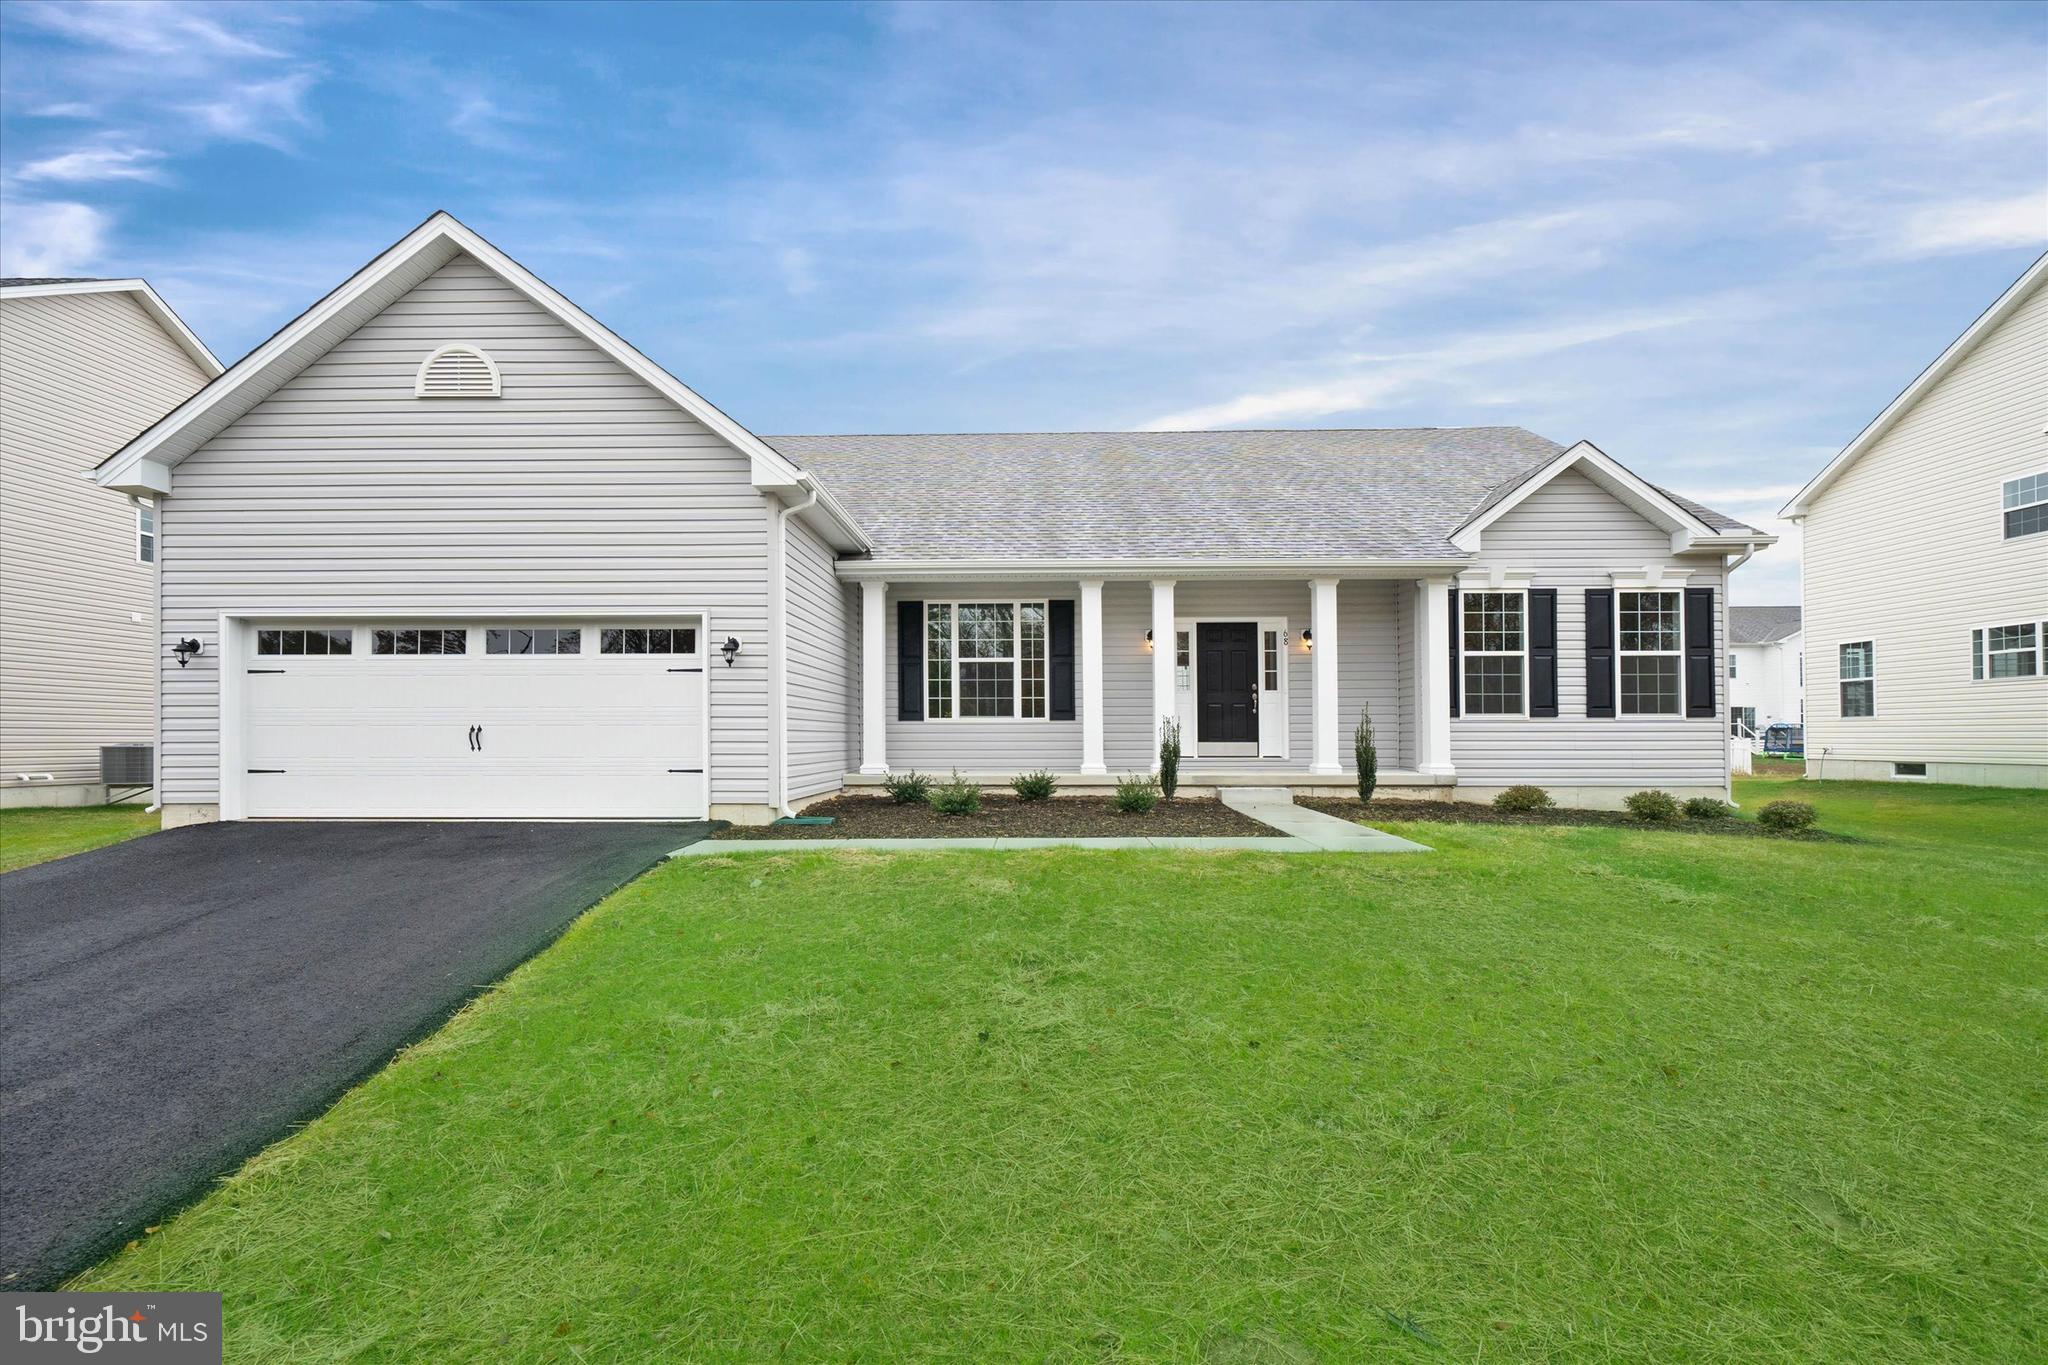
DOVER
1153 CHARLESTON CIRCLE JEFFERSON
3 Beds
2 Baths
2,400 Sq.Ft.
$531,990
MLS#: DEKT240046
