Properties

Browse or get in touch to schedule a walkthrough.

  • Nearby me
Price range

Popular Features

Community Features

Association

Property Features

Waterfront

View

Exterior Features

Interior Features

Style

1131545 properties match your criteria

Updated 1 minute ago

E-Alert name
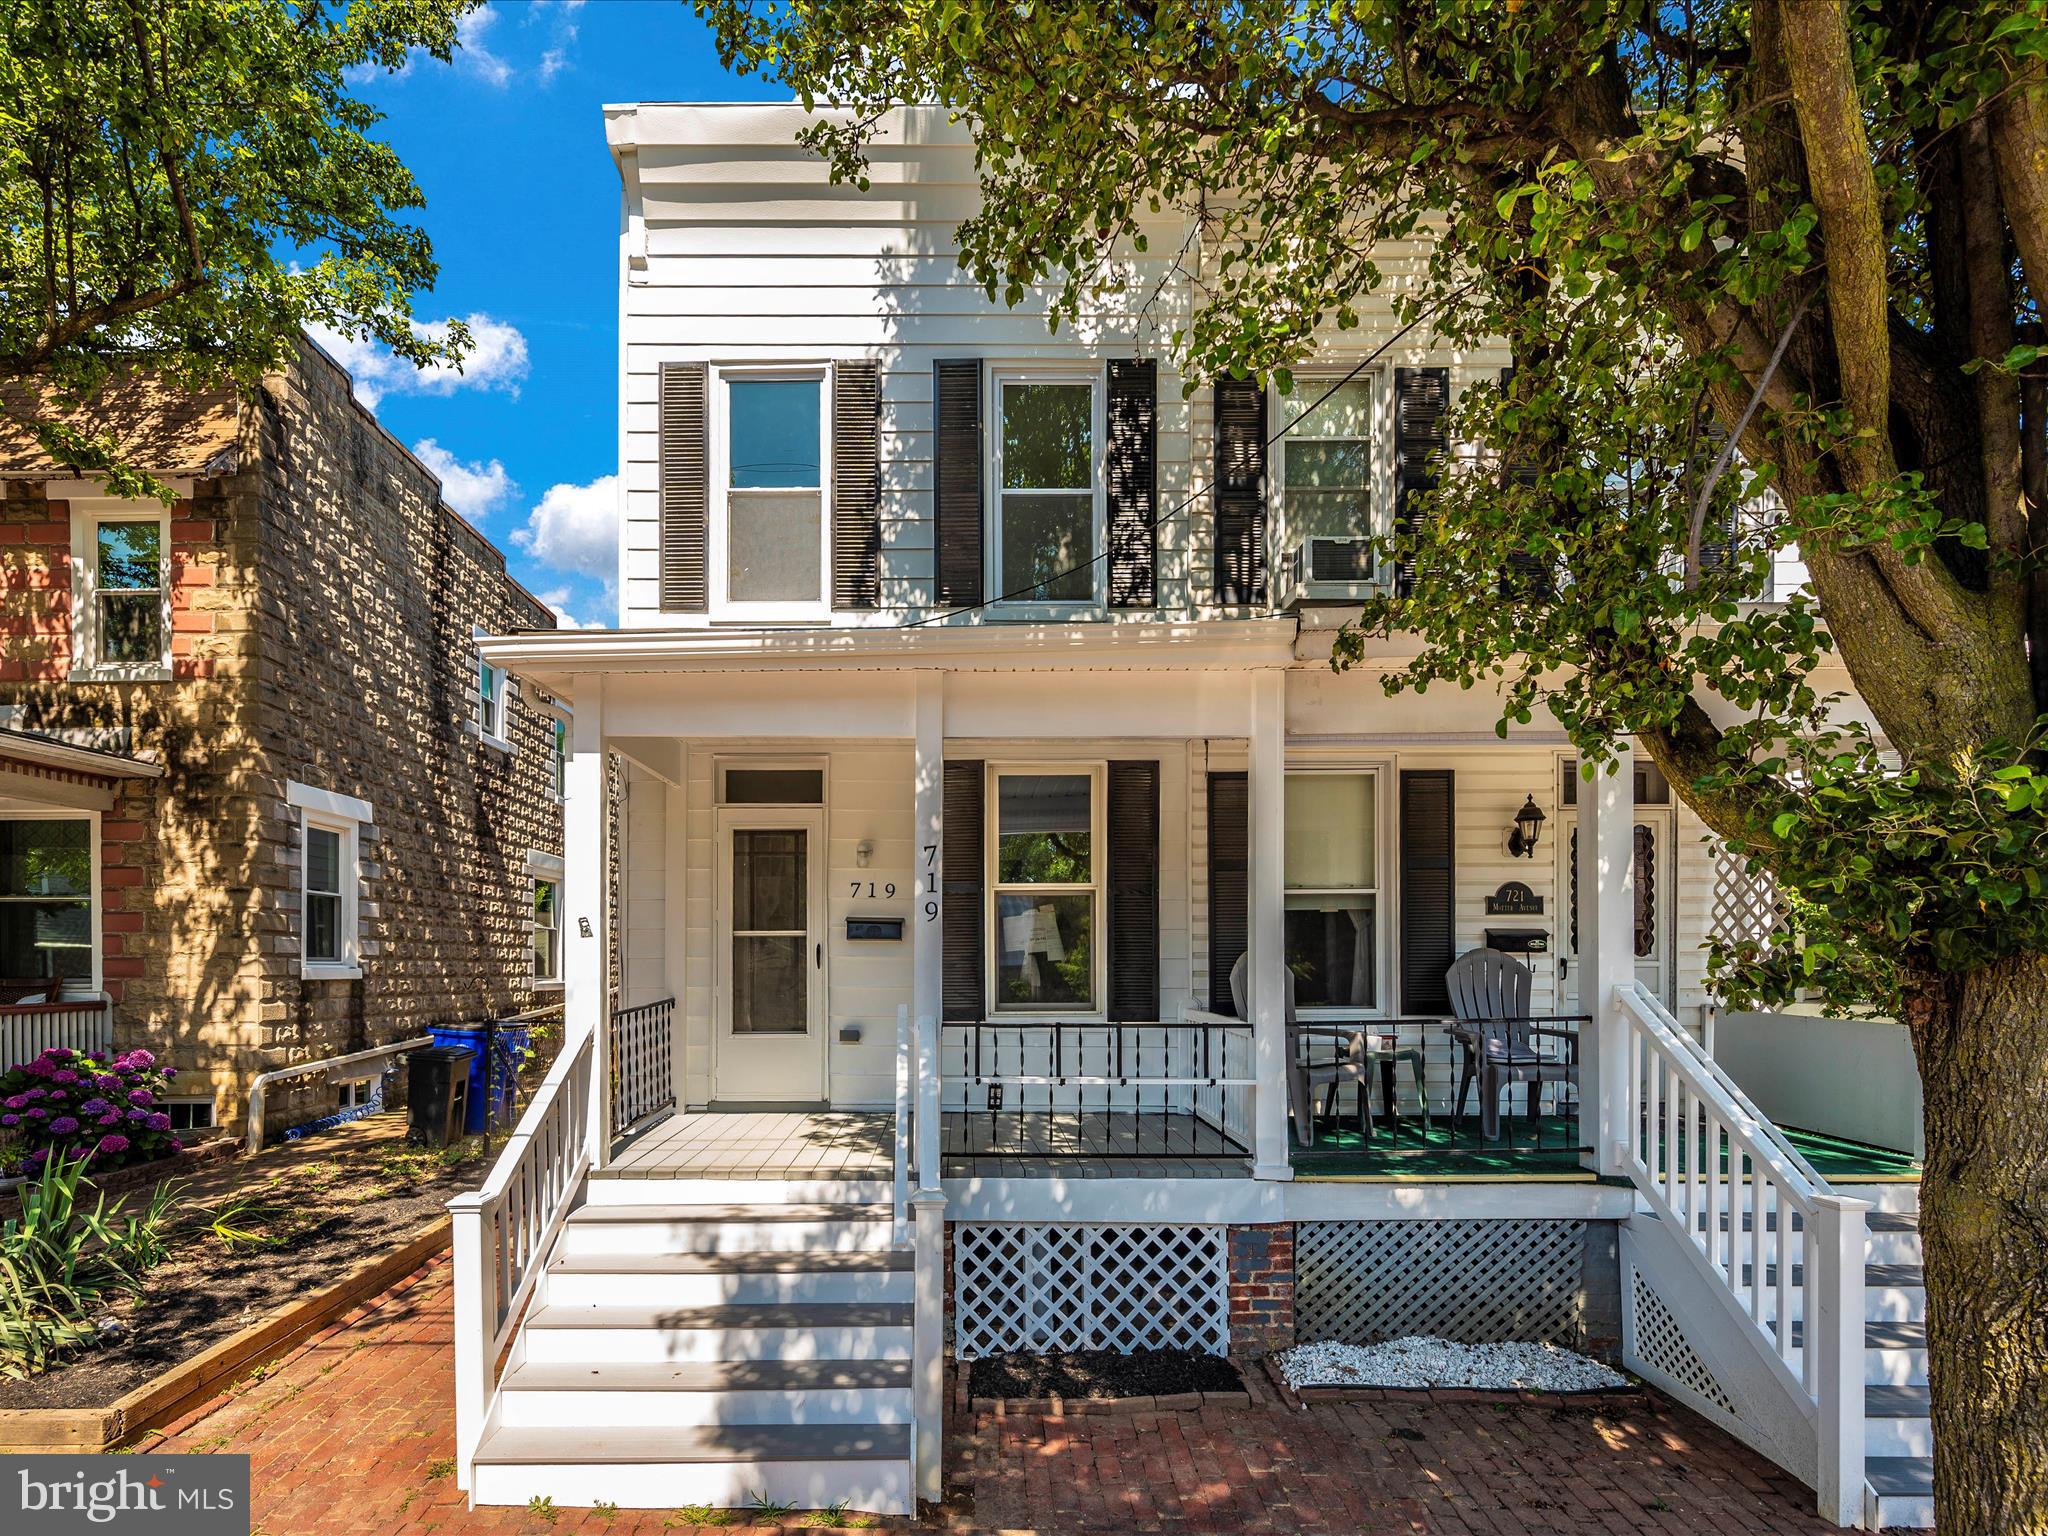
RUN DON'T WALK! Don't miss the opportunity to own this updated home in downtown Frederick. This beautifully renovated gem offers the perfect blend of historical charm and modern comfort. Be prepared to be impressed as soon as you step into the living room filled with natural light, new floors, fresh paint, new windows and that you'll also find the new half bath added for convenience.  Make your way through the living room to the gourmet kitchen boasting all new shaker-style cabinets, stainless steel appliances and quartz countertops. As you go through the kitchen, you will find the conveniently located laundry room with access to the yard and also the extra BONUS ROOM that you can use, perhaps as an office, guest room, storage or for whatever your desires may be. On the upper level, you will find three spacious bedrooms along with a full bathroom. There is also off street parking behind the house with a two space carport off that you can access by Linton Alley. This home has been renovated from top to bottom and is ready to welcome the new owner to Downtown Frederick! Enjoy the convenience of urban living with shops, restaurants, and parks just steps away. Don't miss your chance to own this stunning piece of Frederick's history!" Schedule your showing NOW before it's too late.
#MDFR2049616

FREDERICK

719 MOTTER AVENUE

3 Beds

1 Baths

1,040 Sq.Ft.

$439,900

MLS#: MDFR2049616
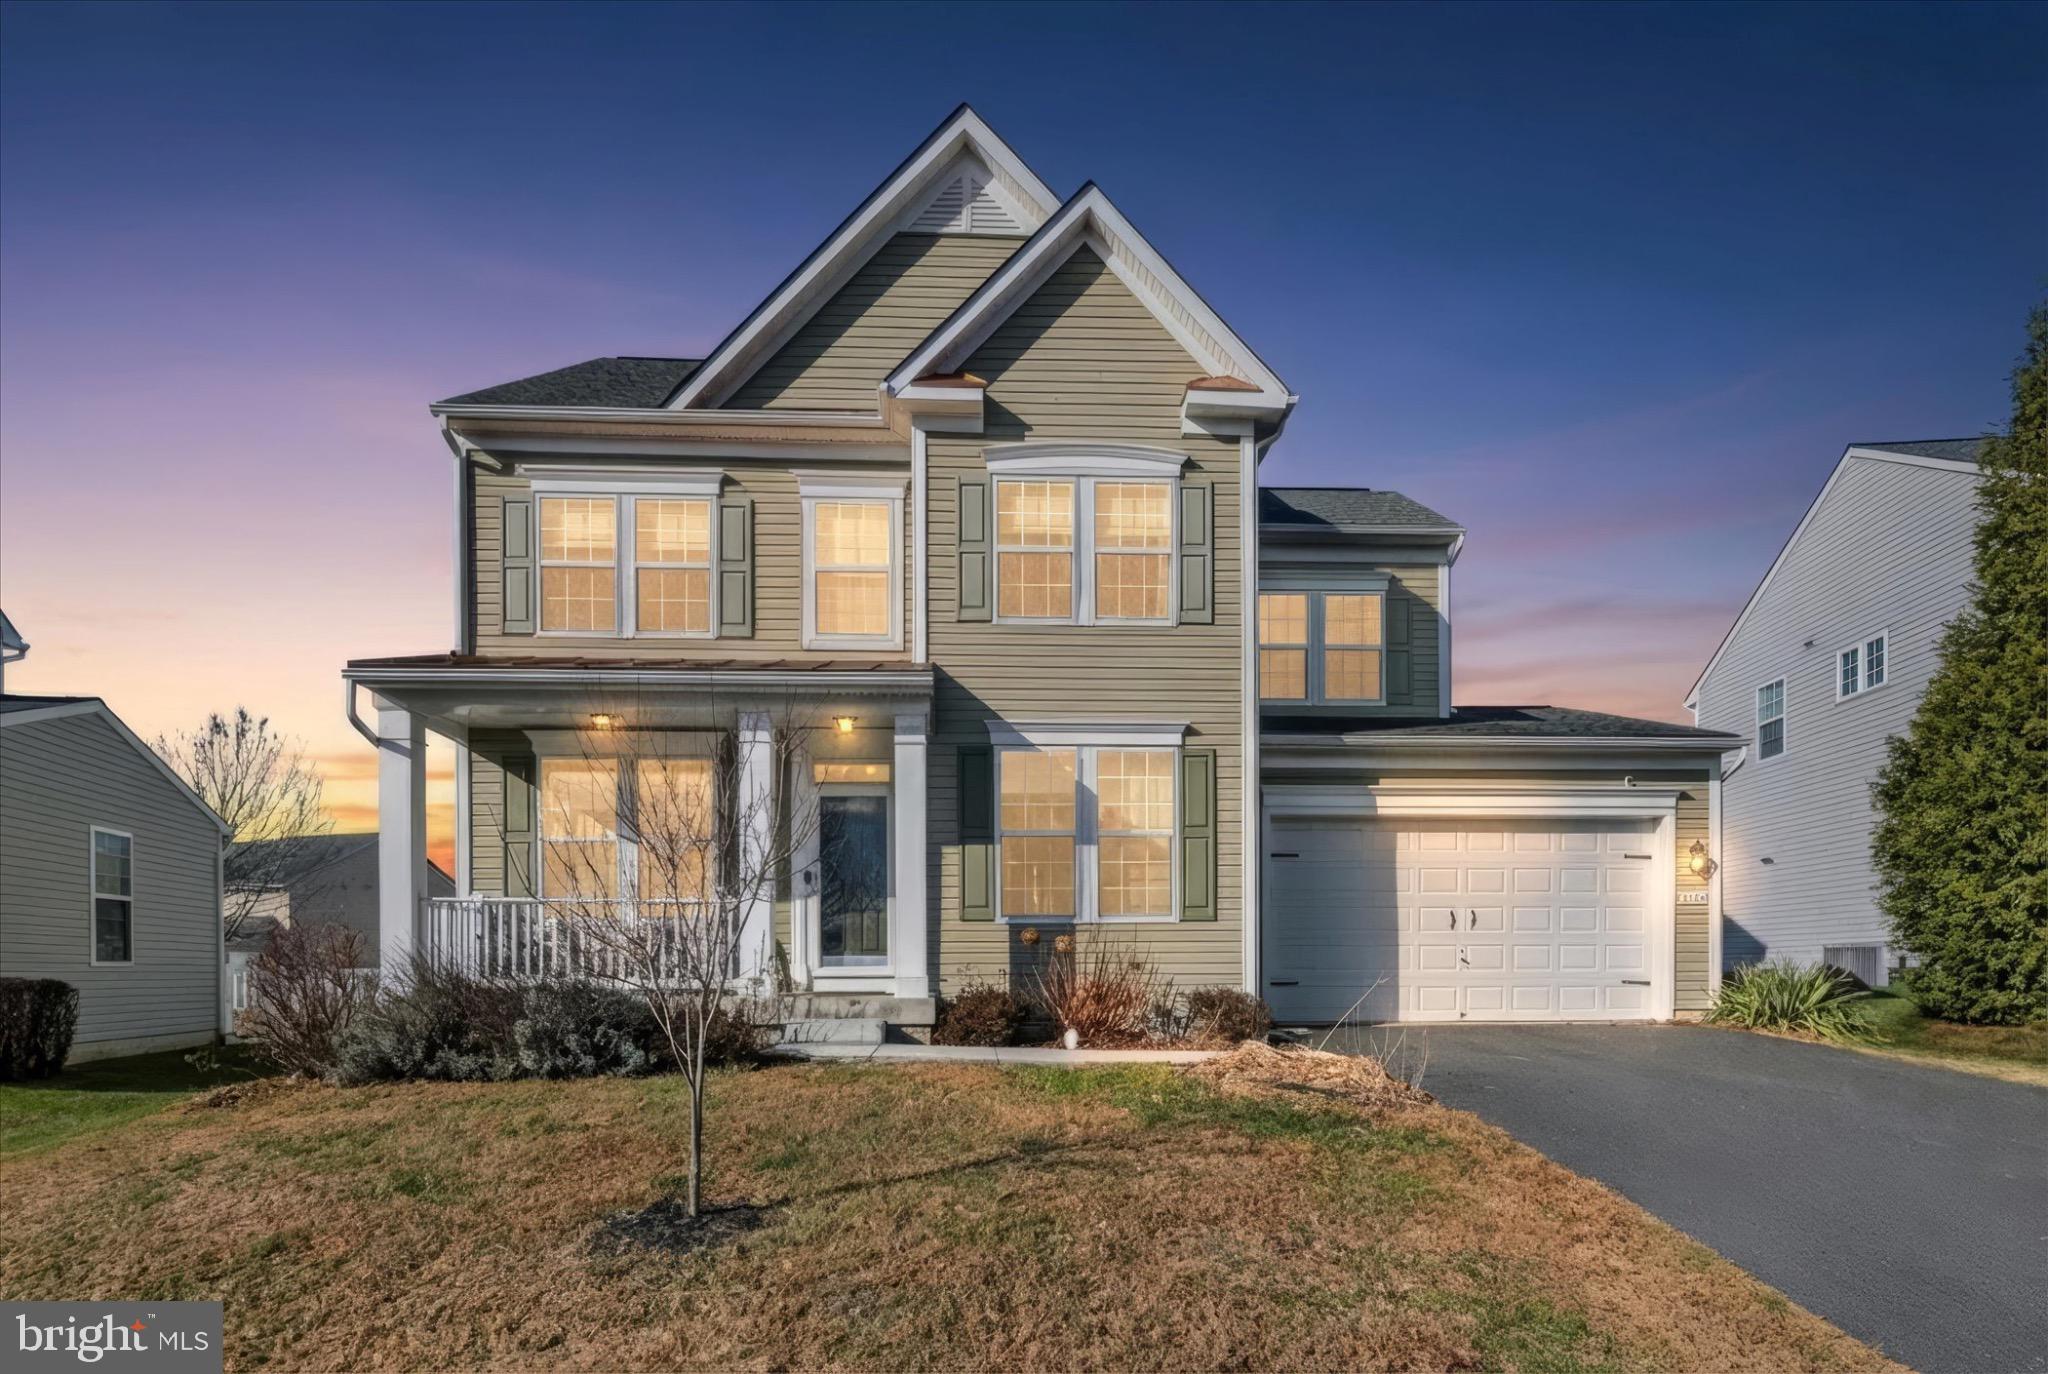
Nestled in the prestigious Westfields community, this exquisite Colonial-style residence offers a harmonious blend of elegance and comfort. This home boasts a modern design with timeless appeal, featuring high-quality vinyl siding that enhances its curb appeal while ensuring durability. Step inside to discover a spacious 1,984 square feet of meticulously maintained living space. The inviting layout includes four generously sized bedrooms, providing ample room for relaxation and personalization. The master suite is a true retreat, complete with an en-suite bathroom that exudes luxury, featuring dual vanities and a soothing ambiance. The heart of the home is the open-concept living area, where natural light pours in through large windows, illuminating the rich hardwood floors that flow seamlessly throughout. The cozy carpet in the bedrooms adds warmth, while the vinyl flooring in the kitchen and bathrooms offers practicality without sacrificing style. Culinary enthusiasts will appreciate the well-appointed kitchen, designed for both functionality and aesthetics. With ample counter space and modern appliances, it's the perfect setting for crafting gourmet meals or enjoying casual breakfasts with loved ones. Venture outside to your private oasis, where a community pool awaits just a short stroll away, offering a refreshing escape on warm summer days. The outdoor space is ideal for entertaining, with a backyard that invites gatherings and quiet evenings under the stars. The full basement, though unfinished, presents a canvas for your imagination-whether you envision a home gym, a media room, or additional storage, the possibilities are endless. Parking is a breeze with an attached two-car garage and additional driveway space, ensuring convenience for you and your guests. This home is not just a residence; it's a lifestyle. Enjoy the tranquility of suburban living while being just moments away from vibrant shopping, dining, and recreational options. Experience the perfect balance of luxury and comfort in this exceptional property, where every detail has been thoughtfully curated to create a warm and inviting atmosphere. Embrace the opportunity to make this stunning house your home.
#MDWA2033256

HAGERSTOWN

9548 DUMBARTON DRIVE

4 Beds

2 Baths

1,984 Sq.Ft.

$439,900

MLS#: MDWA2033256
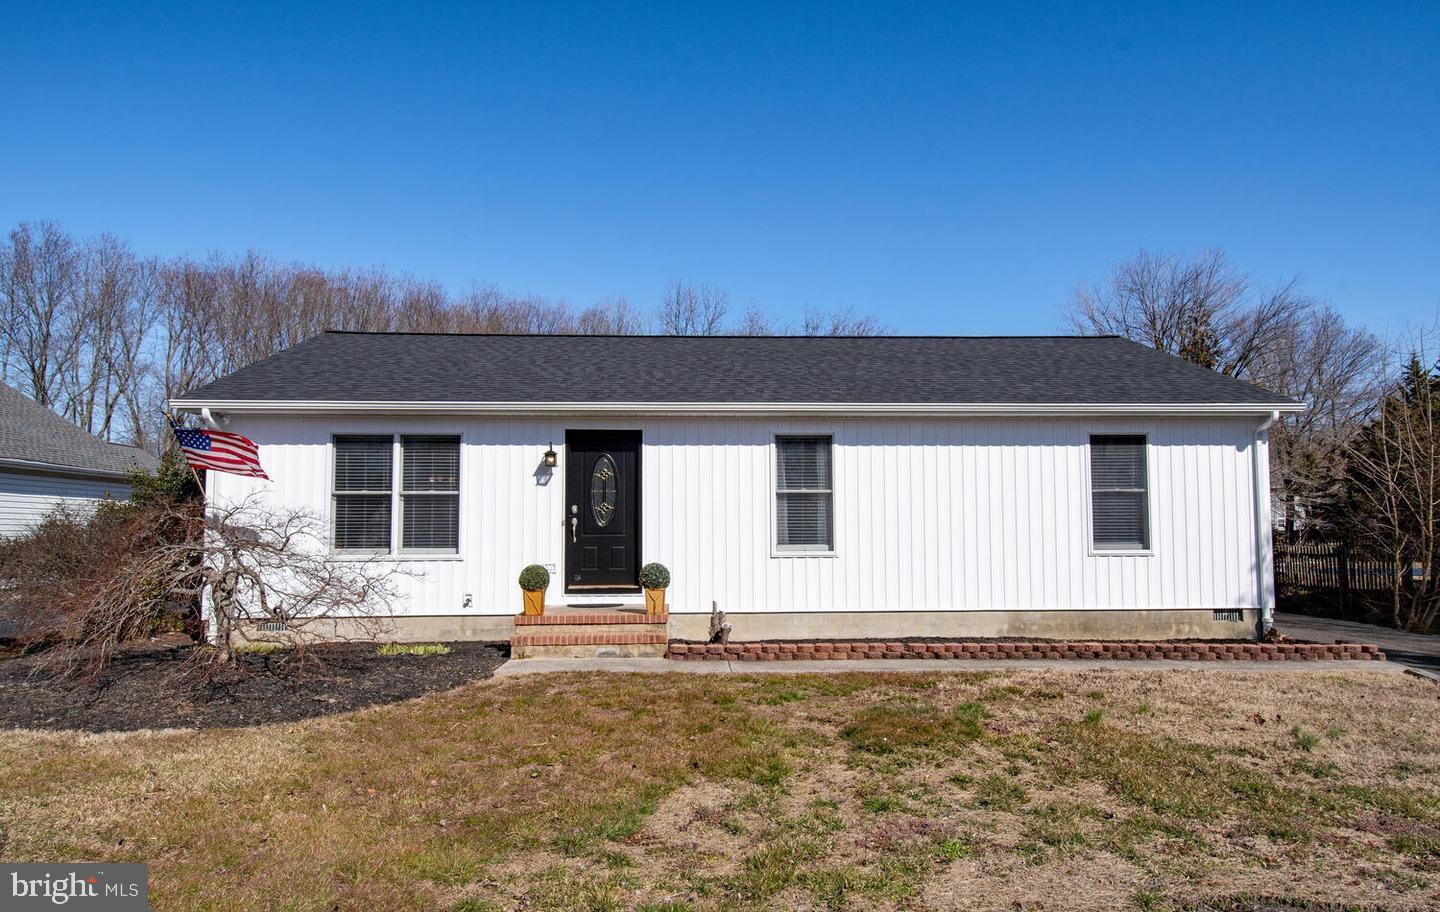
Living the Dream on the Chester River in the Heart of Kent Island!   Bring Your Boat, RV, Hot Rod, and the Fishing Rods!    This house can be your everyday living with inside storage (4 Car Detached Garage) for your play toys or you can make it your part-time home for summer activities.   The Cloverfields Community offers so much, a Private Marina with Boat Ramp, Private Beach, Swimming Pool, Clubhouse, Waterfront Access, Tot Lots, Basketball Courts, ensuring endless opportunities for recreation and relaxation all for $200.00 A Year!   3 Spacious Bedrooms, 2 Full Baths, Eat-In Kitchen, Living Room, and Laundry Room, were all updated in 2020/2021.  New roof and siding installed in 2022.   The large screened-in porch has room enough for a very large table for eating your catches for the day and enjoying the summer nights.   The driveway is long enough to accommodate your guests.        Convenient commuter routes, such as MD Rt. 50, and the majestic Chesapeake Bay Bridge, provide easy access to Annapolis, offering an abundance of shopping and restaurants.   Don’t miss your chance to experience the Eastern Shore Lifestyle.   Come take a look!    This property is being sold -AS-IS!
#MDQA2010036

STEVENSVILLE

720 OLD LOVE POINT ROAD

3 Beds

2 Baths

1,288 Sq.Ft.

$439,900

MLS#: MDQA2010036
***Offers due by 3pm, Tuesday 2/25***
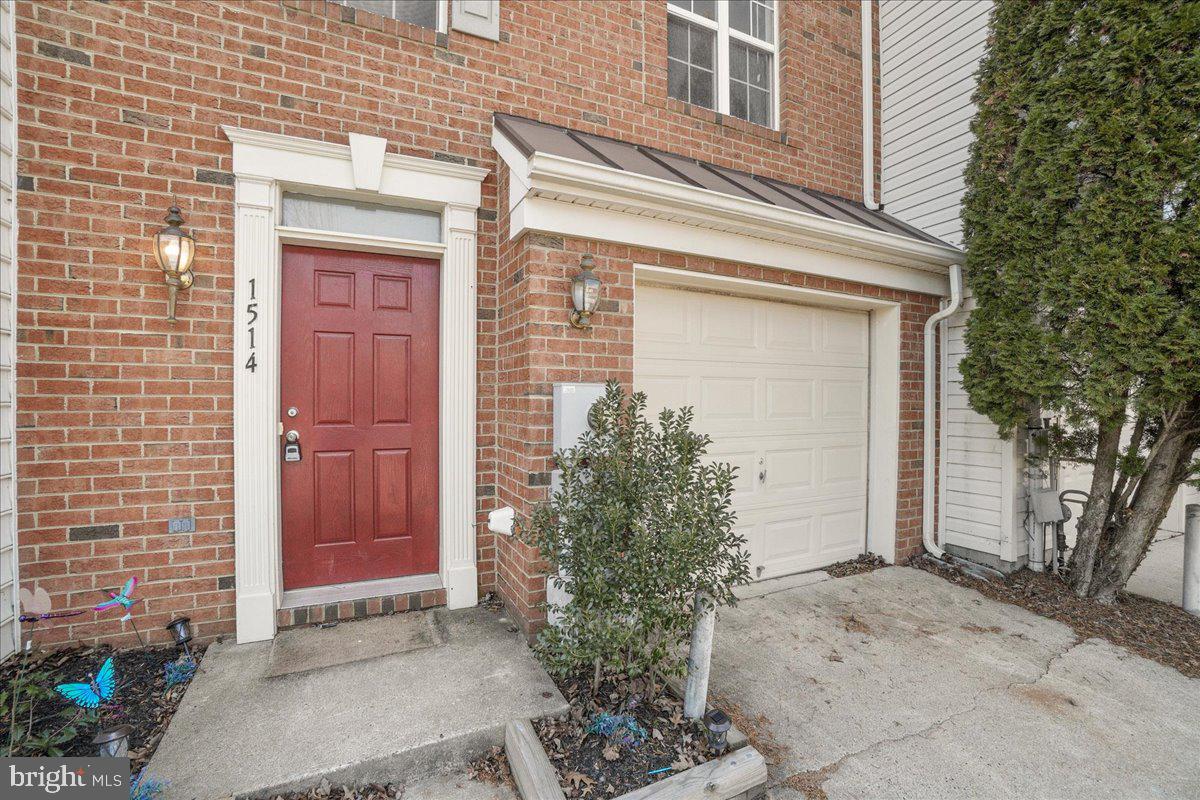
Welcome to this beautifully updated 3-level garage townhome in the desirable Twin Arch Crossing subdivision. This spacious home features 3 bedrooms, 2 full bathrooms, and 2 half bathrooms, offering plenty of room for both relaxation and entertaining.

Step inside to find a bright and airy entry level with a large family room, perfect for cozy gatherings, complete with a half bath and ample closet space.  The kitchen, updated in June 2020, boasts sleek granite countertops, modern appliances, and an island with plenty of space for meal prep and casual dining.  A convenient walk-in pantry offers extra storage. The kitchen is open to a cozy eat-in area and half bath, making this home ideal for hosting family and friends.

The living room extends beyond the typical layout, giving you extra space to enjoy.  Upstairs, you'll find a primary suite with an updated ensuite bath and a spacious walk-in closet. Two additional generously-sized bedrooms as well as an additional updated full bath, providing ample privacy for everyone.

The entry-level also includes access to the garage with extra storage space, keeping your home organized and clutter-free. Enjoy outdoor relaxation on your oversized deck, added in 2024, offering plenty of space for barbecues, lounging, and enjoying the outdoors.

Additional updates include a new roof and water heater (May 2020), ensuring peace of mind for years to come. Located in a vibrant community with tot lots, play areas, and easy access to shopping, dining, and community events, this home offers the perfect blend of comfort and convenience.

Don't miss your chance to own this beautiful home in Twin Arch Crossing!
#MDCR2025226

MOUNT AIRY

1514 CHESSIE COURT

3 Beds

2 Baths

1,560 Sq.Ft.

$439,900

MLS#: MDCR2025226
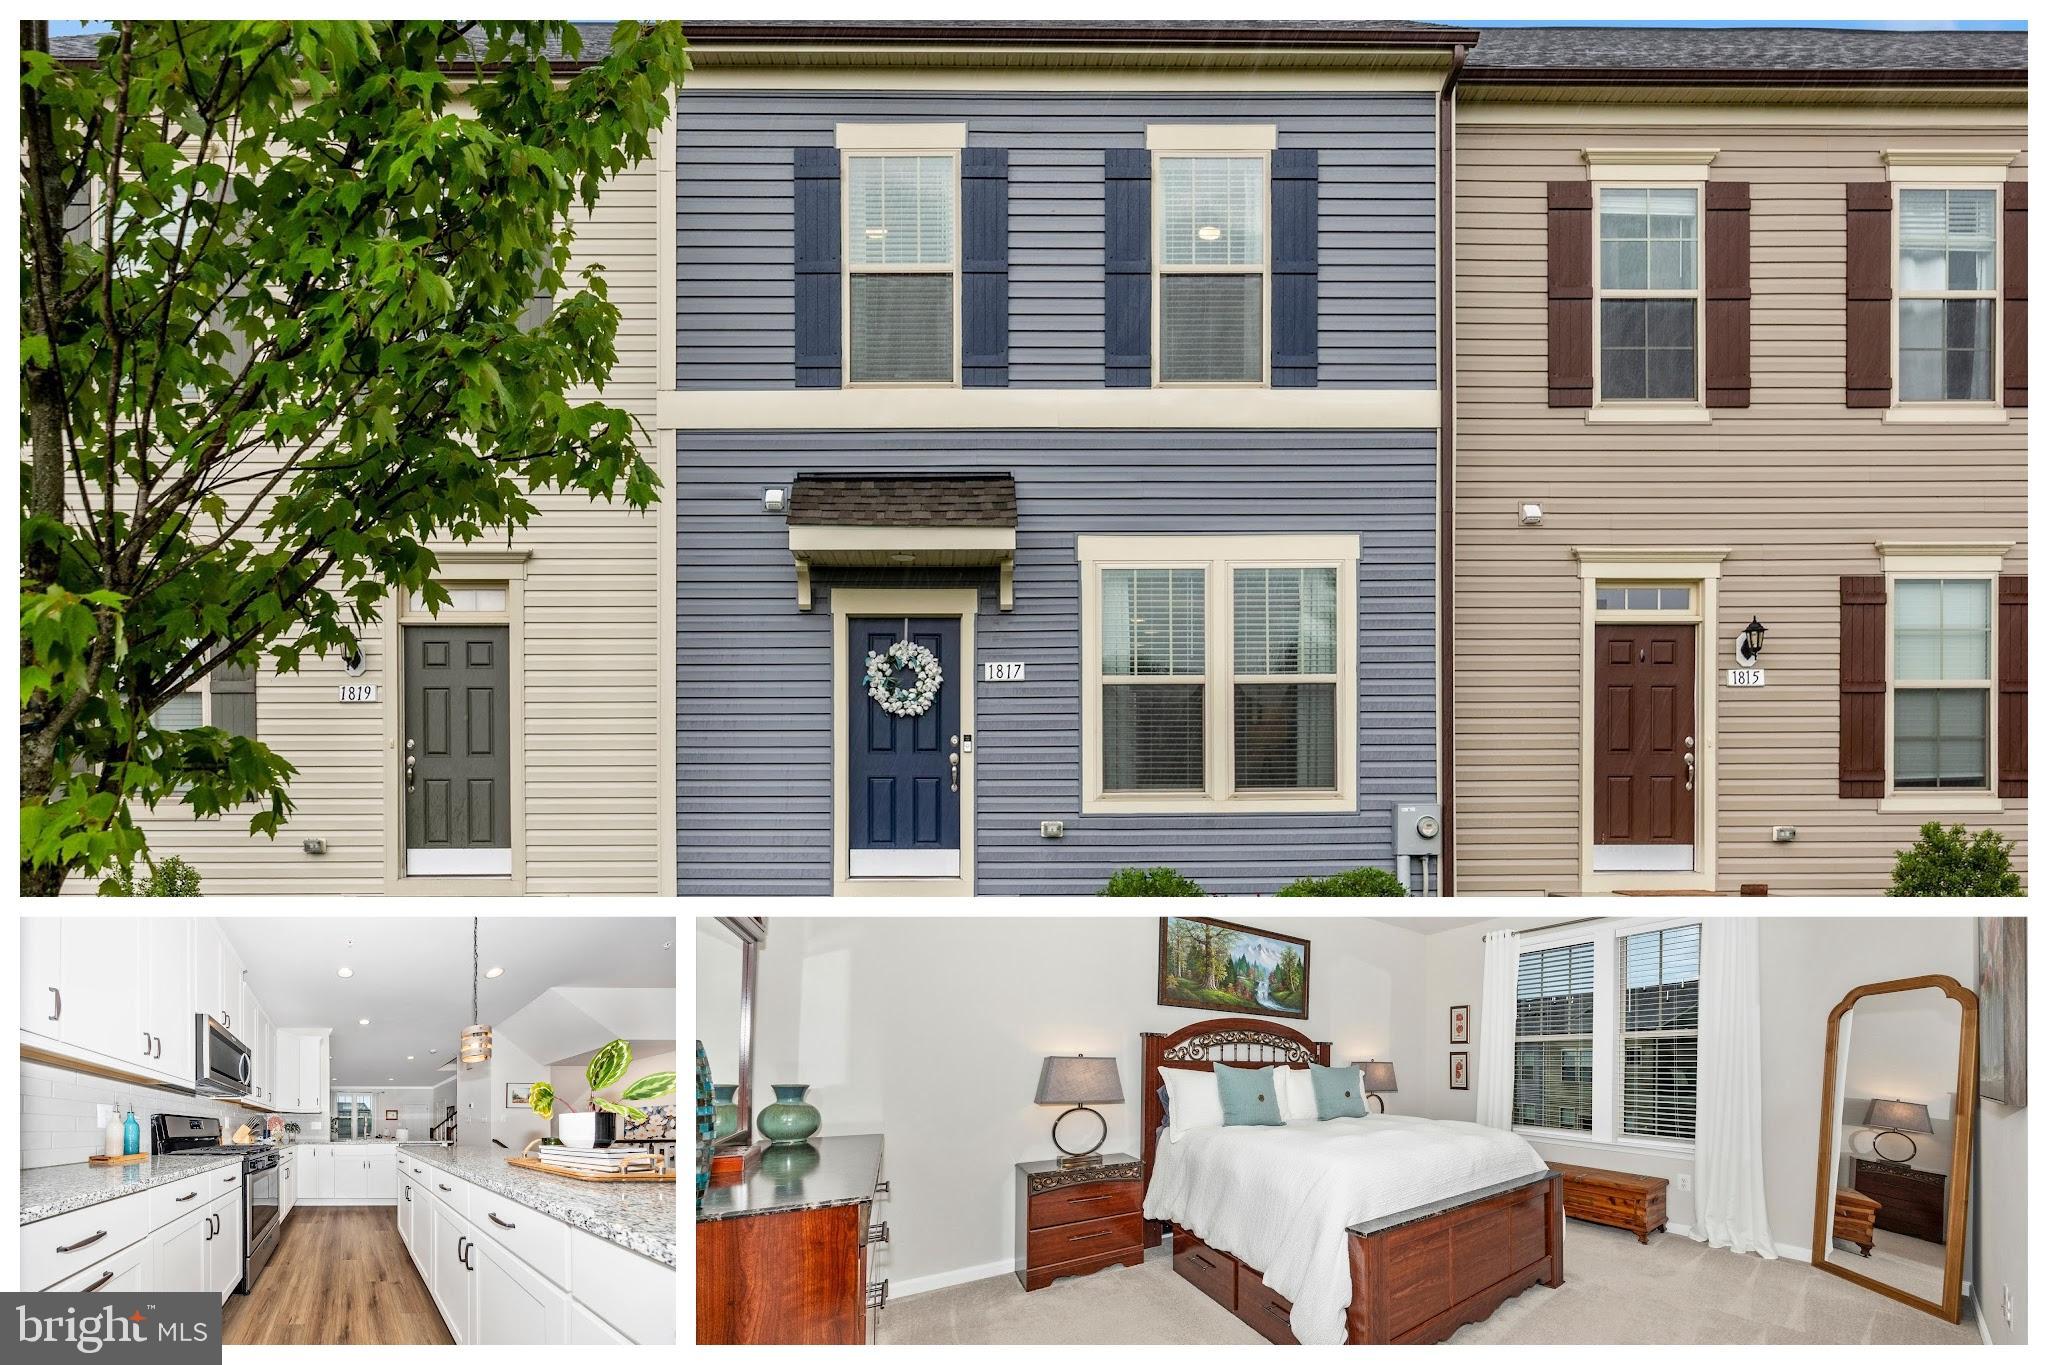
Beautiful, light-filled 4-year-young townhome offering 3 bedrooms and 2.5 baths in the desirable Tuscarora Creek neighborhood. This open-concept home features durable LVP flooring throughout the main level, a fully finished lower level offering additional flexible living space, and a spacious eat-in kitchen complete with a large island, perfect for entertaining and everyday living. The primary suite includes an ensuite bath. Two additional generously sized bedrooms are located down the hall along with a full bathroom and a convenient upper-level laundry room. Residents of Tuscarora Creek enjoy resort-style amenities, including a clubhouse, pool, scenic walking trails, and playgrounds. Ideally situated with convenient access to major commuter routes and just minutes from the vibrant shops, dining, and charm of downtown Frederick. Schedule your showing today!
#MDFR2082102

FREDERICK

1817 BIRD RUN

3 Beds

2 Baths

1,720 Sq.Ft.

$439,900

MLS#: MDFR2082102
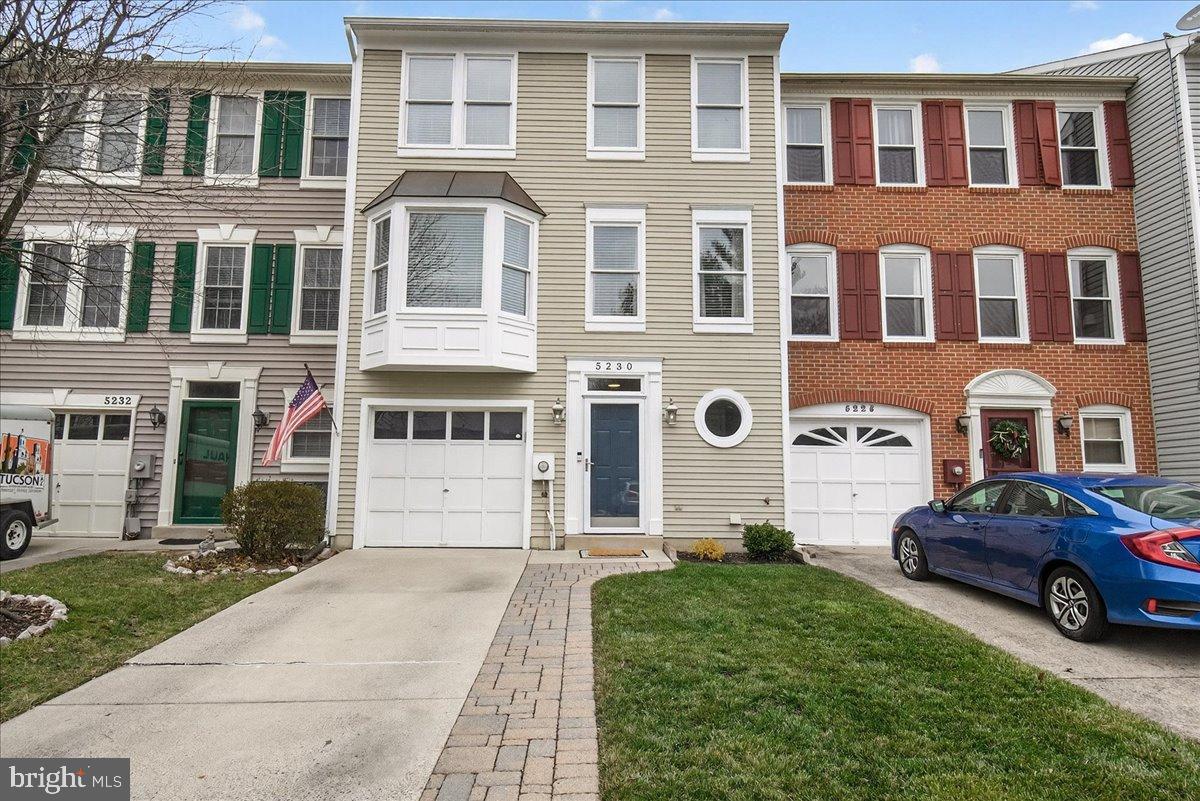
Discover the charm of this beautifully maintained townhouse in the desirable Kingsbrook community. With 1,932 sq. ft. of living space, this home features an inviting open floor plan that seamlessly connects the family room and kitchen, perfect for entertaining. The kitchen boasts upgraded countertops, a spacious eat-in area, and modern appliances, including an ENERGY STAR washer and dryer, ensuring both style and efficiency. NEWER HVAC AND ROOF offer you peace of mind that the big ticket items are taken care of. upgraded LED lights throughout with nightlight feature built in. Step outside to your private deck, ideal for morning coffee or evening gatherings, while the extensive hardscape enhances your outdoor experience. The property backs onto serene common areas and trees, providing a peaceful retreat right in your backyard. Inside, enjoy the brand new carpets, a warm sun drenched living room, and neutral paint throughout. The fully finished basement with a walkout entrance offers additional living space, perfect for a home office or recreation area. With four bedrooms and 2.5 baths, there's ample room for everyone. Kingsbrook is more than just a home; it's a vibrant community. Residents enjoy access to fantastic amenities, including a community center, outdoor pool, tennis courts, and playgrounds. The neighborhood is conveniently located near parks, walking trails, and top-rated schools, making it an ideal place for active lifestyles. With easy access to public services and a welcoming atmosphere, this property is a perfect blend of comfort and community. Don't miss your chance to call this stunning townhouse your new home!
#MDFR2075400

FREDERICK

5230 BAMBURG COURT

4 Beds

2 Baths

1,932 Sq.Ft.

$439,900

MLS#: MDFR2075400
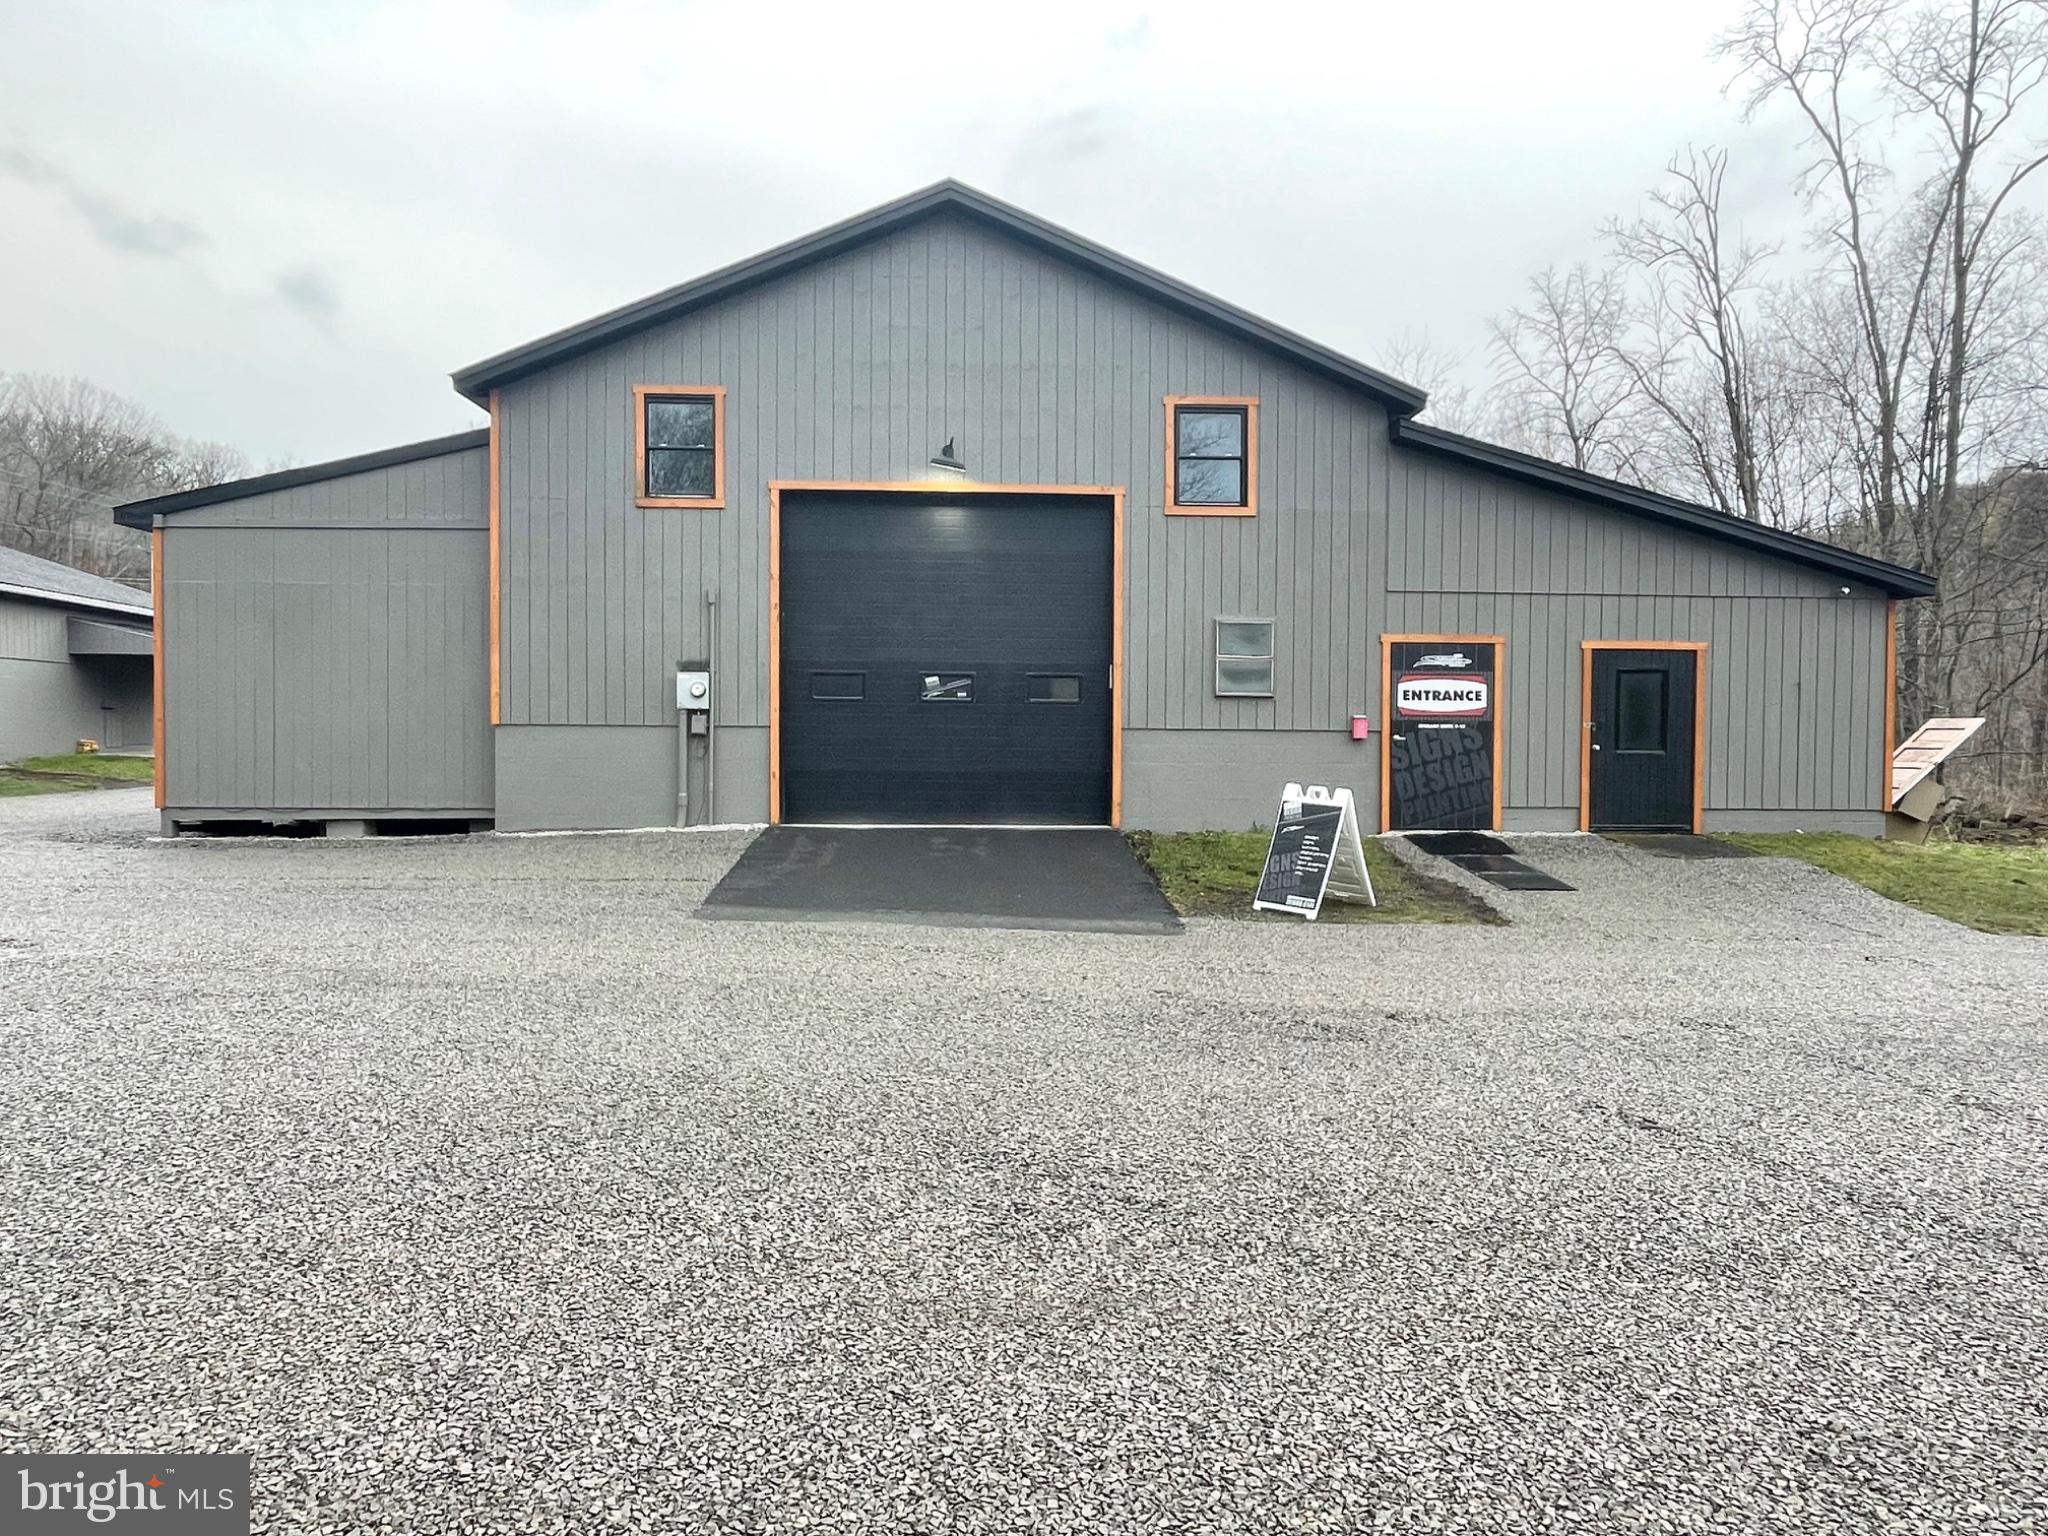
Revenue Producing!!!  Amazing Commerical property with money generating tenants and storage units already in place!!! Two residential units, one is a two bedroom, one bath, the other is a large four bedroom unit that has been recently updated.  Property also includes 13 storage units.  The oversized garage with an included finished loft for office space provides additional commercial income potential or is perfect for a variety of businesses including but not limited to a body shop, car sales lot, graphic design, heating and cooling/electrical business, woodworking workshop, small and large engine repair or pretty much any type of shop!!! Large, well kept parking lot provides the option for more storage units or lot rent for campers, trailers etc..
#MDAL2014532

FROSTBURG

12419 VALE SUMMIT ROAD SW

14 Beds

None Baths

8,600 Sq.Ft.

$439,000

MLS#: MDAL2014532
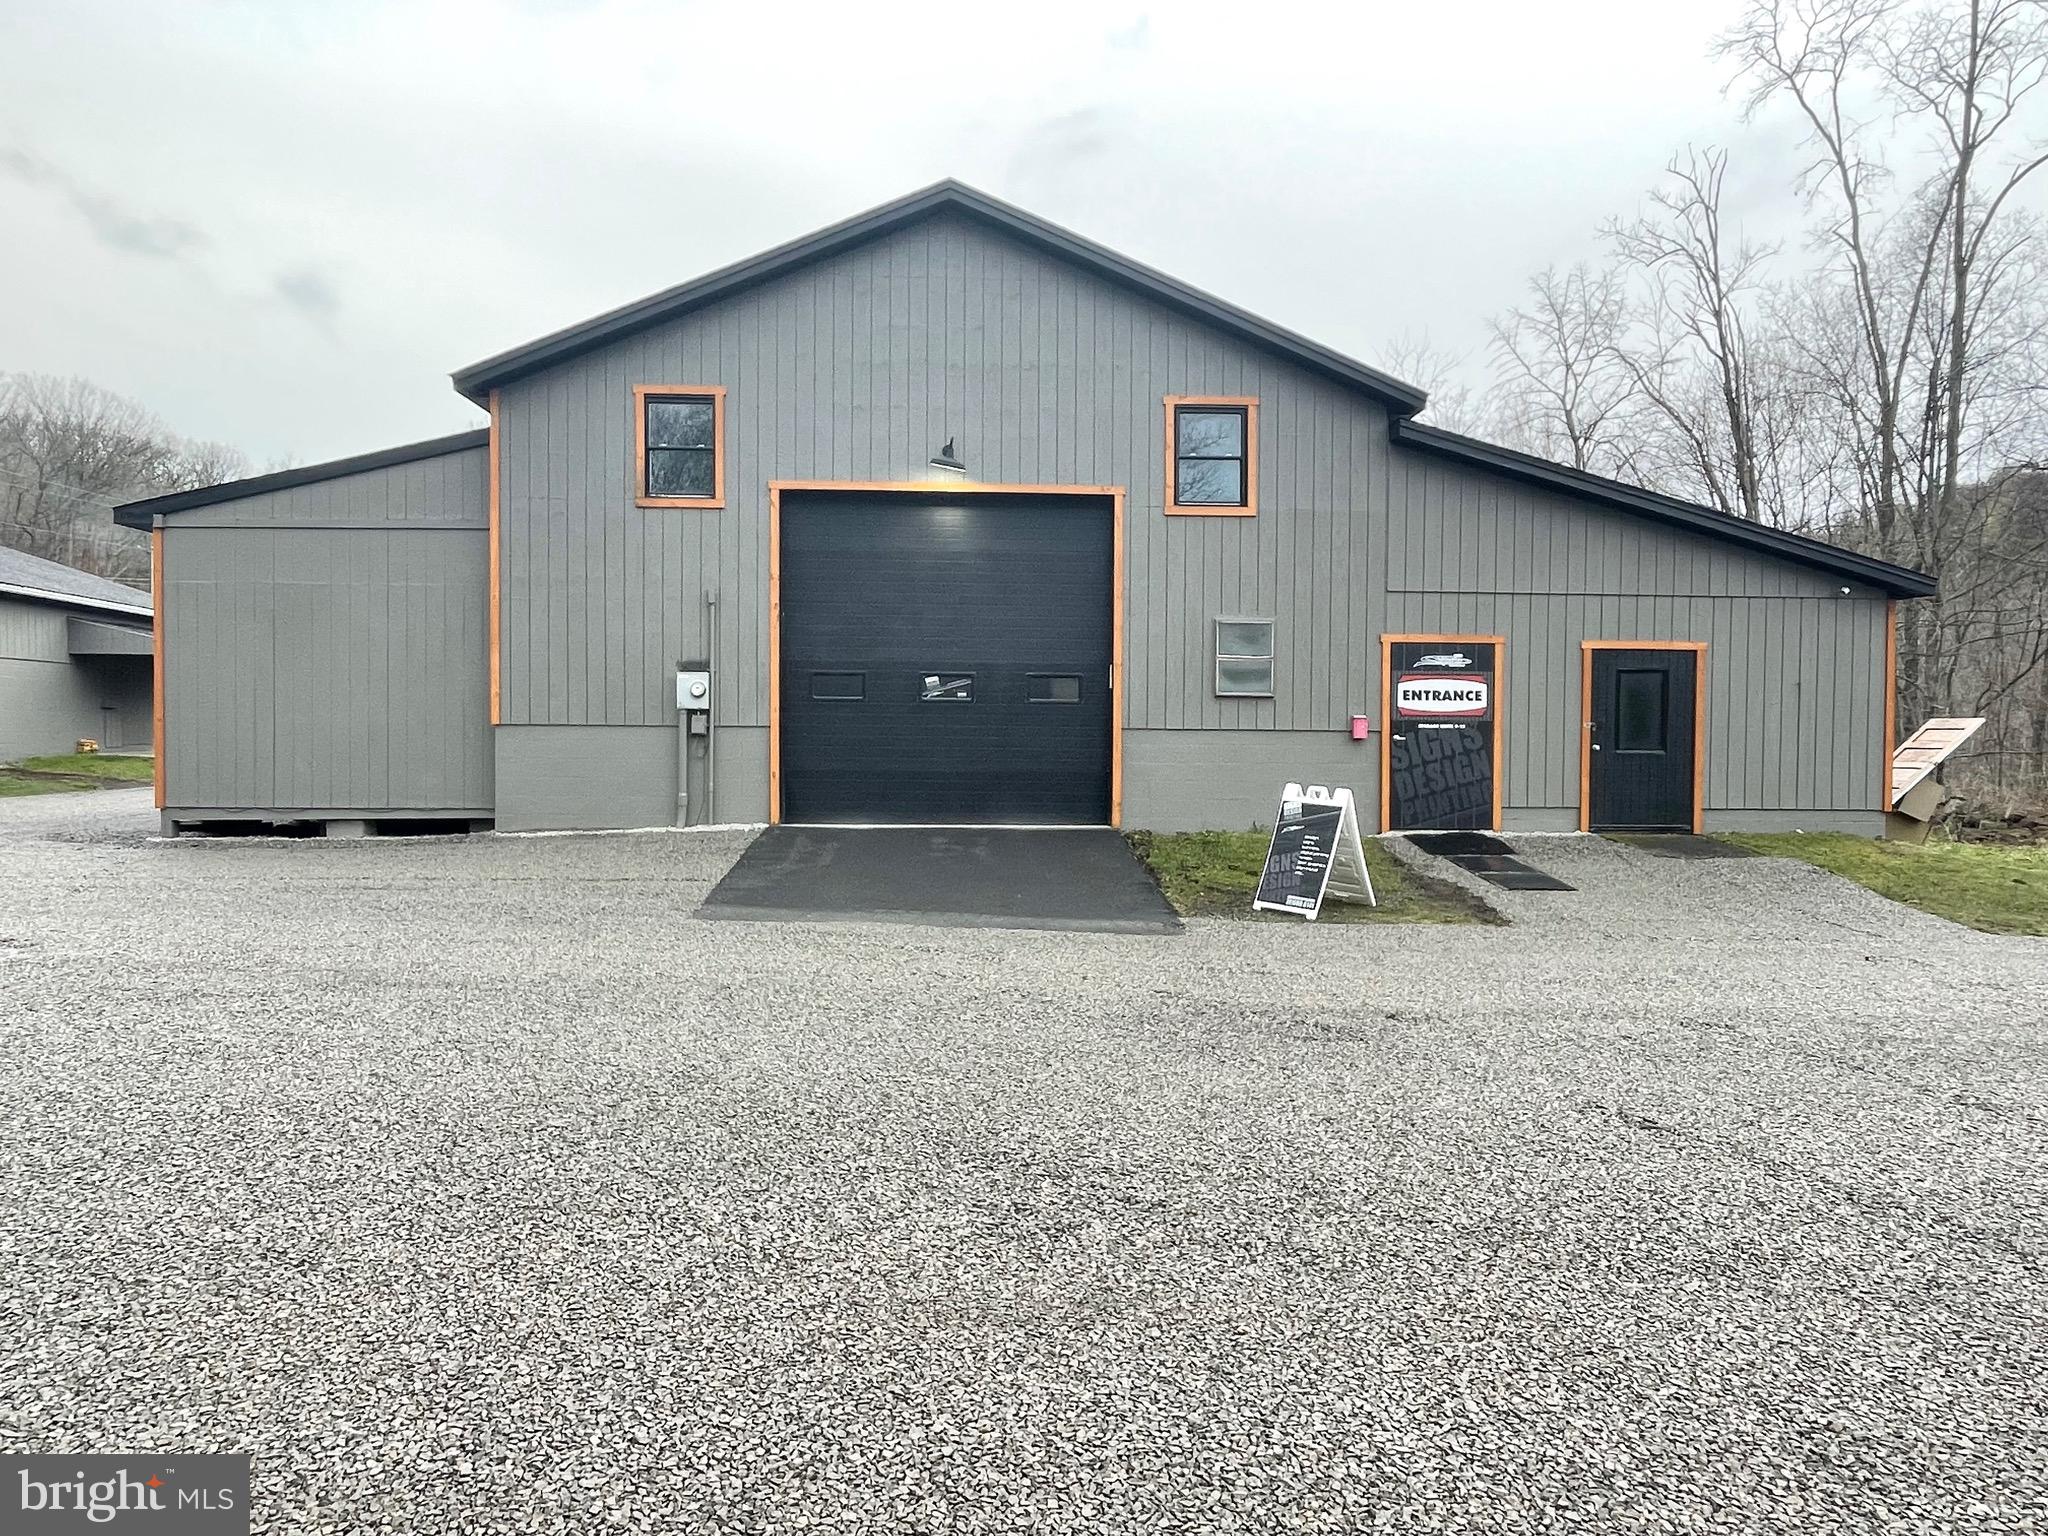
Revenue Producing!!!  Amazing Commerical property with money generating tenants and storage units already in place!!! Two residential units, one is a two bedroom, one bath, the other is a large four bedroom unit that has been recently updated.  Property also includes 13 storage units.  The oversized garage with an included finished loft for office space provides additional commercial income potential or is perfect for a variety of businesses including but not limited to a body shop, car sales lot, graphic design, heating and cooling/electrical business, woodworking workshop, small and large engine repair or pretty much any type of shop!!! Large, well kept parking lot provides the option for more storage units or lot rent for campers, trailers etc..
#MDAL2011432

FROSTBURG

12419 VALE SUMMIT ROAD SW

None Beds

None Baths

8,600 Sq.Ft.

$439,000

MLS#: MDAL2011432
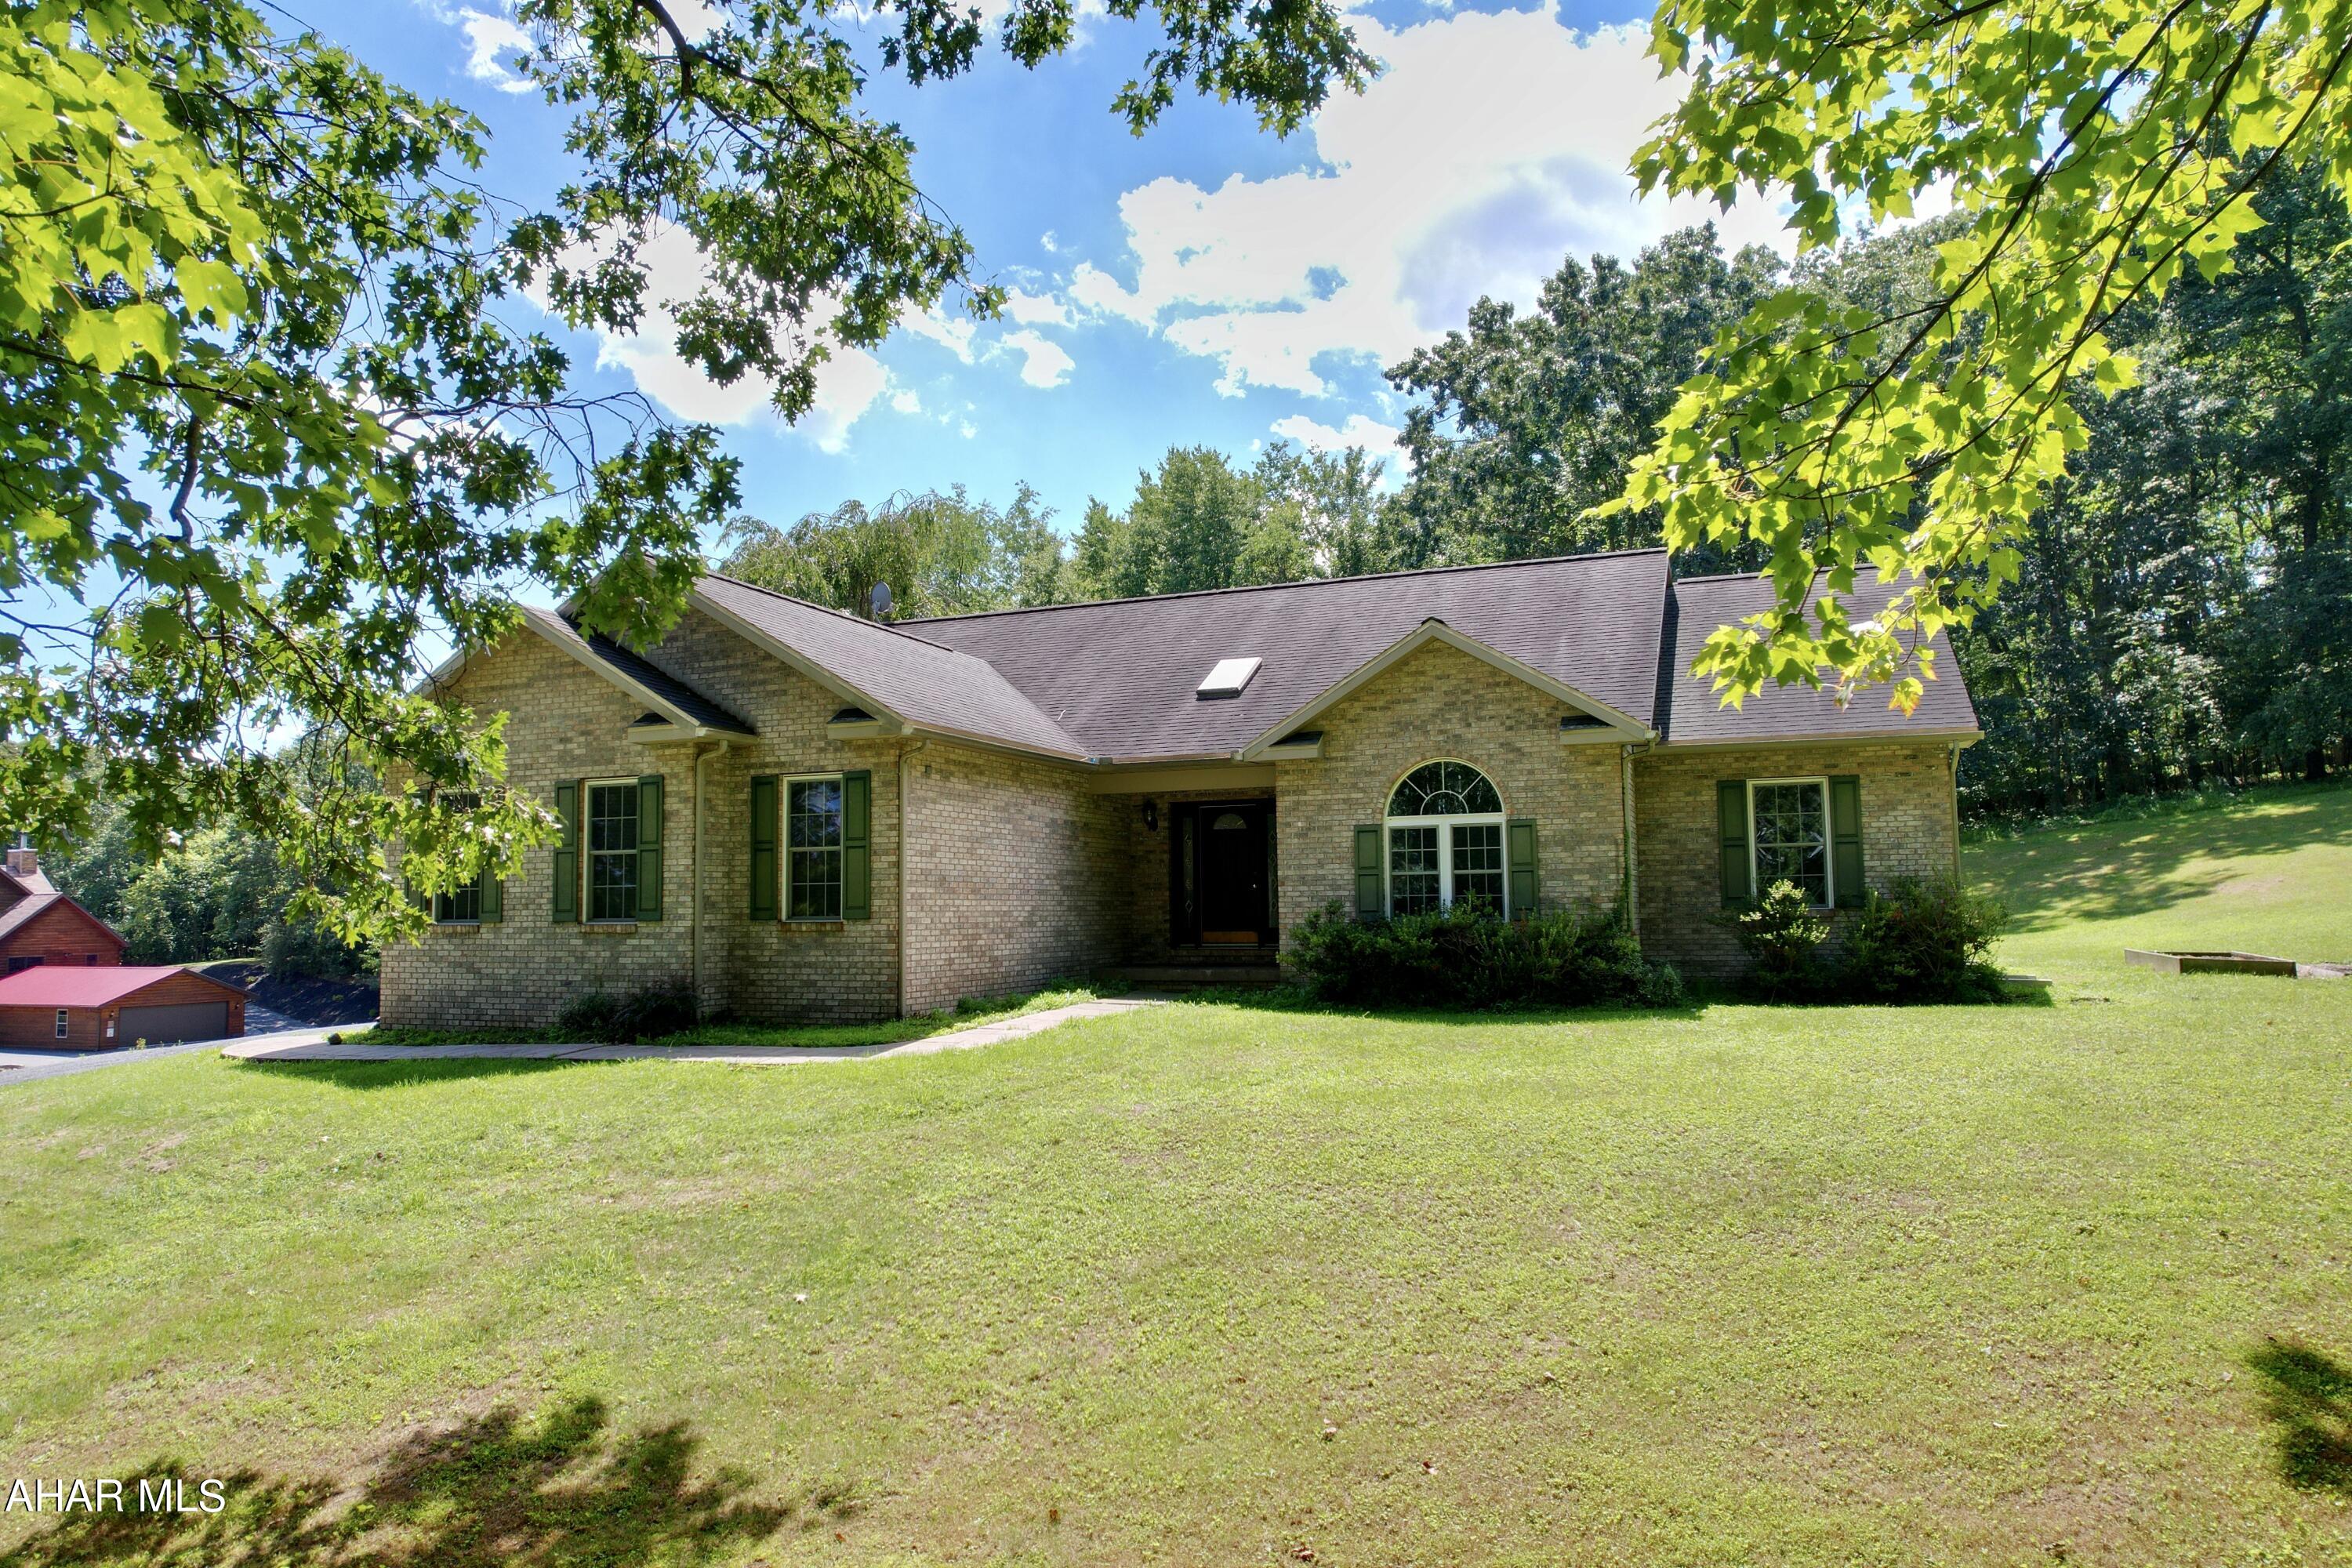
Beautiful mountain views from this ranch home situated on 2.19 acres.   The home welcomes visitors with its charming open floor plan, gas fireplace, and designer dining room.  3 Bedrooms on the main floor with 2 additional bedrooms in the finished lower level.  Come and sit in the great room and enjoy the inviting lower level space offering 2 additional bonus rooms.  The bonus rooms can be office, exercise room,  gaming room, hobby room, bedrooms, and more.  The large private, flat back yard is canvas of potential for entertaining, possibility for a pool, additional outdoor living space, etc.  3 sides of the property offer a private tree line securing privacy.  And this property includes an under ground dog fence for the 4 legged friends.  Minutes from the schools, close proximity to I99, Rt 56, Pa Turnpike, Shawnee state park, blue knob state park and more.
#72915

New Paris

241 Ridgewood Drive

5 Beds

3 Baths

3,912 Sq.Ft.

$435,500

MLS#: 72915
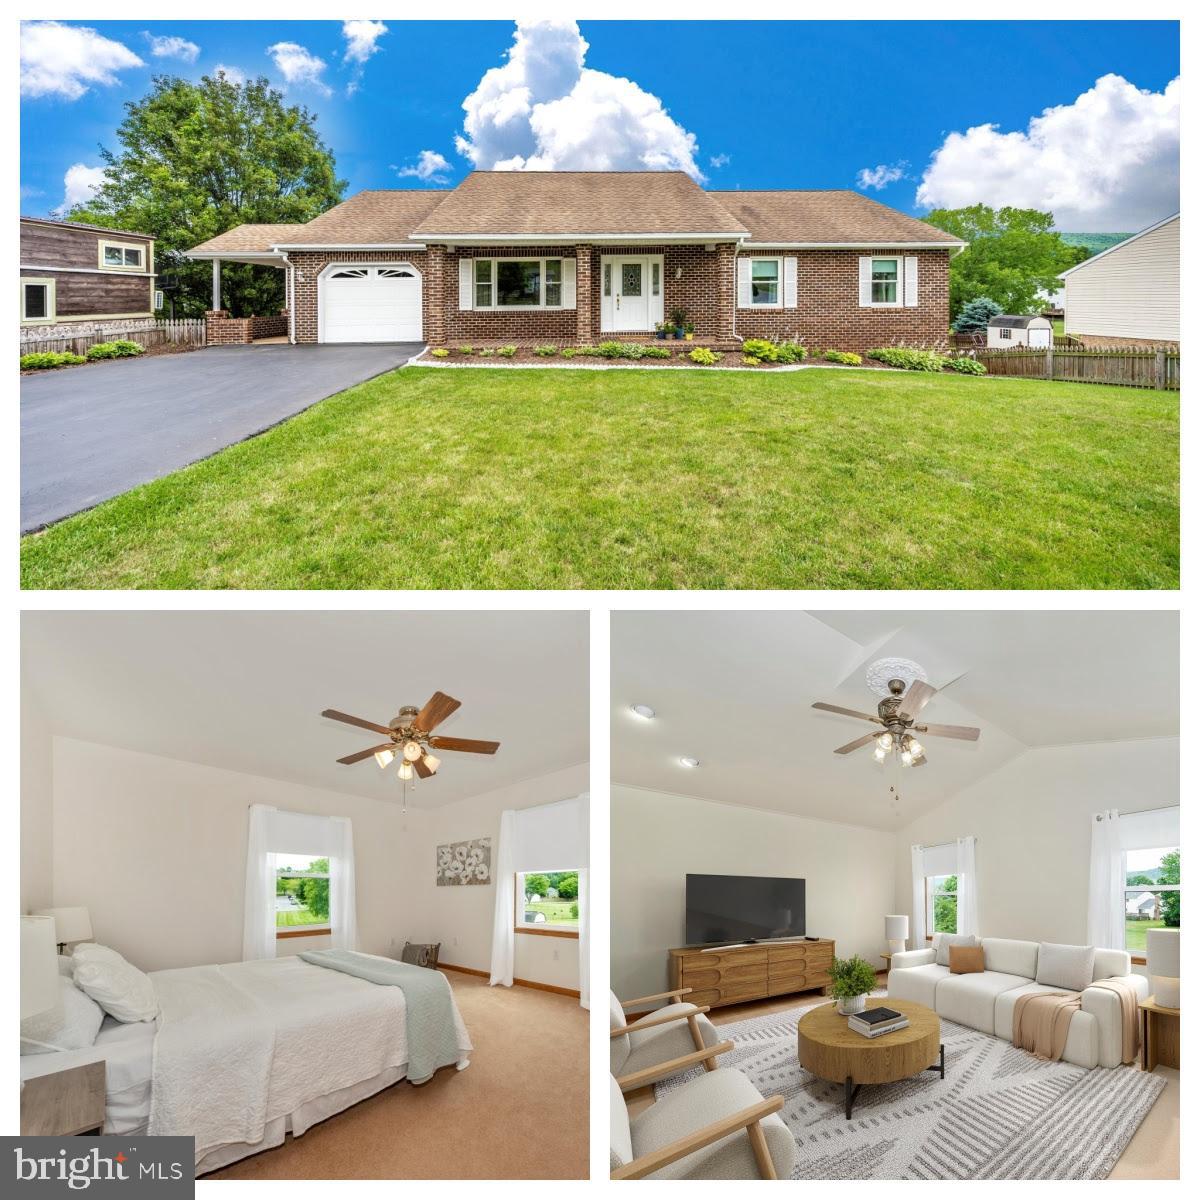
Accepting Back Up Offers!   Clean and pristine is what you will find in this well kept brick front rancher situated on a beautifully landscaped lot. This one owner, four bedroom home features open concept living at its best. The main level boasts gorgeous hardwood flooring, a large eat-in kitchen with breakfast bar and dining area, living room, mud room, first floor laundry, half bathroom, full bathroom with jetted tub and separate shower, and four bedrooms. The fourth bedroom, which is adjacent to the dining area, could be used as a family room perfect for gatherings. Off of this large room you will find a maintenance free deck overlooking the large backyard. The bright and sunny lower level is fully finished and wide open. One can certainly entertain in this spot… imagine a large tv room, game area, ping pong table, pool table, etc. This space can house it all! In addition there is plenty of storage space and/or a cold room. Wrap this up with a full bathroom and you could certainly make this a space for an out of town guest. Walk right out into your backyard through the rear doors onto your stamped concrete patio and out into your nicely manicured lawn. Have peace of mind with the HVAC unit replaced in just 2019. You do not want to miss out on making this house your next home!
#MDWA2022164

SMITHSBURG

41 AMANDA DRIVE

4 Beds

2 Baths

1,724 Sq.Ft.

$435,000

MLS#: MDWA2022164

***Open House -- Saturday, October 3rd from 12:00-2:00PM*** Welcome to 122 Zennor Way! This 4 bedroom, 3 full bath home offers an open floor plan, plenty of living space, and flexibility to fit a variety of needs. The main living area flows seamlessly into the eat-in kitchen, creating an ideal space for both everyday living and entertaining. The kitchen offers ample cabinet space, granite countertops, and a ceramic tile backsplash. On the main level, you'll also find a large, open family room, along with the primary suite featuring an en-suite bathroom. Two additional bedrooms and another full bathroom complete this level, with the laundry room conveniently located just off the primary suite. The large, fully finished basement adds even more living space with a fourth bedroom featuring an egress window and a full bathroom, creating a great setup for guests, extended stays, or multi-generational living. Two additional finished rooms provide even more possibilities and could be used as potential bedrooms, home offices, playrooms, a library, hobby rooms, or additional flex space. Outside, you'll find a large composite deck overlooking the fully fenced backyard, providing plenty of space for entertaining, relaxing, or enjoying time outdoors. The home is also equipped with two 50-gallon water heaters, with one installed in August 2026 and the other just a few years old. Conveniently located in Martinsburg with easy access to commuter routes, shopping, dining, and everyday amenities, this home offers a great balance of space, flexibility, and location. Schedule your showing today!
#WVBE2054458

MARTINSBURG

122 ZENNOR WAY

4 Beds

3 Baths

2,994 Sq.Ft.

$435,000

MLS#: WVBE2054458
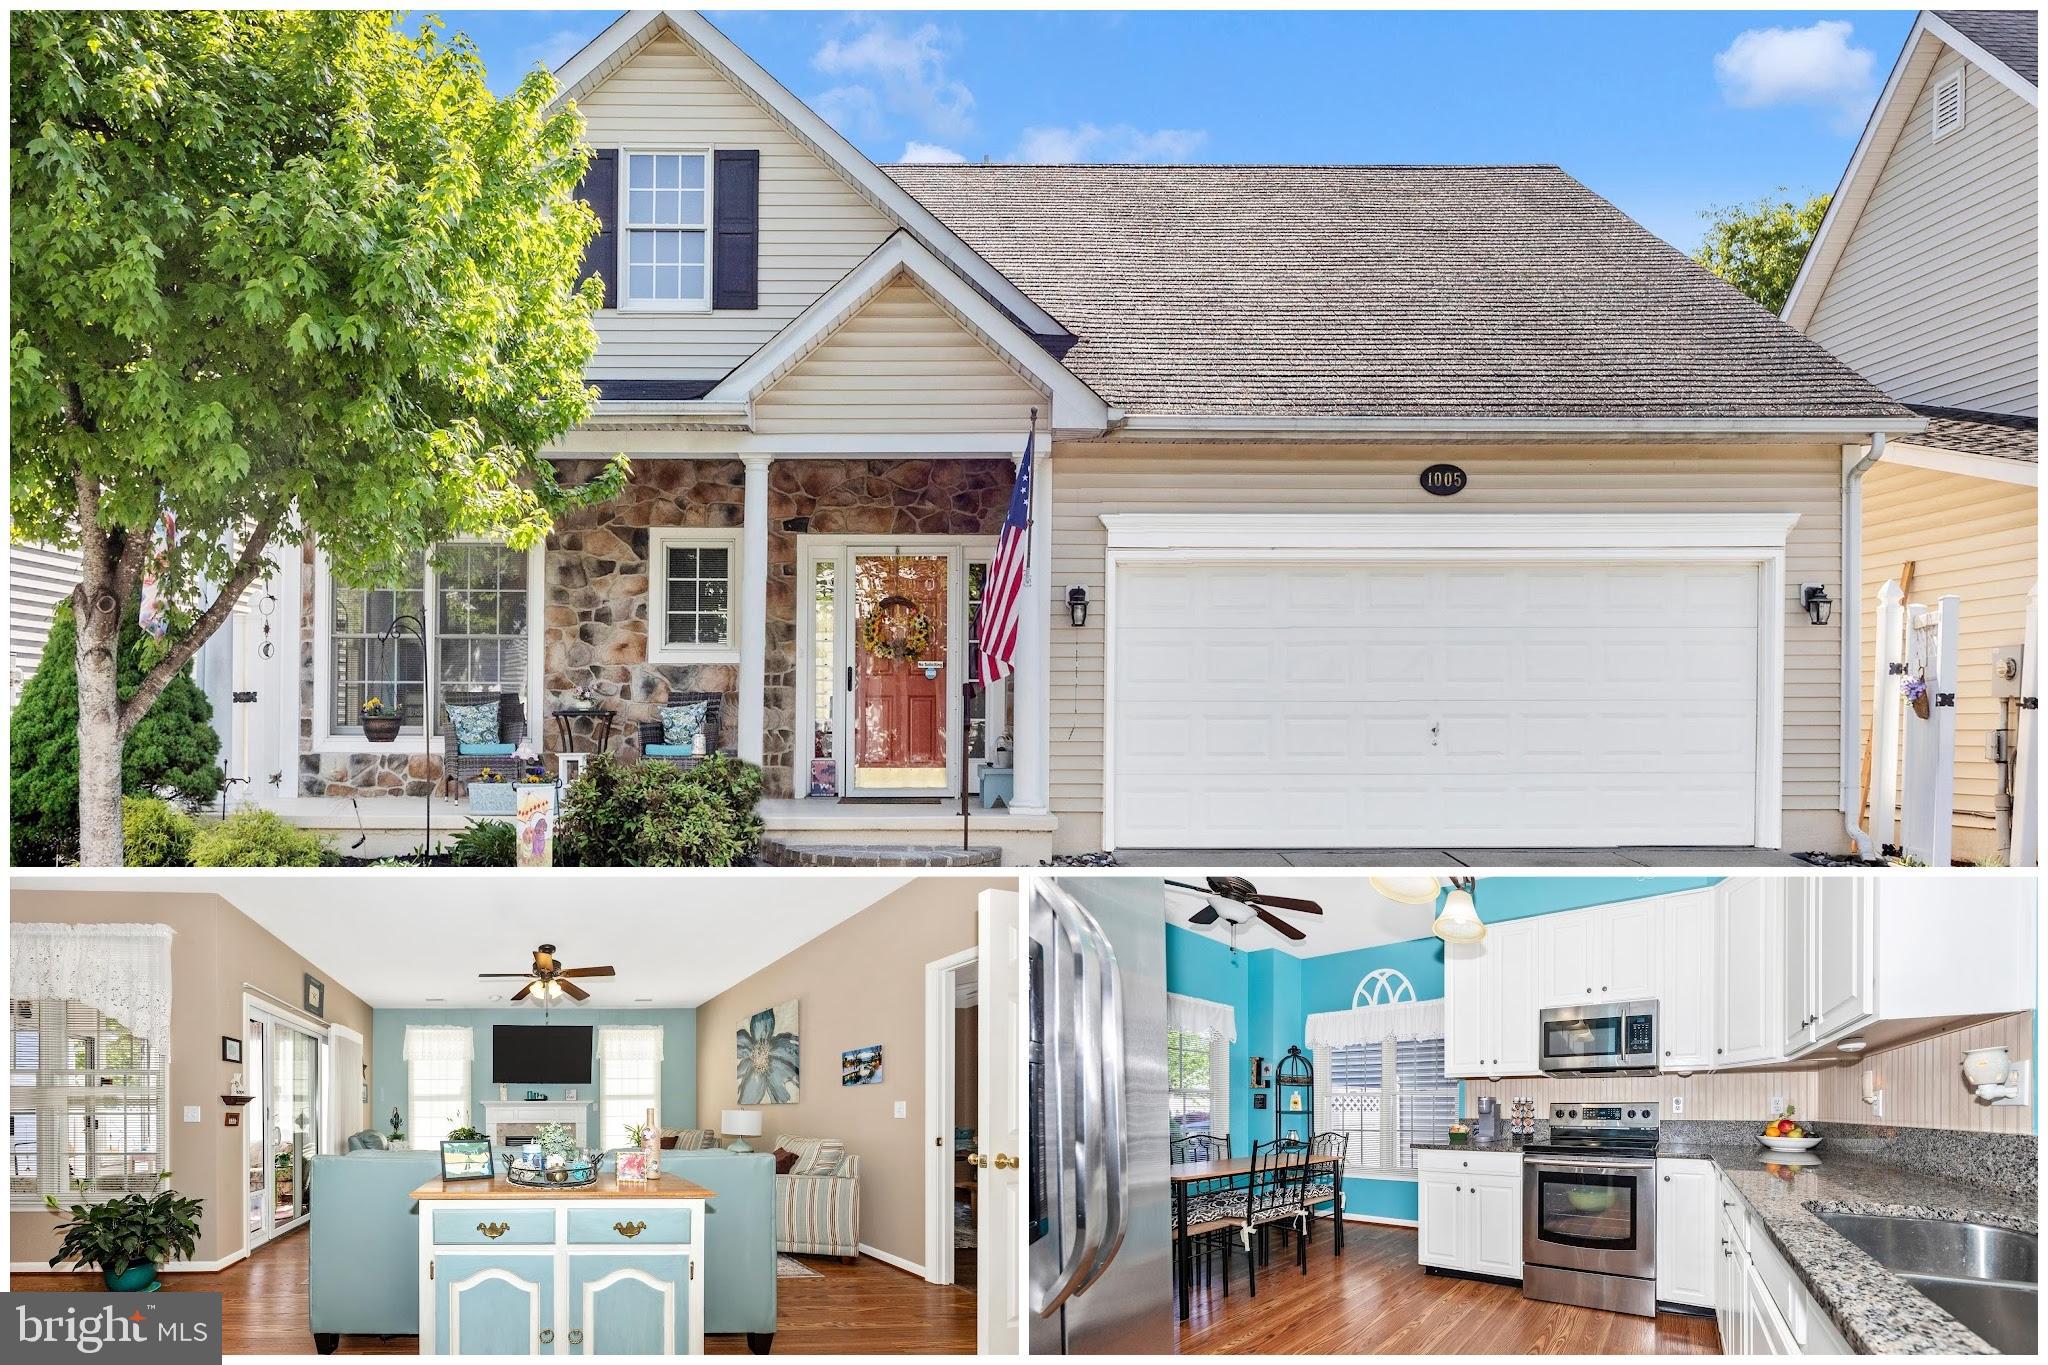
Bright and inviting 3-bedroom, 2.5-bath home featuring a light filled eat-in kitchen with stainless steel appliances and granite countertops. The main-level primary suite offers comfort and convenience with a spacious private bath complete with a soaking tub. The family room with a gas fireplace flows seamlessly into the dining area, creating a warm and inviting space for everyday living and entertaining. Main-level laundry adds extra convenience. Upstairs you will find two additional spacious bedrooms with a full bathroom.  Enjoy the cozy three-season room that leads directly to the fenced backyard—perfect for relaxing, pets, or outdoor gatherings. Enjoy the neighborhood ammenities to include a community pool.  This home is ideally located close to shopping, Downtown Frederick, and major commuting routes.
#MDFR2080788

FREDERICK

1005 EASTBOURNE TERRACE

3 Beds

2 Baths

1,113 Sq.Ft.

$435,000

MLS#: MDFR2080788
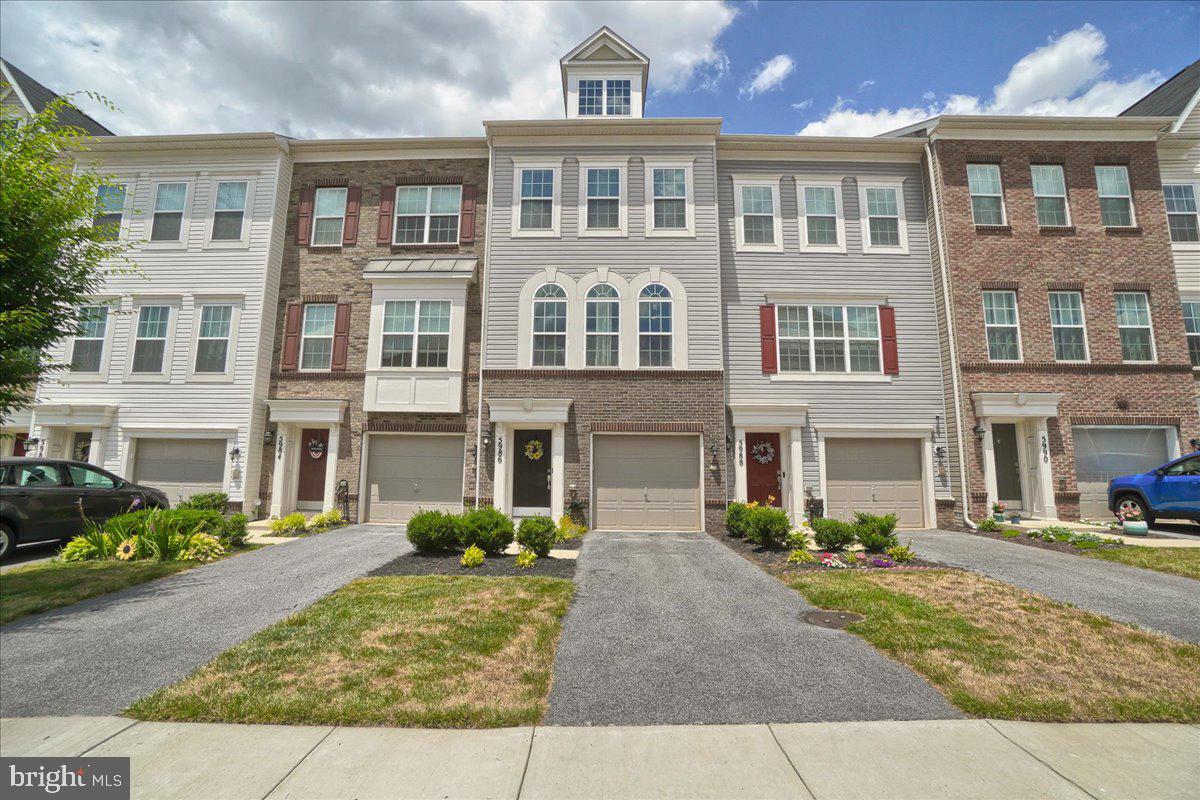
4th of July Firecracker in Jefferson Place!   Don’t miss this beautifully decorated upgraded townhome with a one car garage, gleaming hardwood flooring in the foyer leads down the hall to the office/family room or possible 3rd Bedroom with a ½ bath, walk out the sliding glass door to the concrete patio with a large common area of grass.  The main level welcomes you to an open living concept with tons of natural light, hardwood floors, recessed & pendant lighting, and a sliding glass door leading out to the trex deck with mountain views.  The gourmet kitchen features granite countertops, an abundance of white cabinetry, stainless steel appliances (microwave, refrigerator w/ice maker, dishwasher, and gas stove), an oversized large island is perfect for entertaining. Off the kitchen is a spacious living room with gorgeous Palladian windows, and a dining/eat in area. The third-floor features 9ft ceilings, the primary suite with an ensuite bathroom (double sinks, ceramic flooring and oversized ceramic shower), a laundry room with newer washer/dryer that conveys.  The 2nd bedroom offers an ensuite with a tub/shower with ceramic flooring/tub/shower surround.  Community amenities include pool, basketball, tennis & volleyball courts, gym, clubroom and dog park! Great commuter location; convenient to routes 70, 40, 270. Close by shopping & restaurants.  Come Take A Look!
#MDFR2051030

FREDERICK

5986 WHELAN LANE

2 Beds

2 Baths

1,904 Sq.Ft.

$435,000

MLS#: MDFR2051030

Truly move-in ready..bring your stuff and make yourself at home! With new LVP flooring throughout, fresh paint and updated bathrooms, the big projects are already done for you. From the moment you enter from the covered porch, the natural light welcomes you and the layout impresses.  Coat closet directly inside the door holds all your weather needs.  A wood burning fireplace in the living room brings a cozy warmth as you settle in for the evening.  
Kitchen provides a pantry, half bath, large dining area, and office/command nook.  With resurfaced cabinets and stainless steel appliances (2020), including a dishwasher, this kitchen is ready for everything from savory dinners to sweet treats.  A full sized table fits in the dining area and opens to the balcony - perfect for enjoying your coffee in the morning, or bird watching!
Two story stairwell feels grand, and is wallpapered to the second level.  The primary suit with double door entry is situated on the rear of the house for seclusion and is surprisingly expansive. With lots of beautiful light, a full wall closet and a private full bath the primary suite can easily fit a king bed with extra storage or a sitting area.  Refreshed full bath, in the hall, with new vanity, paint and flooring serves the other two bedrooms.
Basement is fully finished with wet bar, deck walkout-entry, bonus room which could be an office or workout space and a utility room with full sized laundry (2020). The full bathroom in basement recently fully redone with new shower, vanity, toilet and floors. No running up and down stairs for relief! Outside, the large deck is perfect for gathering with friends, grilling for the game or adding in your own special touch with plants. Yard is fully fenced, with easy hose access.  1 assigned parking space with three passes provided (for unmarked spaces).
Smartly situated off Great Seneca Highway, the Kentlands is only 5 minutes down the road, the Rio about 15 minutes, and with 270 access only a few more minutes either way.  It's close to shopping, small businesses, lots of local eats (hello Royal Bagel Bakery), and easy commuting as the MARC train stop is just a few minutes up the road.  Whether you're outdoorsy or a home body, this home and the area will match any life style need!
#MDMC2262144

GERMANTOWN

18527 EAGLES ROOST DRIVE

3 Beds

2 Baths

2,272 Sq.Ft.

$435,000

MLS#: MDMC2262144
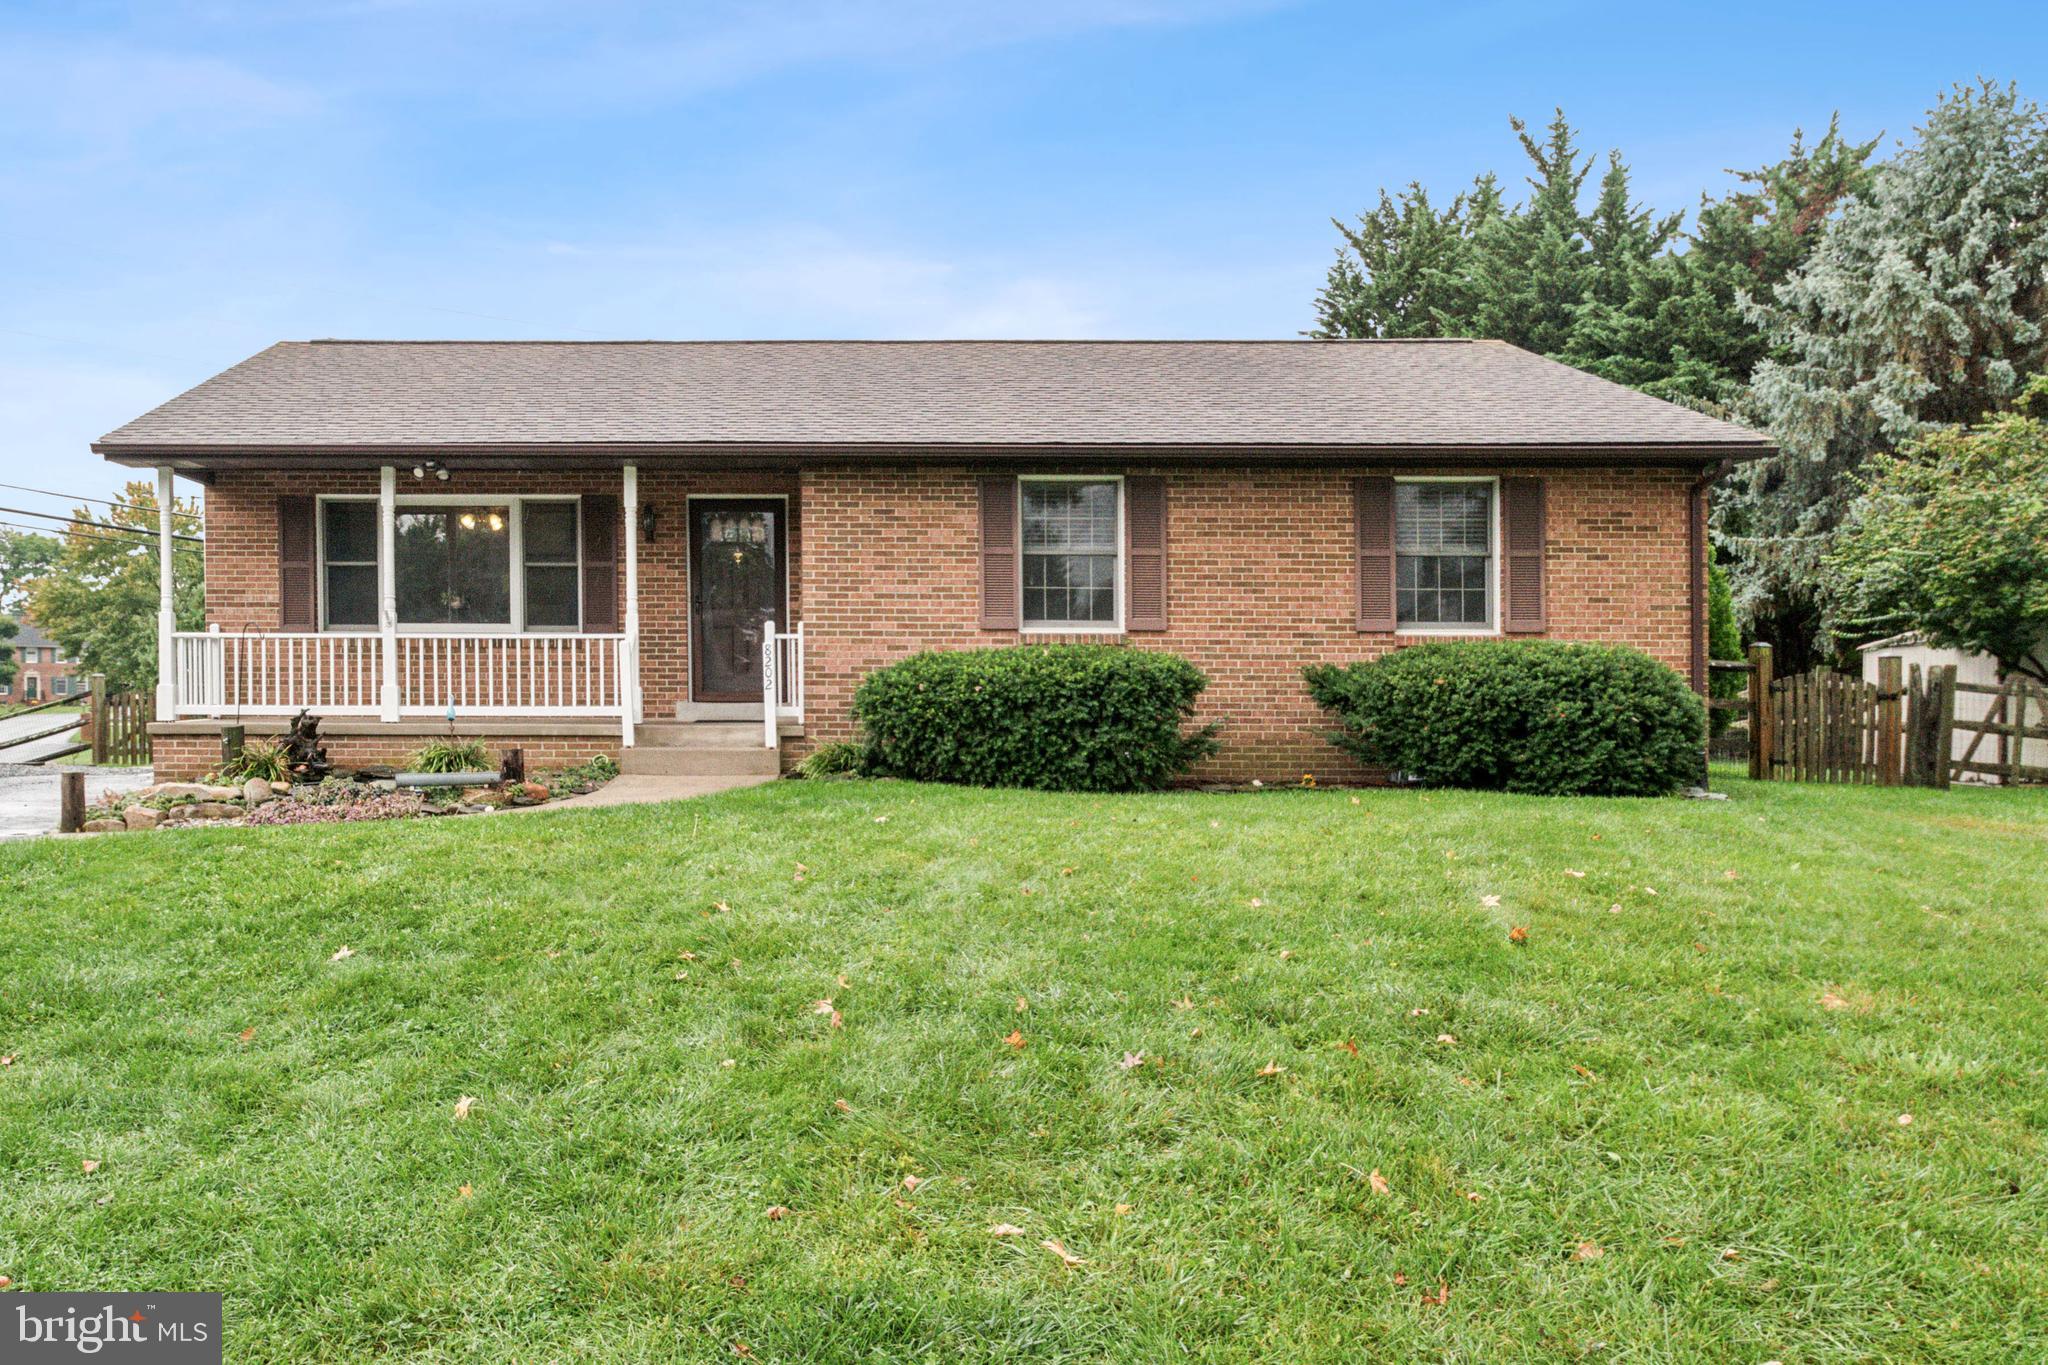
Offer deadline Monday 10/28 4 pm.

BACK ON THE MARKET!  Buyer financing did not come through, no fault of seller. Appraised at $460k, the value is there - hurry for your opportunity to score this beautiful home! A quick close is possible, seller has already moved much of the furniture out. Showings begin Saturday, 10/26 at noon.

Charming Clover Hill Rancher on a Peaceful Cul-de-Sac:

Welcome to this delightful 3-bedroom, 3-bathroom rancher, ideally situated in the highly desirable Clover Hill community just beyond the city limits. Enjoy the benefits of a serene neighborhood, free from city taxes, all while being conveniently close to amenities. With low HOA fees that include access to the neighborhood pool, this home is perfect for both family living and entertaining. This home has been lovingly cared for and it shows!

Main Level Comfort & Convenience...
As you step across the inviting front porch and into the home, you’ll be greeted by beautiful hardwood floors that extend throughout the bright, open living space. The living room flows seamlessly into the dining area, and has a pass-through to the kitchen, creating a welcoming and open floor plan.

The main level features three spacious bedrooms, including a lovely primary suite with a ceiling fan and a private en-suite bathroom. Two additional bedrooms and a second full bath provide flexible living options for family or guests. For added convenience, laundry hookups are available in one of the bedroom closets if you prefer to have laundry on the main floor. Currently, the laundry room is located in the basement, but the option to move it upstairs is already set up.

Expansive Finished Basement...
The fully finished basement offers a wealth of additional living space, perfect for entertaining or creating a separate living area. Relax in the large family room with a cozy gas fireplace, or take advantage of the bonus room that’s ideal for a home office or guest space. The basement also includes a third full bathroom and a second kitchen, making it perfect for an in-law suite or extended stays for family and friends. With convenient exterior access via Bilco doors, it’s easy to step outside and enjoy the yard.

Outdoor Living at Its Best...
The backyard is your private retreat, fully fenced for privacy and featuring a deck that's perfect for summer barbecues or outdoor dining. For gardening enthusiasts, custom raised garden beds and beautifully landscaped grounds offer a touch of nature. A spacious shed with electricity provides extra storage or the perfect space for a workshop.

Additional Features:

New microwave in the main kitchen.  
Public sewer and well water (no water bills!).  
Basement exterior access for easy outdoor living.  
Low HOA fees with access to pool and other community features.  
Located on a quiet cul-de-sac, this Clover Hill rancher offers the perfect blend of tranquility and convenience, with nearby amenities just minutes away. Don’t miss your chance to own this beautiful home!  

Schedule your private showing today!
#MDFR2054326

FREDERICK

8202 WINTER SNOW COURT

3 Beds

3 Baths

2,166 Sq.Ft.

$435,000

MLS#: MDFR2054326

1 ... 34 35 36 37 38 ... 666
* Listings identified with the FMLS IDX logo come from FMLS and are held by brokerage firms other than the owner of this website. The listing brokerage is identified in any listing details. Information is deemed reliable but is not guaranteed. If you believe any FMLS listing contains material that infringes your copyrighted work please review our DMCA policy and learn how to submit a takedown request. © 2024. First Multiple Listing Service, Inc.

Send a message

Message successfully sent.

Your message

What is 3 + 4 ?

Reason for contacting?

I agree to receive email communication and understand I can unsubscribe at any time.

I agree to be contacted by Charis Realty Group - Christine Issler, Broker via call, email, and text for real estate services. To opt out, you can reply 'stop' at any time or reply 'help' for assistance. You can also click the unsubscribe link in the emails. Message and data rates may apply. Message frequency may vary. Privacy Policy

Sign Out

Virtual Assistant

Would you like to take the next step with this property? We can help you schedule a showing or virtual tour, or send you more details.

Yes, I would like more information.

Thank You for Your Reply, One of Our Agents will contact you as soon as possible

No, maybe later.

Thank you, you can always contact me via email, phone number or through the contact form.

Realhub AI

Lucy - Your AI-Powered Realtor

Update Your Temporary Password

Personalize your search

Enter your email and we'll notify you immediately when new listings match what you're looking for.

or enter email address

Already have an account ? Login here

Continue your home search

I agree to receive communications and understand I can unsubscribe at any time.

I agree to be contacted by Charis Realty Group - Christine Issler, Broker via call, email, and text for real estate services. To opt out, you can reply 'stop' at any time or reply 'help' for assistance. You can also click the unsubscribe link in the emails. Message and data rates may apply. Message frequency may vary. Privacy Policy

Already have an account ? Login here

We use cookies

We use cookies primarily for analytics to enhance your experience. By accepting, you agree to our use of these cookies. You can manage your preferences or learn more about our cookies policy.