Properties

Browse or get in touch to schedule a walkthrough.

  • Nearby me
Price range

Popular Features

Community Features

Association

Property Features

Waterfront

View

Exterior Features

Interior Features

Style

10000 properties match your criteria

Updated 1 minute ago

E-Alert name
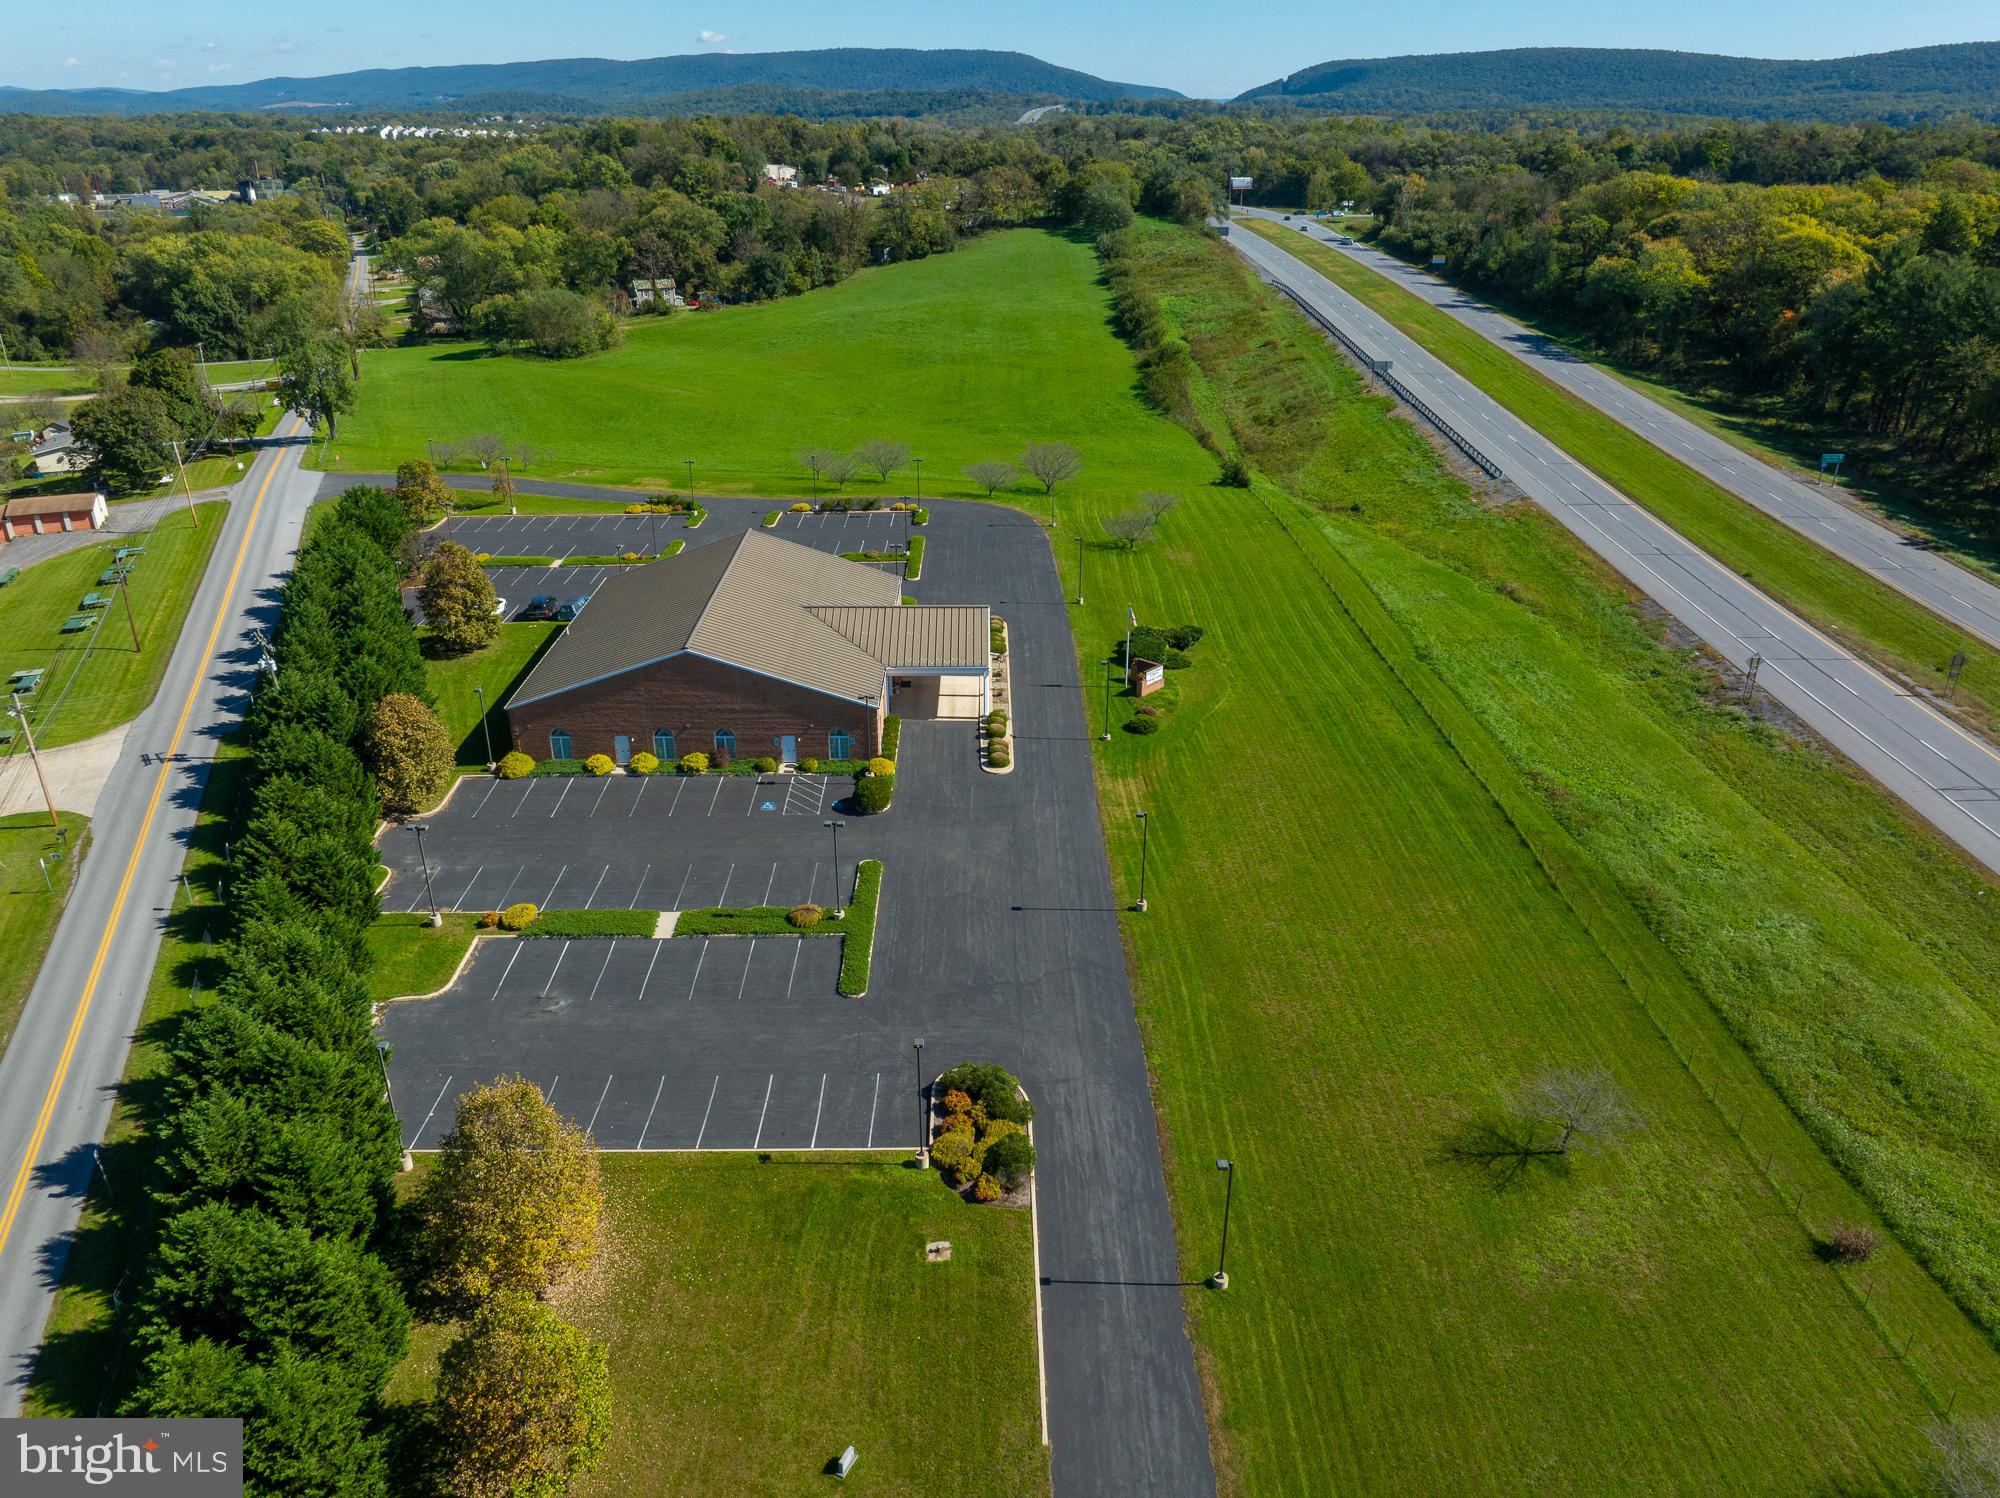
For Sale: Established Funeral Home in Harpers Ferry, WV - Eackles- Spencer and Norton Funeral Home. They have served the area since 1918.  They are licensed in WV, MD and VA.

Location: Prime commercial location along US Route 340, Harpers Ferry, WV. High Traffic Flow.
Zoned: Residential-Light Industrial-Commercial  -broadest zoning available in Jefferson County 

Property Details:
  Road Frontage  Property enjoys controlled access frontage on a primary highway US Route 340  with substantial accessible frontage on public secondary highway with excellent visibility

Business: Established and successful funeral home with an excellent reputation.  Business included in sale
Main Building:
Size: 8,944 sq. ft.
Condition: Well-maintained with no deferred maintenance.
Versatility: Currently configured for funeral home use but can easily be adapted for:
Church
Event hall
Medical center
School
Offices      
General commercial 
Parking: Asphalt paved open surface parking lot for 100 cars surround main building 
Acreage   5.5137 +-   Additional 7.04 acres  available fronts Rt.340 
Taxes provided are based on the 12+ acre parcel. 
All furnishings included with the exception of all art work

Investment Opportunity:
This  Halltown Road property  offers excellent functional utility and versatility for various commercial applications. Whether you're looking to continue the funeral service, convert it to another use, or invest in a growing community, this property is a valuable asset.
Contact Information:
For more details or to schedule a viewing, please contact agents. Don’t miss out on this unique opportunity. Outstanding property.  Outstanding opportunity.

View Video tour.  Floor plans of Main building  in Documents
#WVJF2014266

HARPERS FERRY

256 HALLTOWN ROAD

None Beds

None Baths

8,944 Sq.Ft.

$3,000,000

MLS#: WVJF2014266

A truly extraordinary opportunity awaits in one of Annapolis' most coveted waterfront locations. Situated in the historic Ferry Farms neighborhood, 1979 Baltimore Annapolis Boulevard is one of only thirteen homes positioned directly across the Severn River from the U.S. Naval Academy, offering uninterrupted panoramic views that have captivated generations. Imagine enjoying the Blue Angels soaring overhead each May from your own front lawn or dock—an experience few will ever call home.
Rich in architectural character, the residence showcases the craftsmanship and charm of its era, including original hardwood floors, a classic wood-burning fireplace, vintage kitchen, inviting sunroom, screened porch, and period details that create a warm sense of history. The home's generous square footage spans three levels, blending the original residence with a substantial 2015 addition that expanded both its living space and functionality while preserving its unique personality.
For buyers with vision, this property presents an exceptional opportunity to create a landmark waterfront residence tailored to today's lifestyle. Architectural renderings, renovation plans, a professional landscape design, and contractor cost estimates are available to help bring that vision to life, allowing the next owner to build upon an already remarkable foundation.
The original home includes a main-level bedroom and full bath, while the upper level offers four additional bedrooms, including a primary suite with a private balcony overlooking the water. The 2015 addition introduced a spacious three-car garage, an expansive loft, and an additional bedroom perfect for guests, a home office, or a studio. A future bathroom has already been considered, with a rough-in located beneath the connecting section of the second floor.
The lower level offers even more possibilities, featuring a second wood-burning fireplace, laundry area, utility space, and an impressive workshop with soaring ceilings and direct access to the garage and backyard—ideal for craftspeople, hobbyists, or future finished living space.
Outside, the waterfront amenities are equally compelling. The private deep-water pier and bulkhead, completed in 2003, feature approximately 10 feet of water depth, a 40,000-pound boat lift, a 15,000-pound lift, and two 1,500-pound personal watercraft lifts, making this an outstanding property for serious boaters. A built-in outdoor barbecue and expansive waterfront setting invite effortless entertaining and relaxed evenings watching sailboats drift past the Academy.
Properties of this caliber, location, and potential rarely become available. Whether thoughtfully restoring its historic character, executing the available renovation plans, or creating a legacy waterfront estate of your own design, this is a once-in-a-generation opportunity to own an irreplaceable piece of Annapolis waterfront in one of its most prestigious and tightly held neighborhoods.
#MDAA2152854

ANNAPOLIS

1979 BALTIMORE ANNAPOLIS BOULEVARD

5 Beds

2 Baths

5,522 Sq.Ft.

$3,000,000

MLS#: MDAA2152854
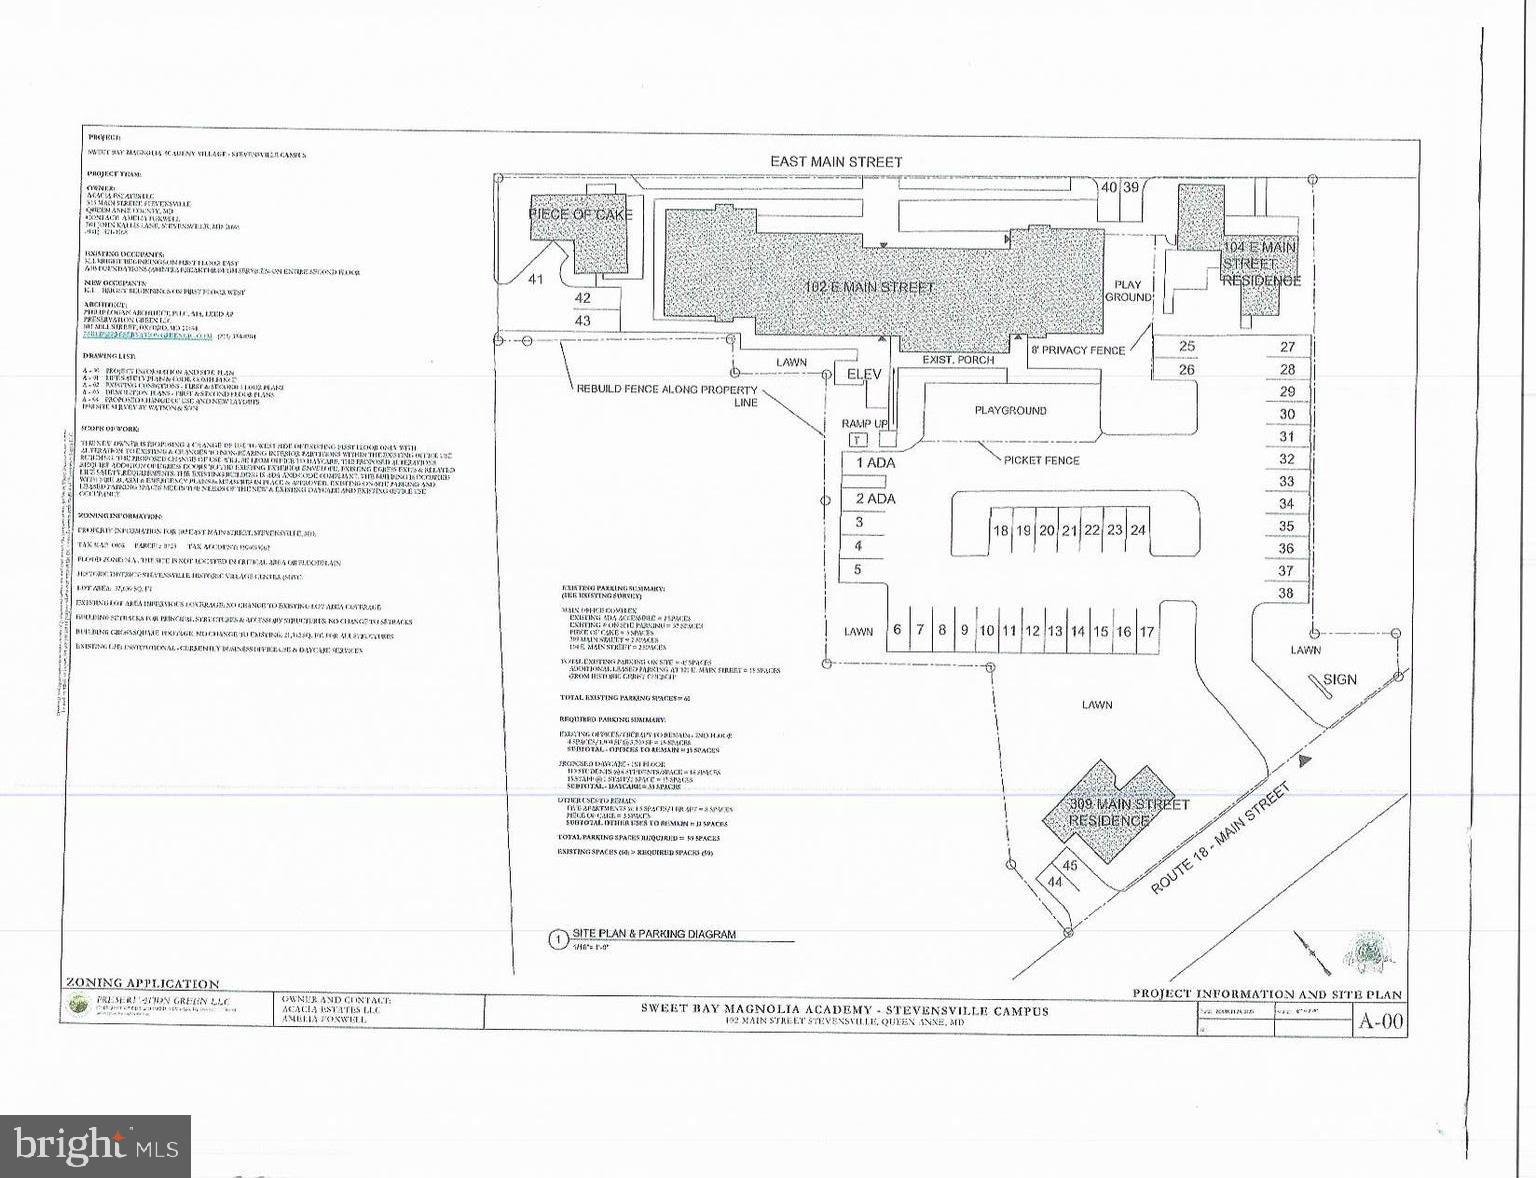
Stevensville -  4 Buildings zoned SHVC on 1.32 acres of investment property.  2 buildings are residential with tenants and a total of 6 apartments.  The third building has one residential apartment and a retail space on first floor.  The multi-functional office space is about 15,000 sq ft.  The two-story main building has and elevator that is currently used as a daycare/school.  There is some available space for rent on the first floor that is currently set up as a spa.  Large rear parking lot and in the center of the historic Stevensville.
#MDQA2017304

STEVENSVILLE

104 E MAIN STREET

None Beds

None Baths

21,342 Sq.Ft.

$3,000,000

MLS#: MDQA2017304

Experience the ultimate in luxury living in the award-winning Unionville-Chadds Ford School District. Privately set on 4.3 beautifully appointed acres, this extraordinary estate offers more than 10,000 square feet of finished living space, exceptional indoor and outdoor amenities, and a resort-style setting designed for both everyday living and unforgettable entertaining. The impressive main residence encompasses more than 8,200 square feet and showcases luxury appointments throughout, including extensive custom millwork, moldings, and architectural details. A dramatic two-story foyer welcomes you into the home, flanked by elegant formal living and dining rooms. The fully updated gourmet kitchen is beautifully appointed with high-end Wolf and Sub-Zero appliances and opens to the sunken family room featuring a coffered ceiling and gas fireplace. A recently added study with custom built-in shelving, a professional home office with custom cabinetry, and a magnificent sunroom provide additional spaces to work, relax, and entertain.
The spectacular primary suite is a private retreat featuring exposed beams, a sitting room, an expansive custom walk-in closet, and a spa-inspired bath with a freestanding pedestal tub, oversized walk-in shower, dual vanity, and private water closet. Four additional generously sized bedrooms include two en-suite bedrooms with private baths and walk-in closets, while two additional bedrooms share a beautifully updated full bath. The finished walkout lower level adds another exceptional dimension to the home, offering a private gym, second family room with a dramatic floor-to-ceiling stone fireplace, full kitchen, full bathroom, and abundant flexible space for recreation, entertaining, or extended-stay guests. Step outside and discover what may be the true showpiece of this remarkable property—an incredible private resort setting highlighted by a spectacular pool with a grotto, waterfall, waterslide, and swim-up bar. A covered outdoor kitchen creates the perfect setting for summer entertaining, while the pool house offers a finished great room and full bath. The private sport court provides endless opportunities for basketball, pickleball, and recreation. Adding even more versatility is a detached two-car garage with a fully finished apartment above, complete with a family room, full kitchen, and full bath—ideal for guests, extended family, or a private retreat.  Numerous recent improvements enhance the property, including all-new HVAC systems throughout the main residence and a brand-new roof completed in September 2026.  Offering exceptional privacy, extraordinary amenities, and a premier Chester County location just minutes from the award-winning Unionville-Chadds Ford schools, this one-of-a-kind estate delivers the lifestyle, space, and luxury that are rarely found in a single property.
#PACT2136354

KENNETT SQUARE

825 OAK TREE ROAD

7 Beds

7 Baths

10,400 Sq.Ft.

$3,000,000

MLS#: PACT2136354

A truly extraordinary offering in Cumberland County—approximately 150 acres of rolling farmland, breathtaking mountain views, and a beautifully restored farmhouse combine to create a property rarely available to the market. Whether purchased as a complete estate or with the home offered separately, this is a once-in-a-generation opportunity to own a significant piece of Pennsylvania countryside. The property is located in the Big Spring School District and surrounded by some of the region's most picturesque agricultural landscapes, with panoramic views stretching across open fields, gently rolling hills, and distant mountains.  At the heart of the property sits a beautifully renovated 1800s farmhouse, rich with character and charm. The residence features six bedrooms and six full bathrooms, blending historic architecture with modern comforts. Multiple porches invite you to relax and take in the spectacular scenery, while nearly every window frames postcard-worthy views of the surrounding farmland and mountains. A classic barn further enhances the property's appeal and offers additional opportunities for farming, storage, livestock, or hobby use.  Imagine morning sunrises over hundreds of acres of open countryside, evenings spent watching the seasons change across the fields, and the freedom that comes with owning a substantial tract of land in one of Central Pennsylvania's most scenic settings. Whether you're seeking a working farm, private estate, recreational retreat, or long-term land investment, these properties deliver an exceptional combination of acreage, beauty, history, and opportunity that is increasingly difficult to find.  Schedule your private tour today!
#PACB2058872

CARLISLE

ENCKS MILL ROAD

6 Beds

6 Baths

3,072 Sq.Ft.

$3,000,000

MLS#: PACB2058872

A rare opportunity to acquire an established and highly successful bed-and-breakfast in the heart of New Hope—one of the Delaware River Valley’s most popular year-round destinations. Located just over a block from downtown, 80 W. Bridge Street offers an exceptional combination of historic character, guest accommodations, owner or caretaker quarters, generous on-site parking, and an enviable walk-to-everything location.
Known as the Aaron Burr House, local tradition holds that Aaron Burr sought refuge here following his infamous 1804 duel with Alexander Hamilton—a fascinating piece of history that adds to the property’s distinctive identity and appeal. Built in 1854, the stately residence is filled with the authentic architectural details travelers seek in a historic inn, including rich hardwood floors, multiple fireplaces, crown moldings, chair rails, and gracious period rooms.
The property is currently configured to support a well-established hospitality operation. The first floor features four inviting guest suites, many located within the home’s original formal living and parlor rooms. The second floor offers a spacious kitchen, elegant dining room, comfortable sitting room, powder room, and two additional bedroom suites. The third floor includes a private two-bedroom caretaker’s apartment, providing convenient accommodations for an owner-operator, innkeeper, or staff. A partially finished lower level offers additional accommodations and a full bath, further enhancing the property’s versatility.
Guests can park on-site and explore New Hope on foot, with acclaimed restaurants, galleries, boutiques, theaters, nightlife, the Delaware River, and the Delaware Canal Towpath all just moments away. The attractions of Lambertville, New Jersey, are easily accessible just across the bridge, creating an even broader selection of dining, shopping, arts, and recreation for visitors to enjoy.
The expansive parking area occupies what was historically a separate lot, offering intriguing possibilities for future exploration, subject to New Hope Borough approvals. Its proximity to Philadelphia, New York City, and Princeton provides access to a substantial regional guest market and makes the inn an appealing destination for weekend getaways, celebrations, cultural excursions, and visits throughout the year.
Whether purchased by an experienced hospitality operator or someone who has always imagined owning a distinctive inn in one of Bucks County’s most desirable destinations, 80 W. Bridge Street presents an extraordinary opportunity to continue an established business while becoming the steward of a truly memorable New Hope landmark.
#PABU2118890

NEW HOPE

80 W BRIDGE STREET

None Beds

None Baths

N/A

$3,000,000

MLS#: PABU2118890

A once-in-a-generation opportunity to own one of New Hope’s most iconic and historic properties. Known as the Aaron Burr House, local tradition holds that Aaron Burr sought refuge here following his infamous 1804 duel with Alexander Hamilton, adding a fascinating chapter to this remarkable property’s history.
Built in 1854, this stately property seamlessly blends historic charm with modern versatility. Rich hardwood floors, multiple fireplaces, crown moldings, chair rails, and exquisite period details create an atmosphere that simply cannot be replicated. Currently operating as a highly successful inn, the property offers exceptional flexibility as an income-producing hospitality business, mixed-use opportunity, multi-generational residence, or extraordinary private home.
The first floor currently features four guest suites, many of which were originally the home’s gracious formal living and parlor rooms and could be converted back should a buyer wish to return the property to a grand private residence. The second floor serves as the heart of the home, offering a spacious kitchen, elegant dining room, comfortable sitting room, powder room, and two additional bedroom suites. The third floor includes a two-bedroom caretaker’s apartment that could also serve as owner accommodations, guest quarters, office space, or additional bedrooms. A partially finished lower level provides further guest accommodations and a full bath.
Situated just over a block from the heart of downtown New Hope, guests and residents enjoy easy access to the Delaware River, Delaware Canal Towpath, acclaimed restaurants, galleries, boutiques, theaters, and the vibrant cultural scenes of both New Hope and Lambertville. The generous parking area occupies what was historically a separate lot, presenting intriguing possibilities for future exploration, subject to Borough approvals.
Conveniently located approximately one hour from Philadelphia, 90 minutes from New York City, and within easy reach of Princeton, this extraordinary property offers a rare combination of history, character, location, and opportunity in one of the Delaware River Valley’s most desirable destinations.
#PABU2129766

NEW HOPE

80 W BRIDGE STREET

10 Beds

8 Baths

N/A

$3,000,000

MLS#: PABU2129766
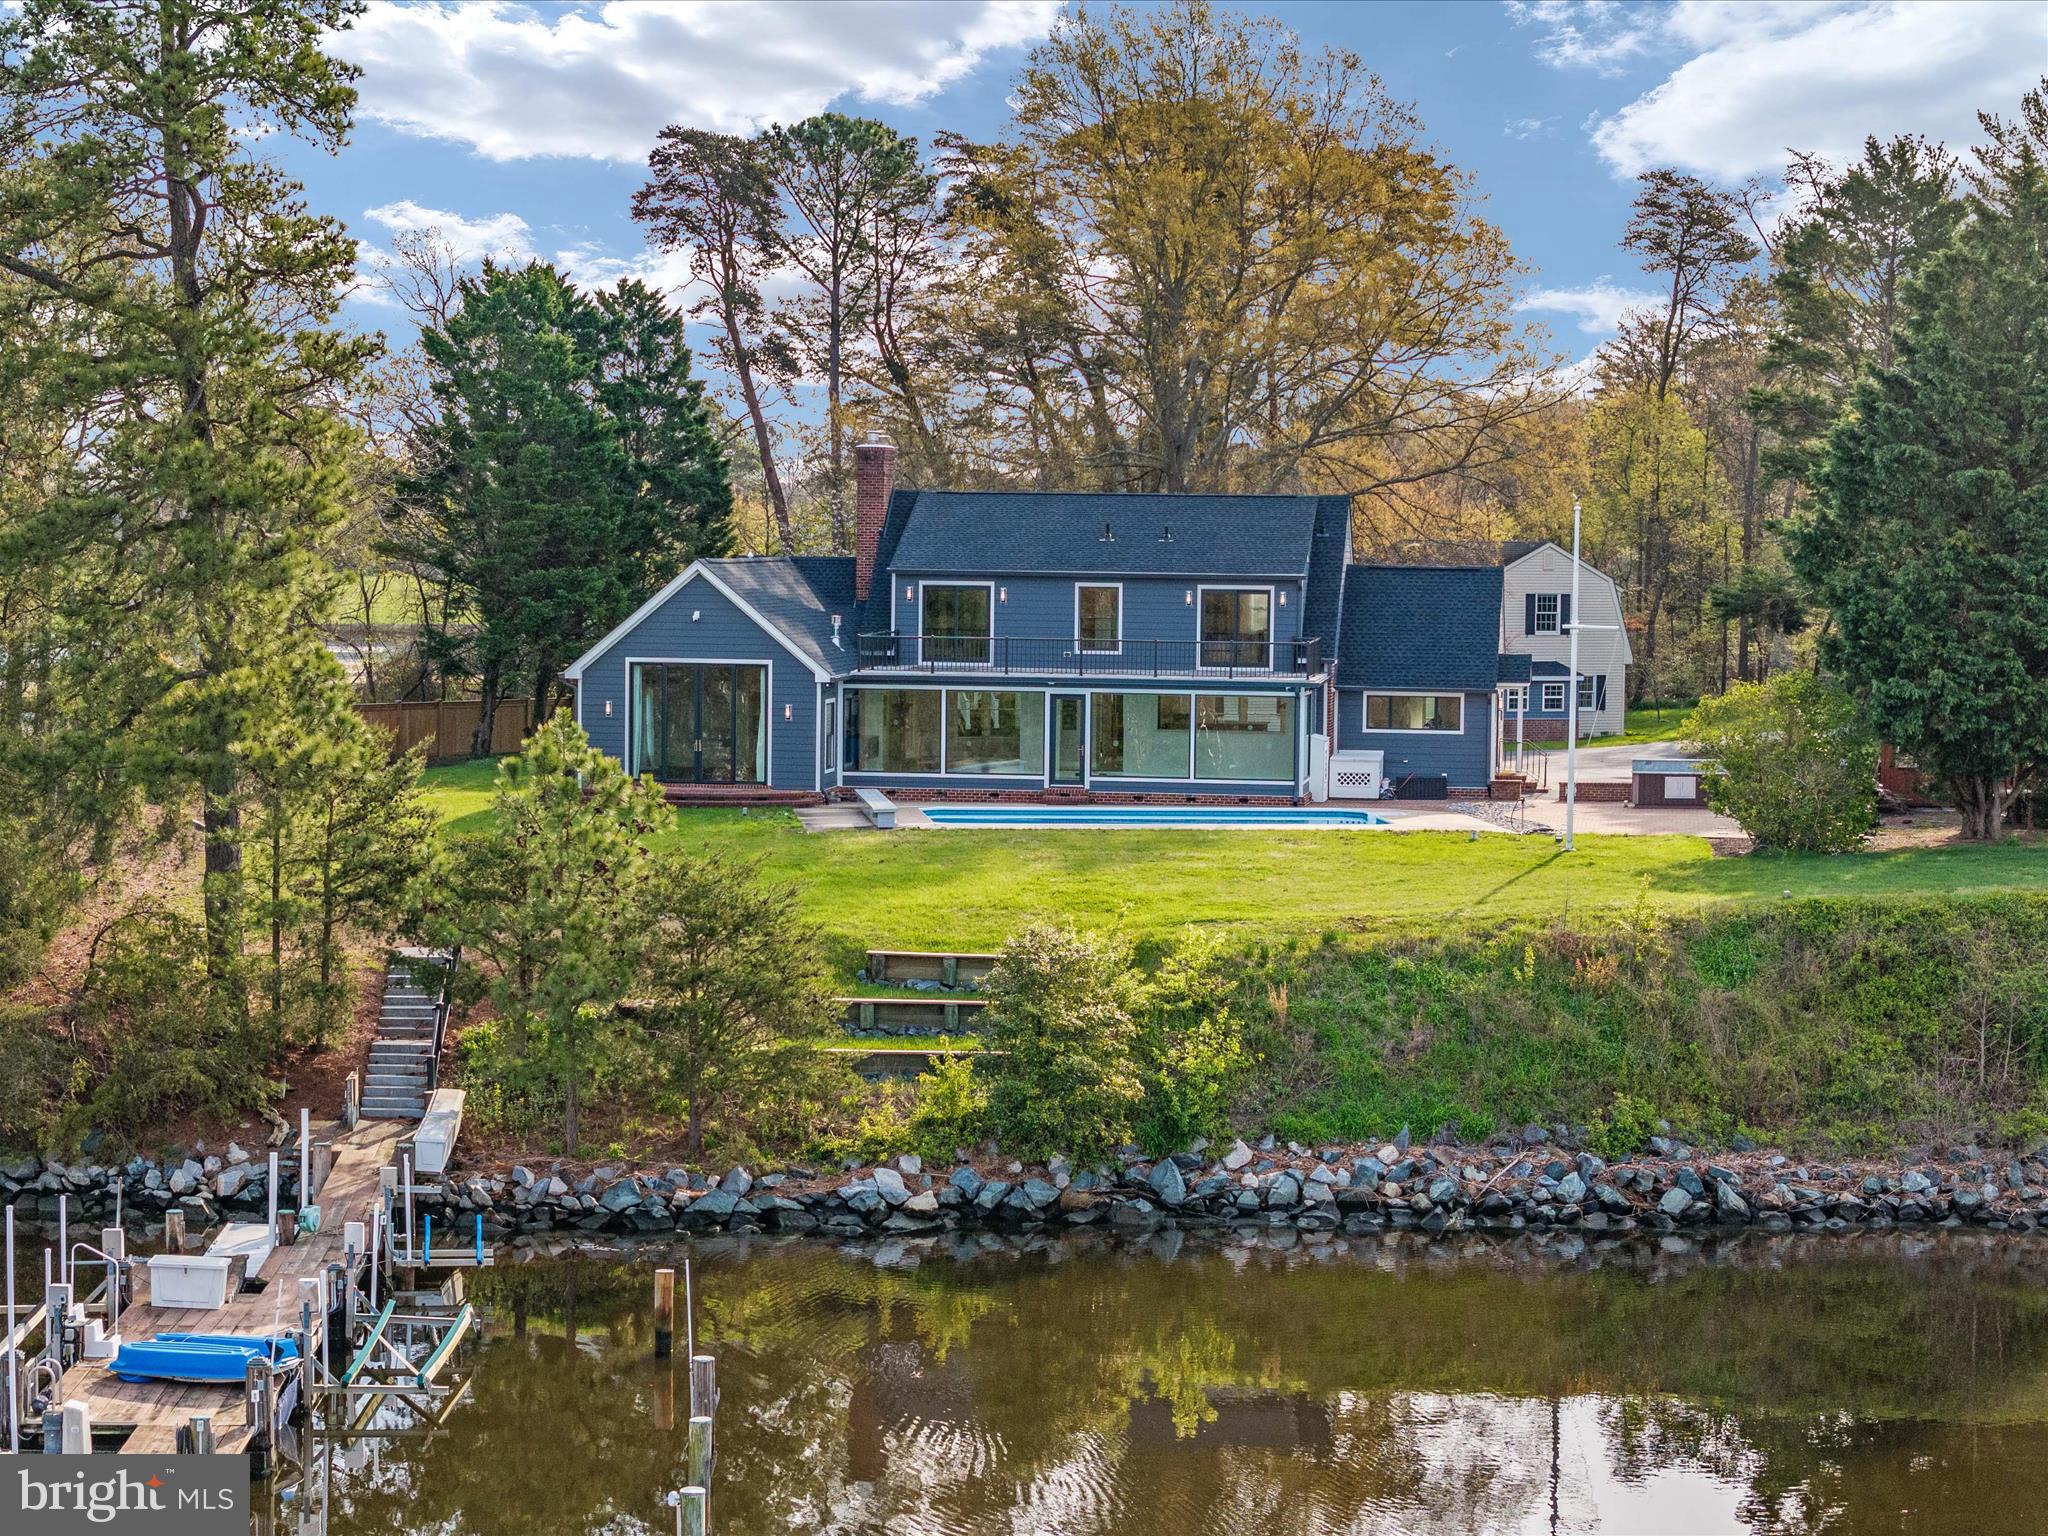
Dock your boat, drop your bags, and start enjoying waterfront living. Completely renovated from top to bottom leaving you with years of maintenance free living. Deep waterfront estate on the Tred Avon River. With natural elevation, flood insurance is not a concern.  Like new construction and move-in ready, this property stands as a testament to unparalleled luxury and meticulous attention to detail. Situated on a private, two-acre peninsula with 910' of pristine shoreline, this stunning home offers a serene haven for those seeking the epitome of comfort and sophistication. As you step inside, prepare to be enveloped by a wealth of high-end upgrades. From heated floors to interior accent lighting, custom fireplaces and stairways, gourmet appliances with custom Amish cabinetry, every detail has been carefully curated to elevate your living experience. The main residence with 3 bedrooms and 5 bathrooms, spans over 3,800 square feet and showcases a master chef’s kitchen equipped with Thermador appliances and meticulously crafted Amish inset cabinets with ingenious storage solutions, including double stacked utensil trays, lower pullout drawers, carefully hidden usb chargers and outlets, spice racks, dish drawers, and canister and knife block pullouts. Natural beauty seamlessly integrates into every room, with breathtaking views of the river serving as a captivating backdrop throughout. The private owner's suite epitomizes elegance, featuring a gas fireplace and a spa-like ensuite complete with an oversized glass tile shower, and heated towel racks. Two walk-in closets offer ample storage space, while the 10' custom Pella sliders, leading to the private patio, provide a tranquil retreat for soaking in the magazine-worthy water views. The open-concept floor plan seamlessly connects the dining area, family room, and living room, creating a welcoming environment for both relaxation and entertainment. Upstairs, two bedrooms with private baths lead to a rooftop deck, offering panoramic views that inspire awe. Recently nominated for an American Institute of Architect award, this residence exudes architectural brilliance. Outside, the property boasts an equally impressive exterior, featuring a private pier with electric, water, boat lifts, floating docks, storage bins, and multiple slips. The 6'+/- MLW ensures suitability for sailboats, powerboats, and water toys alike. The calm of the Tred Avon offers kayaking, paddleboarding, swimming or fishing. The icing on the cake - an inground heated saltwater pool offering breathtaking views of the River. The guest cottage, 1,863 square feet, gives and added layer of charm and offers two bedrooms, one and a half baths, and an attached 2-car garage with an additional 1000 square feet of unfinished storage space. Completely renovated with modern amenities and thoughtful design, the guest cottage provides a perfect retreat for guests or additional space for your lifestyle needs. The property was reconstructed in 2022 from bottom to top and includes, but is not limited to, updates such as all-new Pella windows and doors, 3 zoned HVAC, high efficiency water heaters, custom Amish crafted stone mantle wood fireplace, new glass interior Masonite doors, LP Smart siding, roof and gutter system, and 10 year warranty rooftop deck, to enhance both aesthetics and functionality. This waterfront paradise offers high end upgrades and low maintenance for years to come. Conveniently located at the end of Avon Court in a private cul-de-sac, providing easy access to Oxford, Saint Michaels, and Easton. Seize the opportunity to experience luxury waterfront living at its finest. Make the serene beauty of the Tred Avon River your new address.
#MDTA2006974

EASTON

7885 AVON COURT

5 Beds

5 Baths

5,694 Sq.Ft.

$2,999,999

MLS#: MDTA2006974
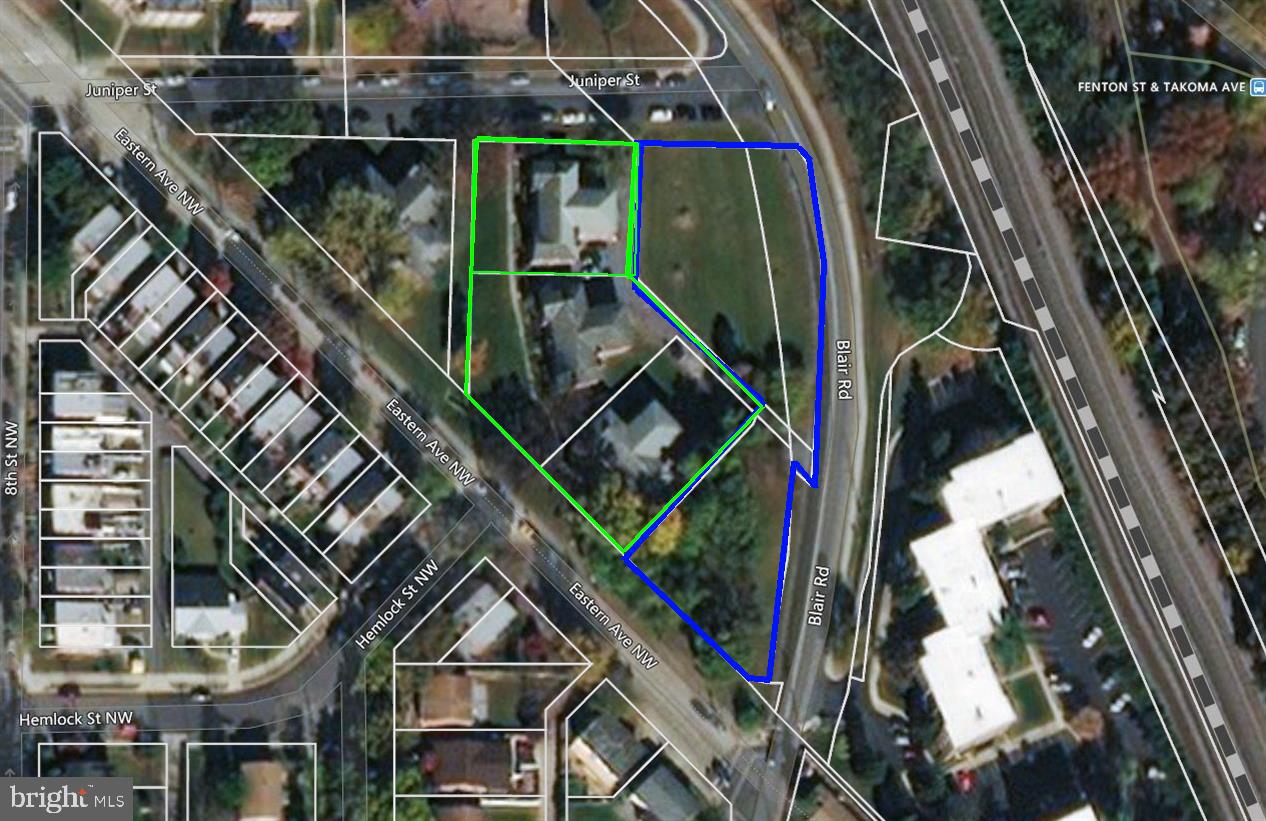
Developer’s Dream Opportunity – Prime Silver Spring Location

An exceptional development opportunity in Silver Spring, one of the most sought-after suburbs of Washington, D.C.. Zoned R-10, this property offers strong potential for residential development in a thriving economic hub.

Ideally situated near major retail and lifestyle amenities, including Whole Foods Market, downtown shopping centers, and a variety of restaurants and stores—all within proximity.

Convenient commuter access with approximately half a mile to Takoma Park Metro Station and easy access to Silver Spring Metro Station, making this an ideal location for future residents.

Property consists of three parcels:

District 13A/C – 02840761: 17,479 SF
District 13A/C – 00966215: 13,588 SF
District 13A/C – 02841151: 278 SF

Total combined land area: 31,345 SF

This is a rare opportunity to acquire multiple parcels in a high-demand area with strong growth potential
#MDMC2230532

TAKOMA PARK

7508 BLAIR ROAD

None Beds

None Baths

0.72 acres

$2,999,999

MLS#: MDMC2230532
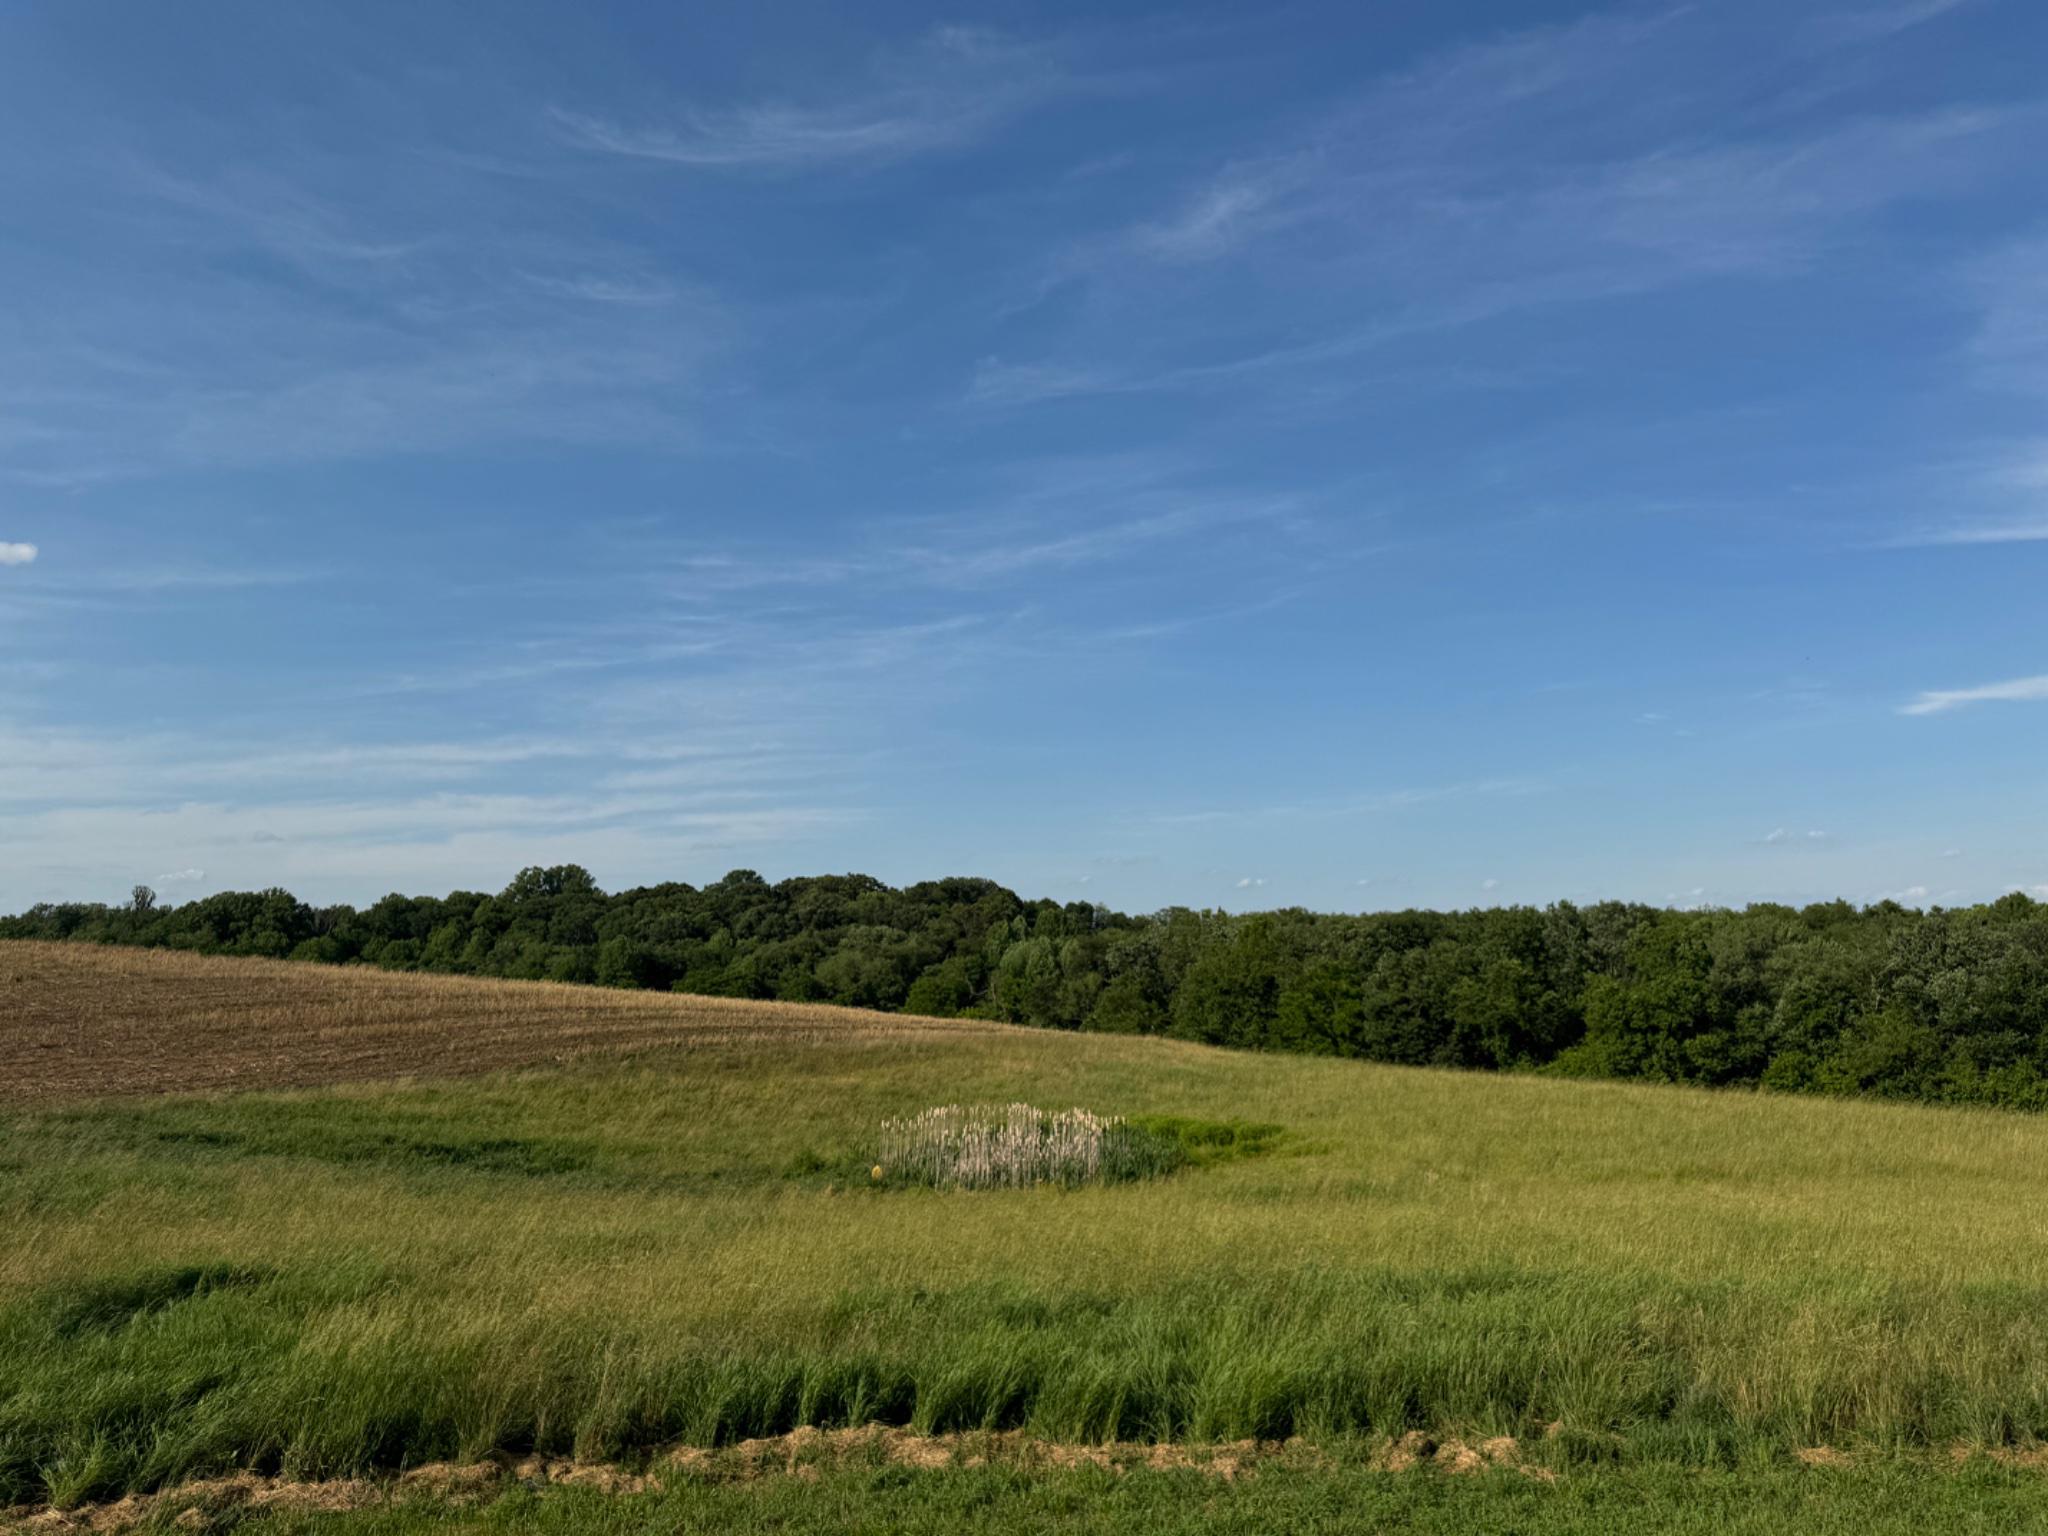
A Once-in-a-Lifetime Opportunity | 139+ Acres of Prime Farmland | Howard County, Sykesville, MD

Opportunities like this one simply don't come around often. Over 139 acres of outstanding, highly productive farmland in one of Howard County's most desirable locations — Sykesville, Maryland.

To sweeten the deal even further, a beautiful all-brick home situated on its own private one-acre lot right in the middle of the farm is also available for purchase under a separate ownership and listing (MDHW2068128 — 13150 Old Frederick Rd). The home and farm share a private driveway but are completely separate properties with different sellers. Both sellers are open to selling to the same buyer as one combined package — or to separate buyers — giving you plenty of flexibility no matter what you have in mind.
This is a rare chance to acquire development rights in a truly special location, whether you're looking for a working farm, a private country escape, or the start of a family legacy estate. The land is ready for your dream home to be built and has everything you need for farming. Electrical utilities are already in place on the property.

Residential & Development Rights: The original farmhouse has been removed, leaving a cleared homesite in front of the four-car garage, right next to the neighboring parcel. The farm has the right to build one primary home at the existing homesite without needing Agricultural Board approval, and there's also the option to build in a different location on the lot with board approval. Two tenant house rights are also available, subject to board approval. The seller is not aware of any additional unrestricted lot rights beyond what's described here.

Land Preservation & Zoning: The property is part of the Howard County Agricultural Land Preservation Program and is zoned RCDEO. Full documentation is available in the listing documents section.

Outstanding Farm Production: For the past ten years, this farm has consistently produced corn, soybeans, and other crops well above the national average — a true reflection of just how good this soil is. Detailed production records and soil grades are available in the documents section.

Lifestyle & Outdoor Living: This property isn't just about farming. It's also a fantastic spot for hunting, keeping horses, grazing cattle, all kinds of outdoor activities, and zoned for many business ventures. And as a bonus, it's located in the zone for some of the top-rated public schools in the area.

Buildings & Infrastructure: The following structures convey with the property:
-Machine Storage Building: 96' L × 38' W = 4,608 SF fully enclosed; door opening 16' W × 16' H; with an attached 96' L × 30' W = -2,880 SF structure enclosed on three sides, one side open
-Four-Car Garage: 40' L × 30' W = 1,200 SF
-Single-wide trailer office
-Well house

All information in this listing is believed to be accurate. Buyers should independently verify all details and accept full responsibility prior to submitting an offer.
#MDHW2070062

SYKESVILLE

13090 OLD FREDERICK ROAD

6 Beds

4 Baths

6,000 Sq.Ft.

$2,999,999

MLS#: MDHW2070062

New on site 2 days ago
Current owner/architect was in process of large upscale renovation when planes changed.   The property has received Talbot County approval for a new 5-6 bedroom septic system. Fully permitted architectural and structural plans , along with a full-color exterior fly-through video  The approved plans provide additional options for future improvements and may be modified to suit a buyer’s preferences. 
 
 
See the document panel for floor plans showing the proposed large addition and an alternative one-level living design.
#MDTA2015132

EASTON

9338 BANTRY ROAD

None Beds

None Baths

5.1 acres

$2,999,999

MLS#: MDTA2015132
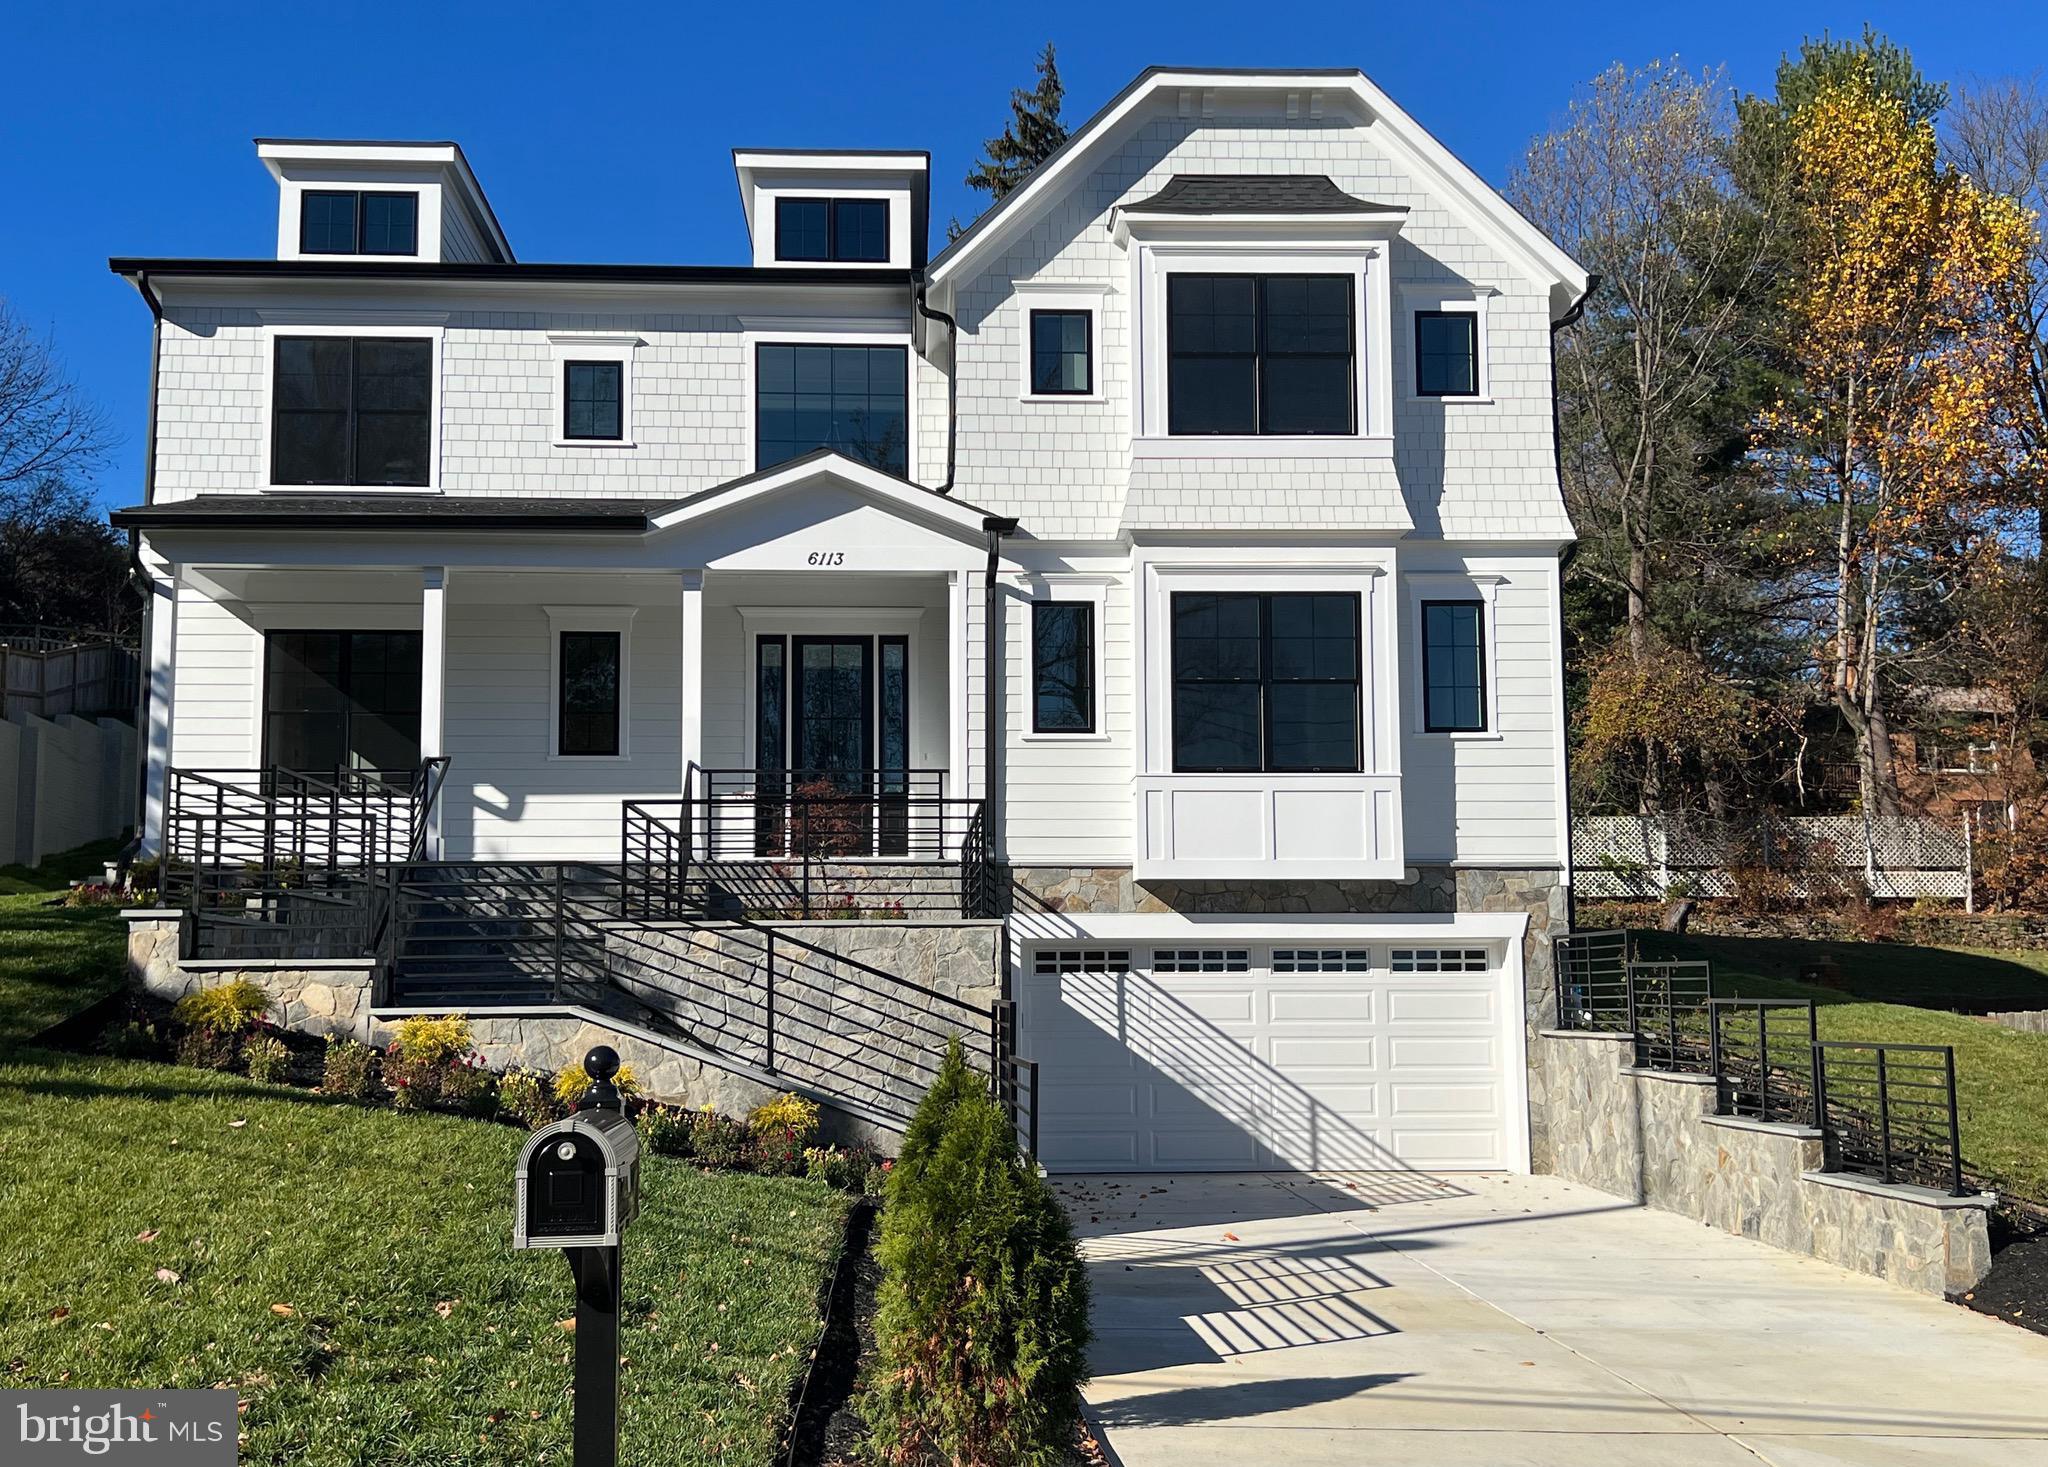
Step into the home of your dreams! This recently constructed, custom-designed masterpiece seamlessly combines modern luxury with timeless charm. Nestled in one of Bethesda's most desirable neighborhoods, this residence is a true treasure, marrying the convenience of city living with the serenity of suburban life.
Boasting an architectural design that skillfully blends contemporary elements and traditional aesthetics, this home showcases meticulous attention to detail, from its stylish exterior to its thoughtfully designed interior. With over 7500+ square feet of living space, a two-car garage, an elevator, and seven bedrooms with 7 1/2 baths, this house is attractively priced for a quick sale and represents the best value in its neighborhood.
Ideal for comfortable family living and entertaining guests, the residence features a two-car garage with a spacious storage area leading to a mudroom that connects to an elevator for easy access to different levels. The open-concept floor plan facilitates a seamless flow between the living, dining, and kitchen areas. The gourmet kitchen, a delight for chefs, boasts top-of-the-line appliances, custom cabinetry, and two islands—perfect for hosting dinner parties and family meals.
The expansive primary suite provides a true retreat, with a spacious bedroom, a walk-in closet, and a spa-like en-suite bathroom featuring a soaking tub and a separate shower. Generously sized additional bedrooms, all with ensuite bathrooms and large windows, fill the rooms with natural light.
The outdoor space is an entertainer's paradise, offering a screened porch, a spacious patio, and a landscaped backyard—ideal for al fresco dining and relaxation. Finished with the finest materials, including hardwood floors, custom millwork, and high-end fixtures, this environmentally friendly home adheres to modern energy efficiency standards.
Take advantage of the opportunity to own this exceptional new construction home in Bethesda, MD, which represents fine living, convenience, and comfort. Schedule your private showing today and make this your forever home.
#MDMC2085096

BETHESDA

6113 DURBIN ROAD

7 Beds

7 Baths

7,410 Sq.Ft.

$2,999,999

MLS#: MDMC2085096
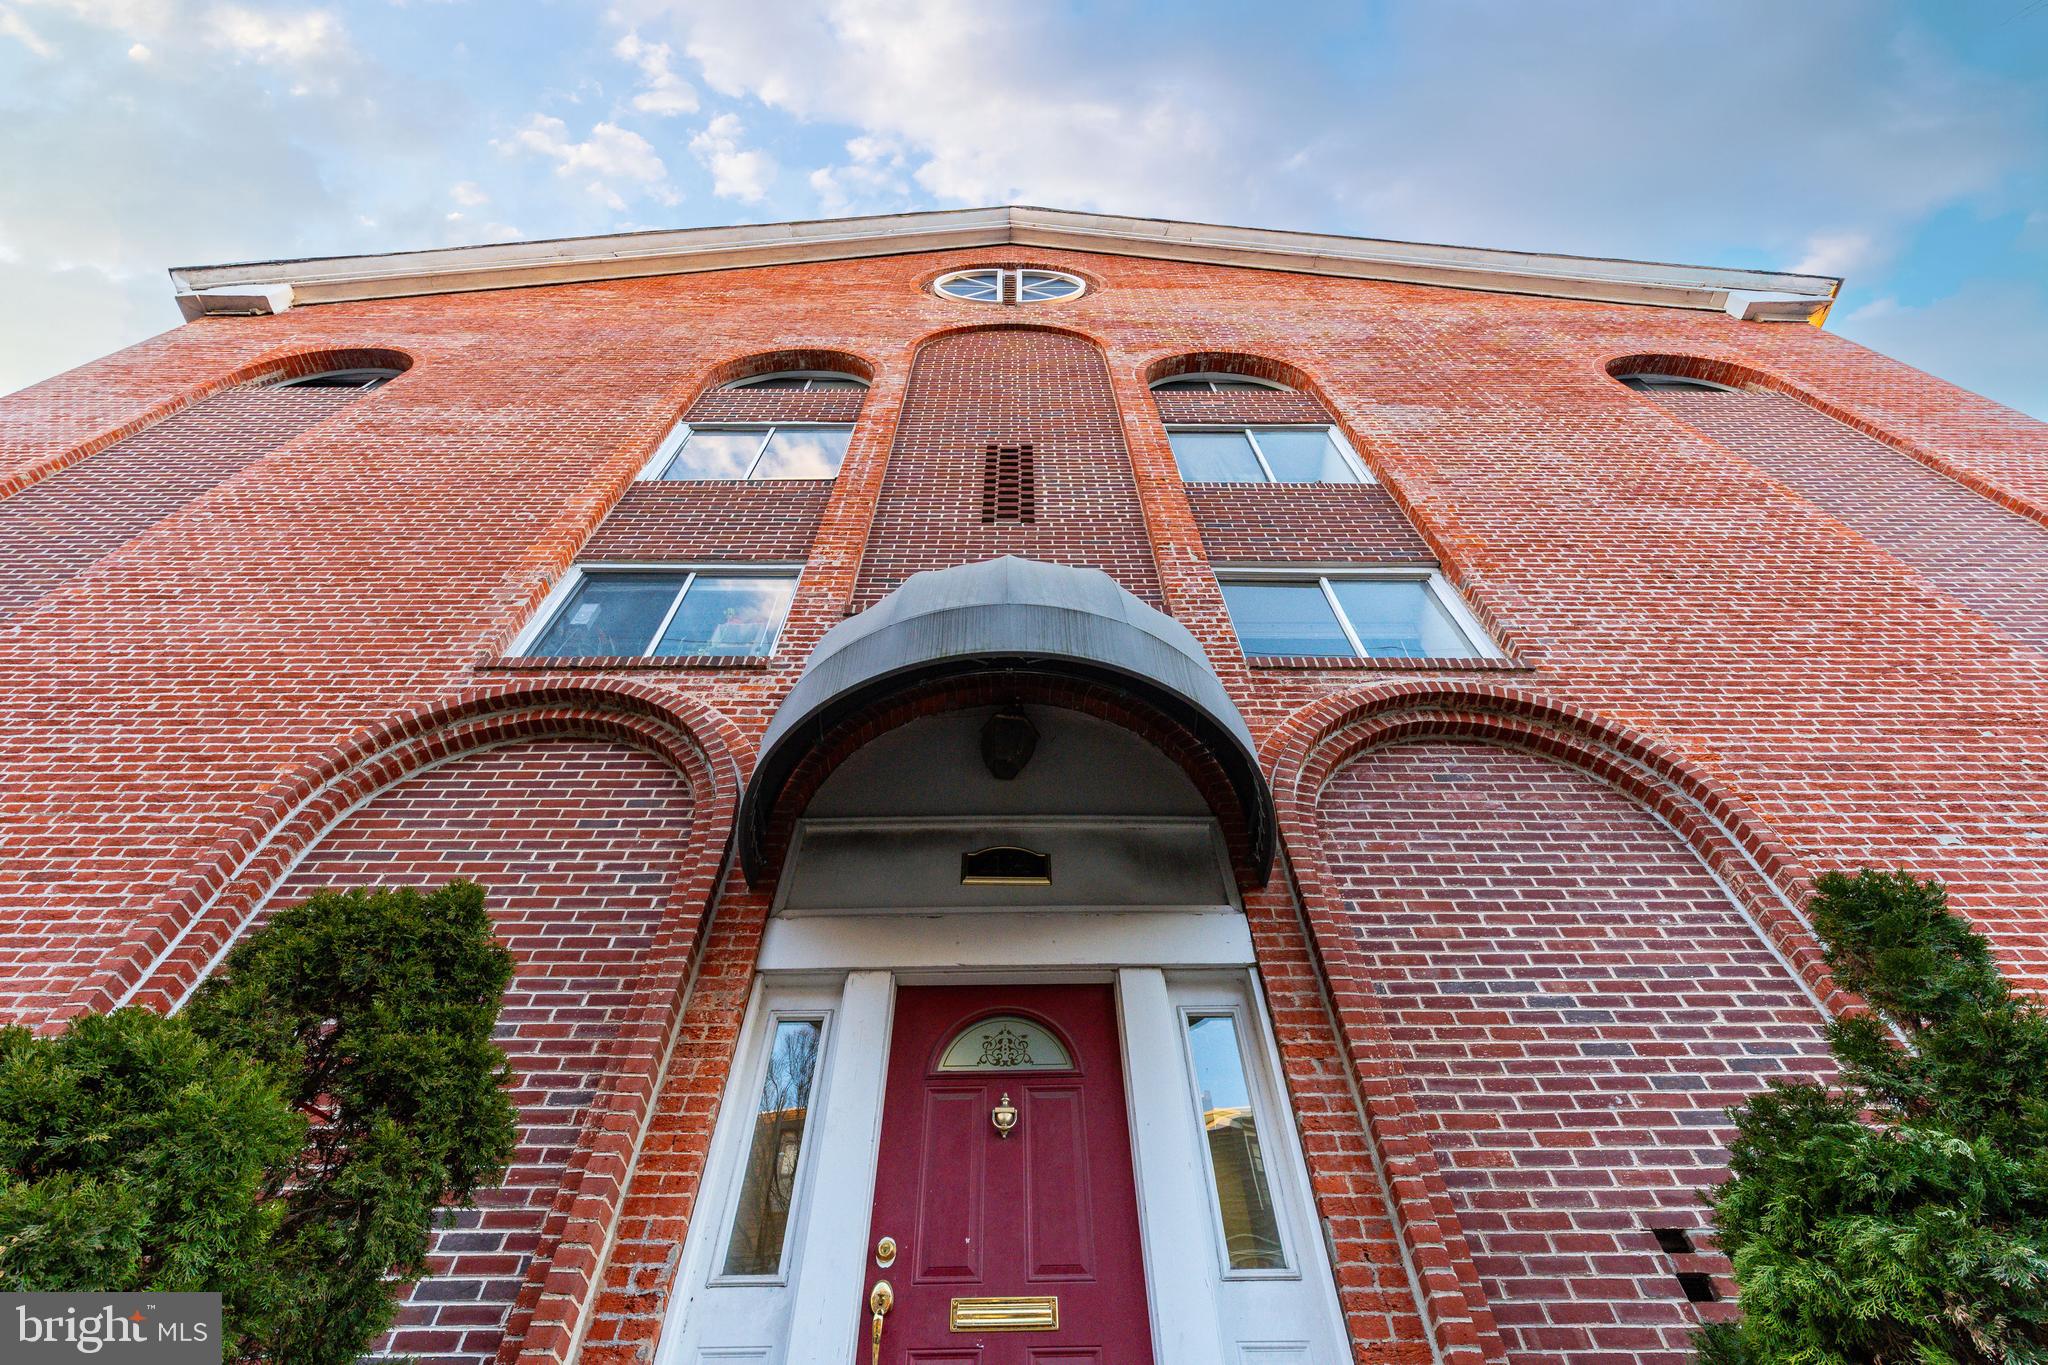
INTRODUCING: 1112-20 Lombard Street in Philadelphia, Pennsylvania. This 13-unit value-add apartment building is exceptionally located in the coveted Washington Square West district of downtown Philadelphia. Opportunities to acquire value-add multifamily properties such as this rarely come about. This asset has been held by Ownership for over 50 years as a perennially-leased asset. Historically known as Washington Mews Apartments, this building provides the ultimate in convenience and charm with its spacious interiors and unique redbrick curb appeal — fashioned out of an old church building and converted into modern multifamily. An impressive unit matrix is as follows: one (1) studio, one (1) 1-bedroom, nine (9) 2-bedrooms, and two (2) 3-bedroom apartments. A "super" unit can also be achieved via zoning to create a 14-unit building. An 8.68% pro forma cap rate provides highly attractive upside for new Ownership. Rents can readily be raised (±33%) with a cosmetic upgrade of the building's kitchens, baths, and common spaces. Expenses can be reduced by ±25% to minimize the OPEX statement and boost the NOI. Each unit contains washer-dryer as an added amenity. The asset is extremely well-located by neighborhood parks, fashionable restaurants, accessible public transit and all the amenities that Center City Philly has to offer — insulated from market fluctuations and always in-demand within the tenant marketplace. Purchase value-add real estate in a Top-10 USA MSA for just $230K per unit! Full details coming soon.
#PAPH2451176

PHILADELPHIA

1112 LOMBARD STREET 20

None Beds

None Baths

18,000 Sq.Ft.

$2,999,999

MLS#: PAPH2451176

Introducing 1221-27 N 27th: a 12 unit apartment building sited right off Girard Avenue in the popular Brewerytown section of Philadelphia, Pennsylvania — the top destination in the world to visit in 2026 (WSJ). This premier, 11,760 SF multifamily asset can be purchased in bulk with other nearby buildings on offer in The Fairmount/Brewerytown Portfolio (43 total units), or purchased separately on its own. Furthermore, the two buildings that make up 1221-27 27th can be sold as singular boutique 6-unit assets. The buildings are adjacent and operate as one community with two (2) Tax ID's. The light-filled, 2-bedroom apartments feature slick kitchens and baths, ceiling fans, oversized windows, high ceilings, pendant lighting, stainless appliances, washer-dryer combos and LVP flooring backed by high efficiency HVAC systems and mechanicals. The stately brick buildings command a strong architectural presence on the vibrant 27th Street corridor, while the location is unmatched. 1221-27 27th is instantly walkable to plentiful amenities along the Girard Ave corridor, Museums District, Schuylkill River Trail, Boathouse Row, and just steps from Fairmount Avenue's top restaurants and cafes, adjacent to Fairmount Park—the largest urban park in the USA. With all 12 units leased at market rate, this is an  ideal 1031 exchange opportunity for $249k/unit in a top-10 USA MSA commercial real estate marketplace. Enquire within for financials and floorplans. 10 year tax abatement.
#PAPH2653028

PHILADELPHIA

1221 N 27TH STREET 27

None Beds

None Baths

11,760 Sq.Ft.

$2,999,999

MLS#: PAPH2653028
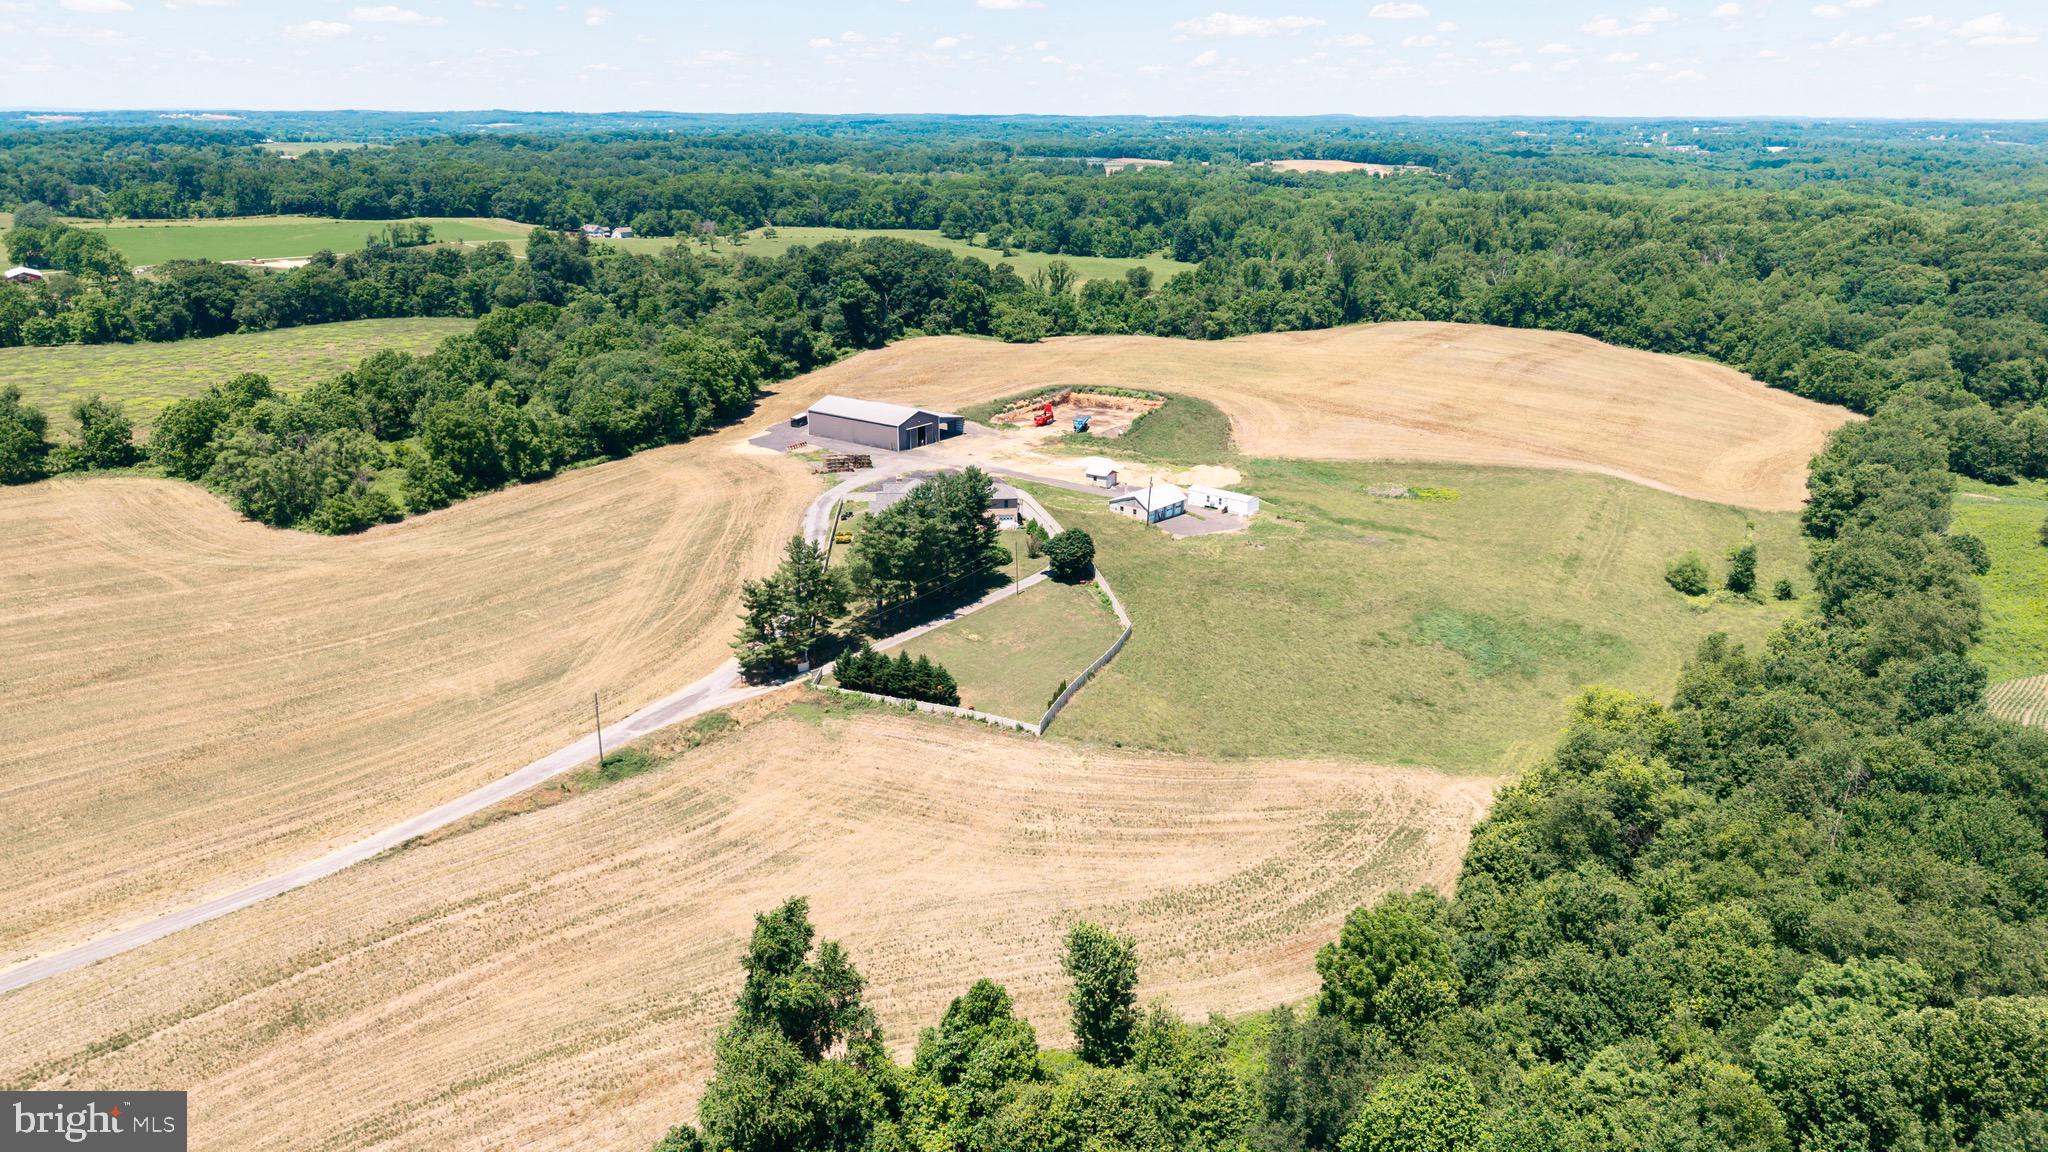
A Once-in-a-Lifetime Opportunity | 139+ Acres of Prime Farmland | Howard County, Sykesville, MD

Opportunities like this one simply don't come around often. Over 139 acres of outstanding, highly productive farmland in one of Howard County's most desirable locations — Sykesville, Maryland.

To sweeten the deal even further, a beautiful all-brick home situated on its own private one-acre lot right in the middle of the farm is also available for purchase under a separate ownership and listing (MDHW2068128 — 13150 Old Frederick Rd). The home and farm share a private driveway but are completely separate properties with different sellers. Both sellers are open to selling to the same buyer as one combined package — or to separate buyers — giving you plenty of flexibility no matter what you have in mind.
This is a rare chance to acquire development rights in a truly special location, whether you're looking for a working farm, a private country escape, or the start of a family legacy estate. The land is ready for your dream home to be built and has everything you need for farming. Electrical utilities are already in place on the property.

Residential & Development Rights: The original farmhouse has been removed, leaving a cleared homesite in front of the four-car garage, right next to the neighboring parcel. The farm has the right to build one primary home at the existing homesite without needing Agricultural Board approval, and there's also the option to build in a different location on the lot with board approval. Two tenant house rights are also available, subject to board approval. The seller is not aware of any additional unrestricted lot rights beyond what's described here.

Land Preservation & Zoning: The property is part of the Howard County Agricultural Land Preservation Program and is zoned RCDEO. Full documentation is available in the listing documents section.

Outstanding Farm Production: For the past ten years, this farm has consistently produced corn, soybeans, and other crops well above the national average — a true reflection of just how good this soil is. Detailed production records and soil grades are available in the documents section.

Lifestyle & Outdoor Living: This property isn't just about farming. It's also a fantastic spot for hunting, keeping horses, grazing cattle, all kinds of outdoor activities, and zoned for many business ventures. And as a bonus, it's located in the zone for some of the top-rated public schools in the area.

Buildings & Infrastructure: The following structures convey with the property:
-Machine Storage Building: 96' L × 38' W = 4,608 SF fully enclosed; door opening 16' W × 16' H; with an attached 96' L × 30' W = -2,880 SF structure enclosed on three sides, one side open
-Four-Car Garage: 40' L × 30' W = 1,200 SF
-Single-wide trailer office
-Well house

All information in this listing is believed to be accurate. Buyers should independently verify all details and accept full responsibility prior to submitting an offer.
#MDHW2070044

SYKESVILLE

13090 OLD FREDERICK ROAD

6 Beds

4 Baths

6,000 Sq.Ft.

$2,999,999

MLS#: MDHW2070044

1 ... 279 280 281 282 283 ... 666
* Listings identified with the FMLS IDX logo come from FMLS and are held by brokerage firms other than the owner of this website. The listing brokerage is identified in any listing details. Information is deemed reliable but is not guaranteed. If you believe any FMLS listing contains material that infringes your copyrighted work please click here to review our DMCA policy and learn how to submit a takedown request. © 2024. First Multiple Listing Service, Inc.

Send a message

Message successfully sent.

Your message

What is 3 + 4 ?

Reason for contacting?

I agree to receive email communication and understand I can unsubscribe at any time.

I agree to be contacted by Charis Realty Group - Christine Issler, Broker via call, email, and text for real estate services. To opt out, you can reply 'stop' at any time or reply 'help' for assistance. You can also click the unsubscribe link in the emails. Message and data rates may apply. Message frequency may vary. Privacy Policy

Sign Out

Virtual Assistant

Would you like to take the next step with this property? We can help you schedule a showing or virtual tour, or send you more details.

Yes, I would like more information.

Thank You for Your Reply, One of Our Agents will contact you as soon as possible

No, maybe later.

Thank you, you can always contact me via email, phone number or through the contact form.

Realhub AI

Lucy - Your AI-Powered Realtor

Update Your Temporary Password

Personalize your search

Enter your email and we'll notify you immediately when new listings match what you're looking for.

or enter email address

Already have an account ? Login here

Continue your home search

I agree to receive communications and understand I can unsubscribe at any time.

I agree to be contacted by Charis Realty Group - Christine Issler, Broker via call, email, and text for real estate services. To opt out, you can reply 'stop' at any time or reply 'help' for assistance. You can also click the unsubscribe link in the emails. Message and data rates may apply. Message frequency may vary. Privacy Policy

Already have an account ? Login here

We use cookies

We use cookies primarily for analytics to enhance your experience. By accepting, you agree to our use of these cookies. You can manage your preferences or learn more about our cookies policy.