Properties

Browse or get in touch to schedule a walkthrough.

  • Nearby me
Price range

Popular Features

Community Features

Association

Property Features

Waterfront

View

Exterior Features

Interior Features

Style

10000 properties match your criteria

Updated 1 minute ago

E-Alert name
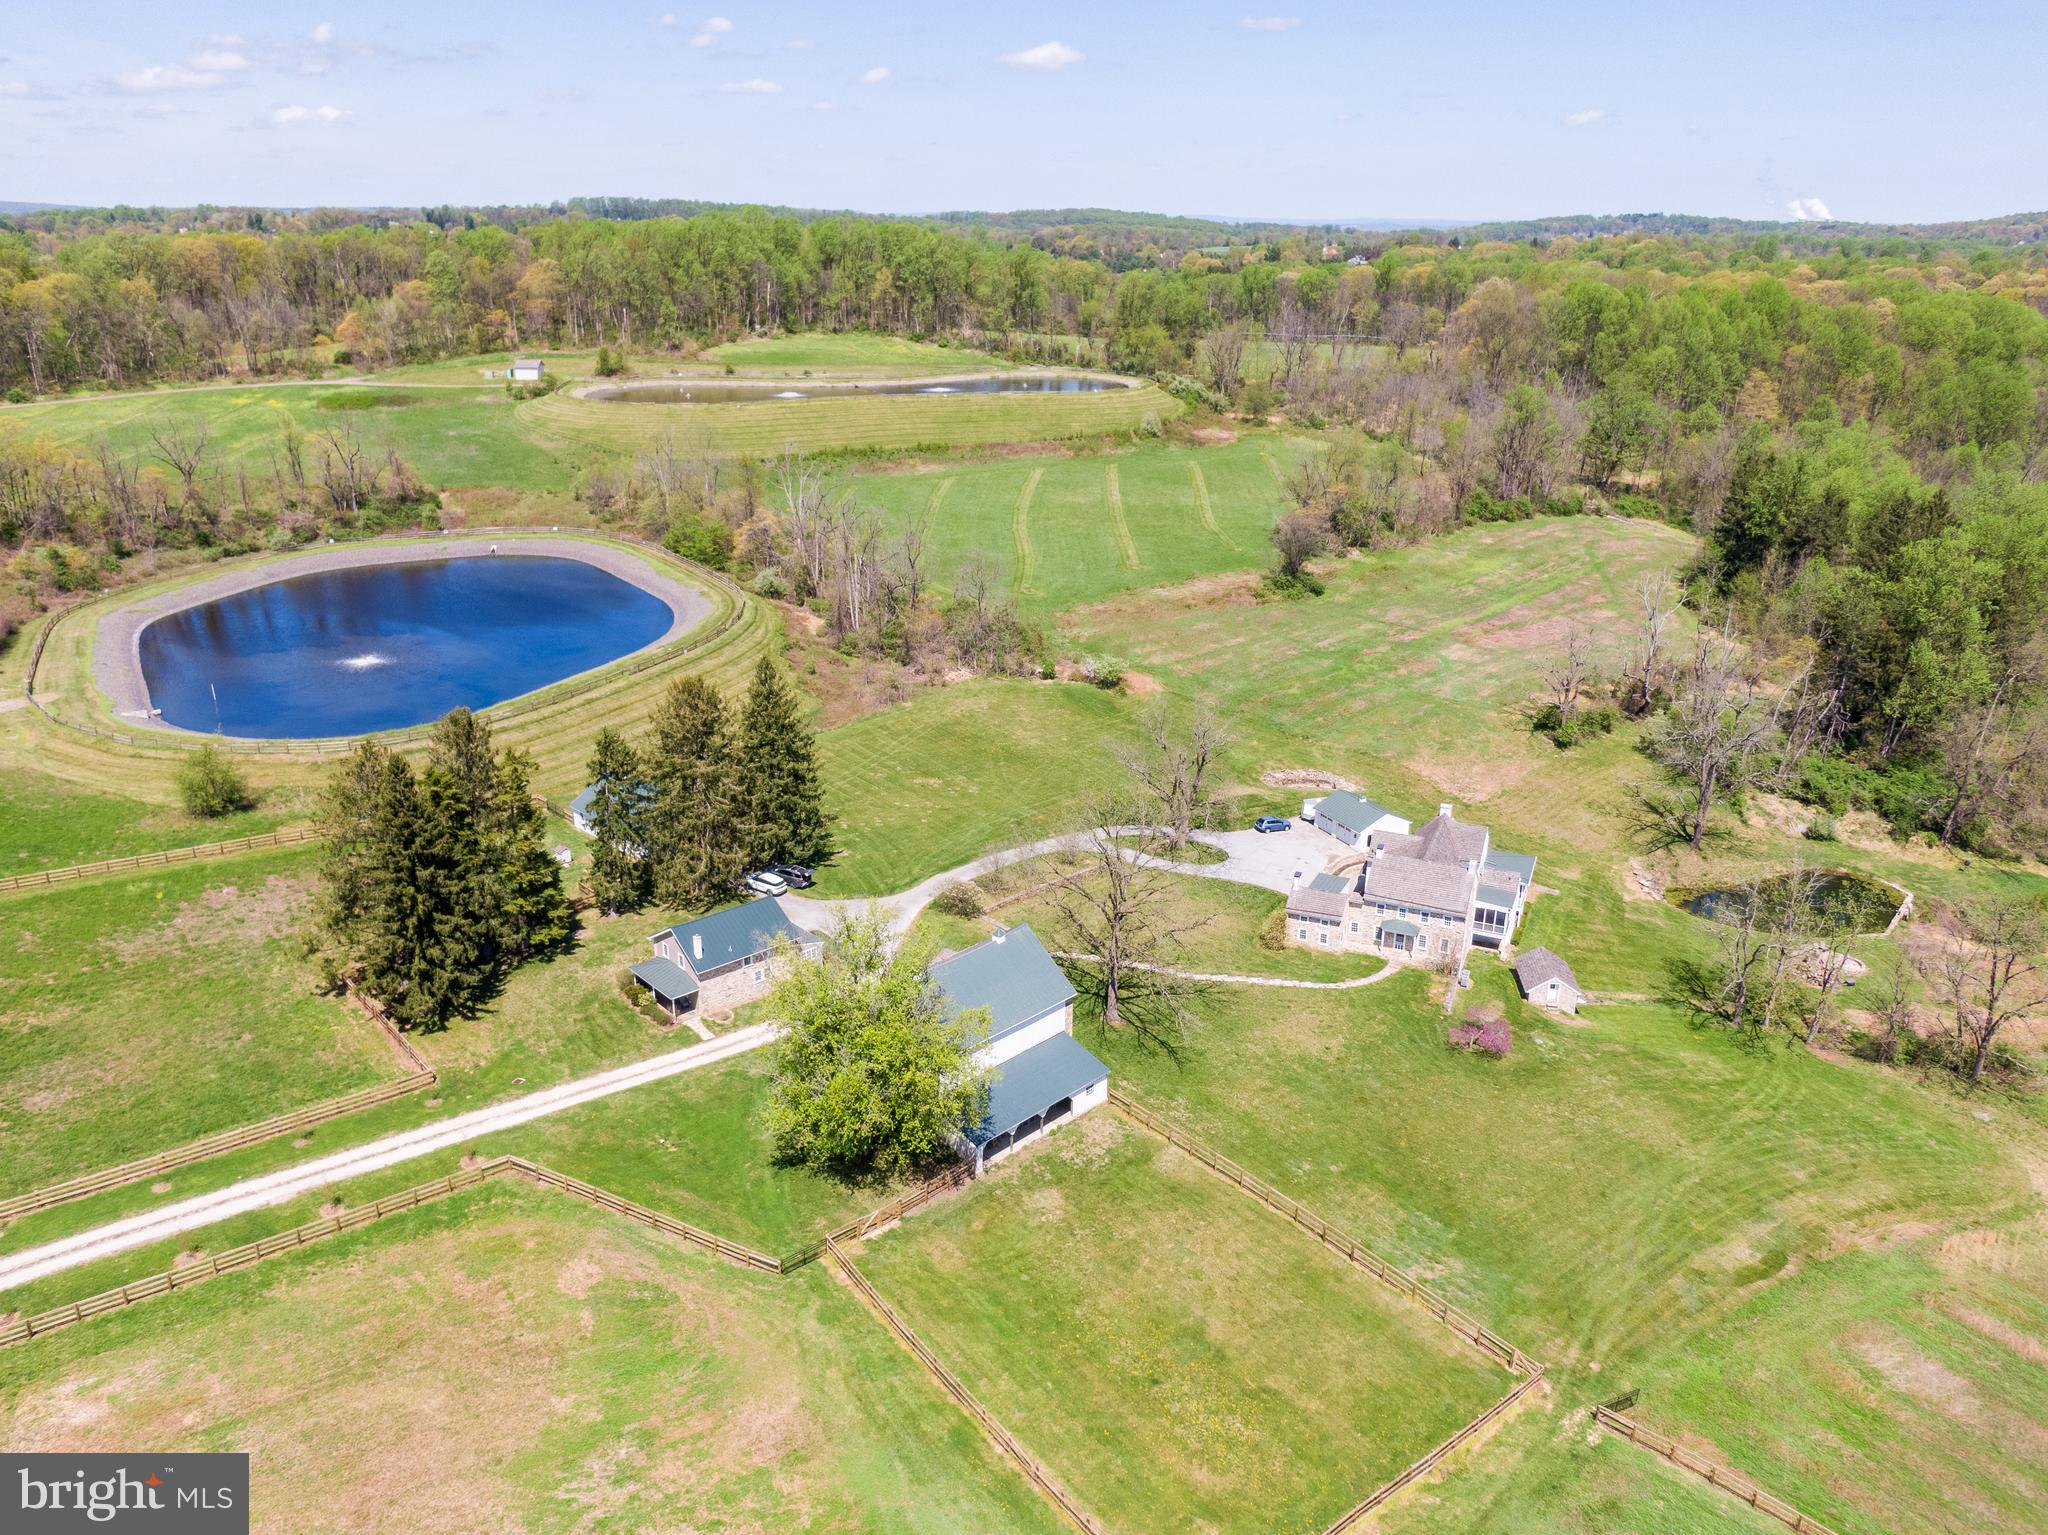
"Woodlawn"  Classic Cecil County Farm in Grove Neck- Prime soils, Excellent hunting & fishing,  Equestrian Facility with spectacular riding trails.   306 acres, @ 200 tillable acres including @ 30 acres in hay and pasture, 100 wooded acres. Federal style Manor House circa  1800's with 5 bedrooms and 3 full bathrooms 3 fireplaces, large porch overlooking the 3 acre stocked pond. Two 3-Bedroom tenant houses, 6 stall  stable with Run-in Shed, Hay barn, large loafing shed, shop & equipment barn. Unencumbered by Easement, but surrounded by preserved farmland.  DO NOT ENTER PROPERTY Without Listing Agent, 24 hour showing notice.   We are following the COVID-19 guidelines issued by MAR.
#MDCC172378

EARLEVILLE

150 WOODLAWN LANE

6 Beds

3 Baths

6,904 Sq.Ft.

$2,950,000

MLS#: MDCC172378

Located in one of the most sought-after neighborhoods in the region, we are proud to present this stunning top-to-bottom renovation by Monumental Construction, in collaboration with the design team at Rising Sun Co. This reimagined classic Tudor has been expanded and meticulously designed, showcasing elegance, modern luxury, and optimal functionality. Every detail has been thought out to ensure the best use of space, and a variety of living options. Upon entrance, you are greeted by a sun-lit foyer and an expansive open floor-plan with gorgeous herring-bone flooring. The gourmet kitchen, with premium appliances and finishes, is nothing short of spectacular. All the bedrooms are bright and spacious, with plenty of customized closet space. The upper level has multiple en-suites, including a breathtaking primary suite,  featuring a spa-style bath and a private terrace with serene tree-top views. The lower level boasts a full kitchen, separate living and dining areas, and its own laundry room, ideal for multigenerational living. There is a garage and enough parking to comfortable fit 5 vehicles. The ultimate entertainment paradise, there are four levels of terraces looking over a massive landscaped backyard with a beautifully designed stone island patio, complete with an outdoor kitchen, and a pickle ball court. Other features include wood-burning fireplaces, dual climate zones, an entry-level en-suite, smart and energy efficient features, an office, and extra storage rooms.
#MDMC2155870

CHEVY CHASE

6514 WESTERN AVENUE

7 Beds

6 Baths

5,482 Sq.Ft.

$2,950,000

MLS#: MDMC2155870

None
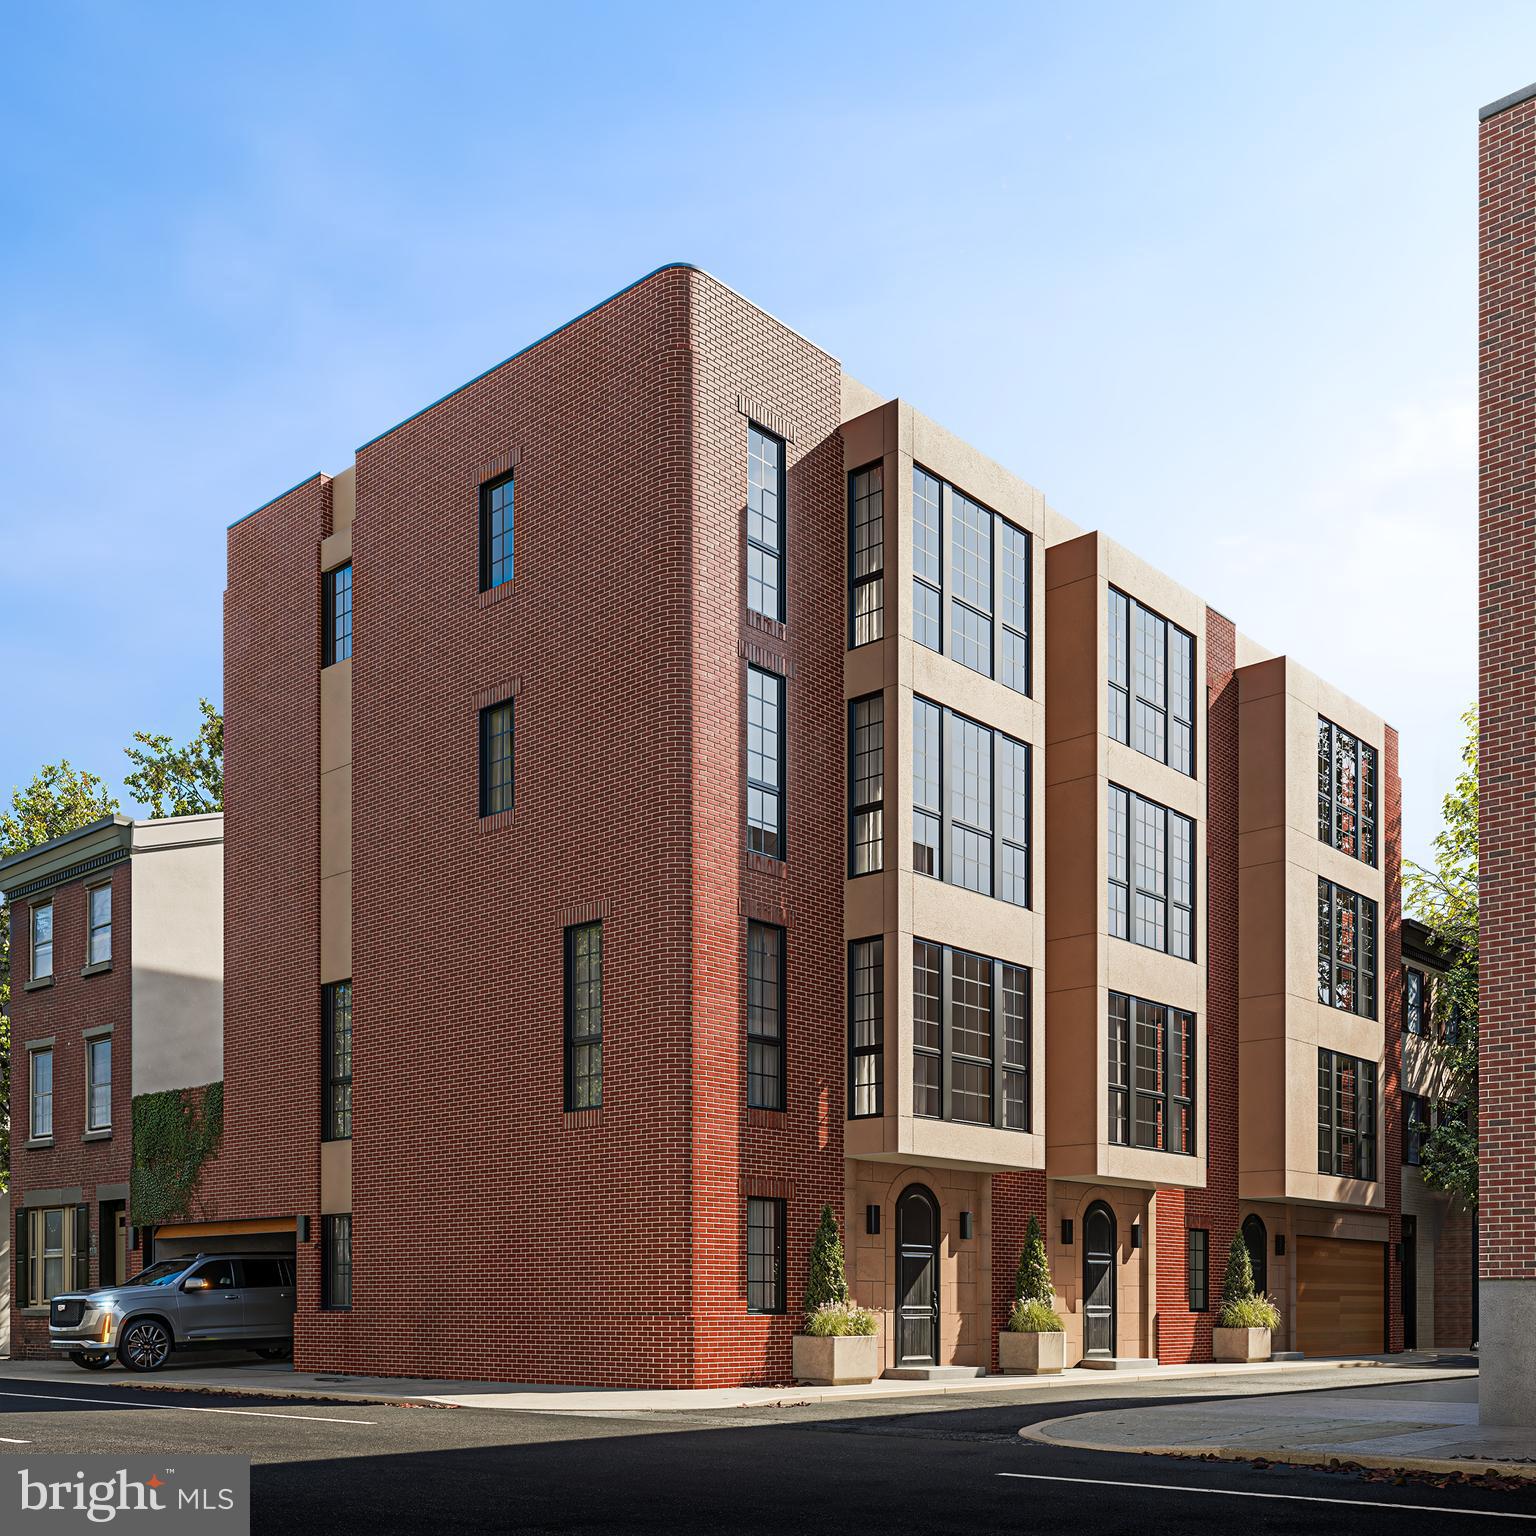
#PAPH727362

PHILADELPHIA

627 E GIRARD AVENUE 29

None Beds

None Baths

11,000 Sq.Ft.

$2,950,000

MLS#: PAPH727362

Welcome to a masterpiece crafted by renowned architect Stever Verner of Verner Architects and designer Janelle Spilman, with exteriors by BLS Landscaping and Design. This exquisite residence showcases luxury and meticulous attention to detail.
Indulge in the seamless flow of the complete remodel of the first and second floors, boasting an open concept floor plan adorned with Z moulding and trim throughout. French Oak floors grace every corner, complemented by custom windows and doors inviting natural light. In-ceiling recessed Sonos speakers, LED Lighting, and Legrand outlets and switches showcase both form and function. A new multi-zone heating and air-conditioning system on the first floor ensures climate control, while a 6-year-old Generac backup generator provides peace of mind. The home features solid wood interior doors with tasteful bronze finish hardware.
The heart of the home, the kitchen, boasts a custom Italian-made design with clever storage solutions. The Franke sink & faucet, Miele appliances, and Sub Zero refrigerator provide utility and luxury. The Dekton countertop and glass backsplash are complemented by hidden outlets/fixtures, ensuring a modern aesthetic. The dining room features a ceiling fixture and space for custom artwork. The sunroom opens to a bluestone patio with a view of a stunning Japanese Maple tree. The living room is adorned with a custom fireplace mantle and tiles and a custom staircase with an iron railing.

The stainless steel restaurant-style sink in the laundry/mudroom sets a tone of functionality and style. Custom cabinets and woodwork provide ample storage, while a custom sliding door and Porcelanosa tiles add sophistication. A conveniently located powder room features a custom vanity with Porcelanosa woodwork, a Graff faucet & basin, and a Geberit toilet.
The first floor Primary Bedroom and Bathroom exude opulence, with custom closets and his-and-her reading lights. The bathroom features a custom Italian vanity, lava rock tub by Victoria & Albert, and smart features such as remote-controlled curtains and Alexa-controlled shades. The bathroom boasts a Hansgrohe Faucet, rain shower, a Porcelanosa custom shower pan with a linear drain, and TOTO Toilet with a bidet seat.
The second level features three secondary bedrooms, each with an en suite bathroom. The fifth bedroom would be perfect for a workout room or nursery. A living room invites you with French doors to a Juliet balcony, fireplace, and special ceiling speakers.
The exterior oasis boasts a new lawn and blue stone walkways & patios. The asphalt driveway sets the tone for a grand entrance, complemented by a state-of-the-art sprinkler system. Fresh exterior paint and a new roof ensure both aesthetic appeal and structural integrity.
Every detail in this Lower Merion School District residence has been carefully curated for comfort, luxury, and modern living. Just 11 miles from Center City, with easy access to New York or Harrisburg, this extraordinary home has it all and must be seen to be fully appreciated.
#PAMC2103868

BRYN MAWR

811 BROOKWOOD ROAD

4 Beds

4 Baths

4,928 Sq.Ft.

$2,950,000

MLS#: PAMC2103868

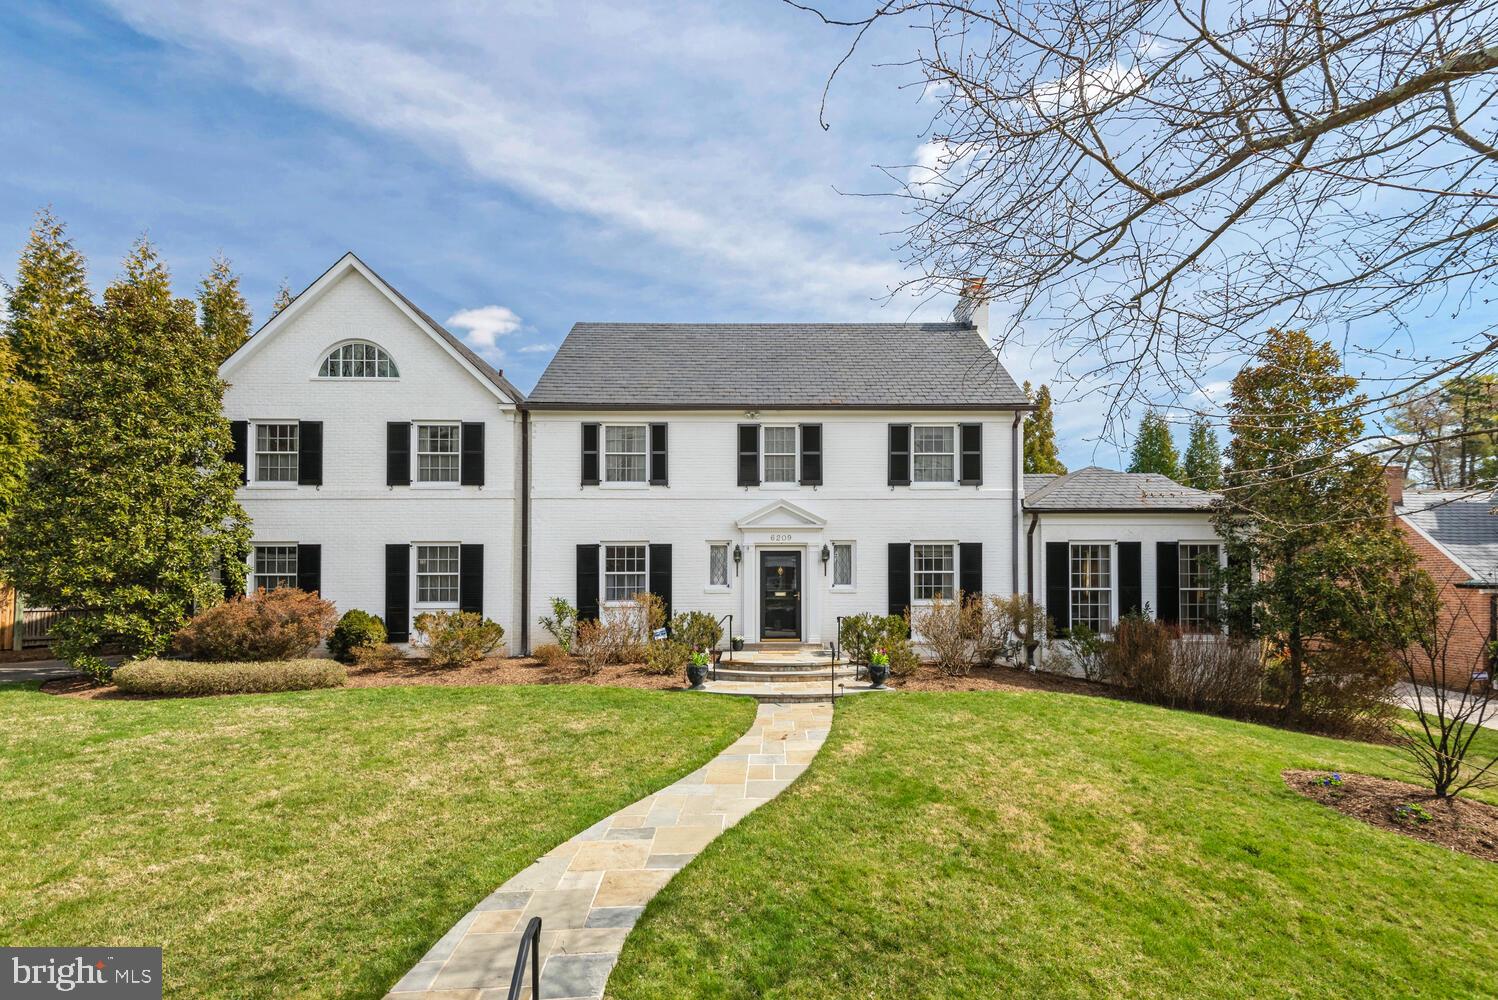
Exquisite Georgian Estate w/ 5 BRs plus au-pair and in-law suite in highly sought after Burning Tree neighborhood of Bethesda. Embassy sized  rooms and luxurious private quarters are found throughout the grand flr pln. The Country Club like grounds set on a 33,050SF lot are stunning w/ professional landscaping, hardscaping, Elevator, pool, & 4 car garage. Finished LL w/ casual entertaining spaces.
#1002327617

BETHESDA

7105 ARMAT DRIVE

6 Beds

6 Baths

N/A

$2,950,000

MLS#: 1002327617

First time on the market! 8711 Ridge Road is a completely custom home built in 2009 by/for the Award Winning Tulacro Developer. This masterpiece residence is located in the Hillmead neighborhood of Bethesda - one of the most sought-after neighborhoods in the Capital Region with luxury homes abound. Steeped in high-end designer finishes throughout, the home exudes class and comfort over every square inch. The total finished footprint spans approximately 9,600+/- square feet on four meticulously finished levels and offers 7 spacious bedroom suites, 7 full baths and 1 half bath. The residence encompasses generous entertaining spaces paired with cozy family living and is flooded with natural light through oversized multiple French doors leading to expansive covered rear patio complete with heat lamps. Architectural details and luxury features include high-end millwork, top of the line fixtures and appliances, installation of state of the art Sonos sound system throughout the home, lower level rec. room with full 2nd kitchen, home gym, and home theater complete with projector, screen and AV hook-up, plus 6 movie theater recliners. Exterior features offer a heated pool with diving board and lighting, electric cover and waterfall feature, planted trees for natural screen from neighbors, in-ground sprinkler system, and landscape lighting. A single entry 2-Car Garage comes with electric car charging outlets. The expert design team behind this custom home has created a seamless masterpiece ready for its next purchaser.
#MDMC2047212

BETHESDA

8711 RIDGE ROAD

7 Beds

7 Baths

9,601 Sq.Ft.

$2,950,000

MLS#: MDMC2047212

On the Main Line, homes of this caliber are measured not only by the sweep of the land and square footage of the home, but also by the discipline of its stewards—knowing what to improve and knowing what to preserve.   Set on 2.25 lush acres of park-like grounds, this spectacular “Legacy Estate” is precisely the kind of storied property the Main Line is known for — a private sanctuary where modern comfort has been woven in with a thoughtful hand, but the soul of the home was never compromised.  As you approach the property, slow your pace and admire the scene.  Set back from the road, the stone home sits high above a sweeping park-like lawn framed by privacy landscaping, accented by a charming bridge that arcs over a quiet curve of Mill Creek.   The driveway offers both a circular turnaround and plentiful parking, perfect for everyday convenience and effortless entertaining.  Step through the arched entry into a foyer anchored by a dramatic curved staircase, soaring ceilings with period moldings, and gleaming hardwood floors. To the right, the formal living room is lined with windows and centered on a wood-burning fireplace with new liner and firebox. Beyond, a library with cathedral beamed ceiling, fireplace, hidden bar, and access to the side patios offers one of the home's most inviting retreats. To the left of the foyer, the generously sized dining room features linen wall coverings and French doors opening to a slate patio — equally suited to outdoor parties or morning coffee. Adjacent, a breakfast room with lead-glass windows, beamed ceiling, and slate floor is outfitted with a custom built-in butler's pantry with lighted bar. The Chef's Kitchen delivers both luxury and function: a Lacanche range, Wolf steam oven, oversized island, statuary marble countertops, and generous cabinetry. Beyond, the original staff wing provides two bedrooms, a full marble bath with radiant heat floors, and access to both levels via the back staircase. Upstairs, the primary suite features a vaulted ceiling, gas fireplace, and balcony overlooking the grounds. The primary bath offers a soaking tub, oversized shower, double vanity, marble tile, radiant heat floors, and heated towel racks. Three additional bedrooms are served by two Jack-and-Jill baths, both with radiant heat floors. A hallway laundry room and attic storage complete the upper level. As you decend to lower level, you will find a landing with powder room and door to a patio. Below is the finished lower level-- a destination of its own.   A large Recreation Room with fireplace has French doors that open to another slate patio.  A redlight sauna, wet bar, powder room and exercise area, all with radiant heat flooring, provide a spa-like setting while the Wine Cellar with 2 zoned refrigeration will accommodate a collection of up to 2500 bottles!  A utility room houses 2 new water heaters, new HVAC servicing the basement and 1st floor, the security panel and laundry hookup.   A mudroom with boot wall and lockers is conveniently located next to the garage. The two-car garage with new doors houses a reverse osmosis water system, whole-house water softener/chlorine removal system, and EV charging station. Additional improvements to the home include a Generac generator, refurbished windows, two 200-amp electrical panels, heated gutters, a cedar shake roof, irrigation system, and an elevation certificate providing the property with minimal flood insurance.  Walking distance to Rosemont train station, downtown Bryn Mawr and Ashbridge Park, with walking trails, sport courts and playground.  Top-rated schools, and the Main Line's best dining and shopping. A full list of updates is available upon request.
#PAMC2177076

BRYN MAWR

317 AIRDALE ROAD

6 Beds

4 Baths

5,848 Sq.Ft.

$2,950,000

MLS#: PAMC2177076

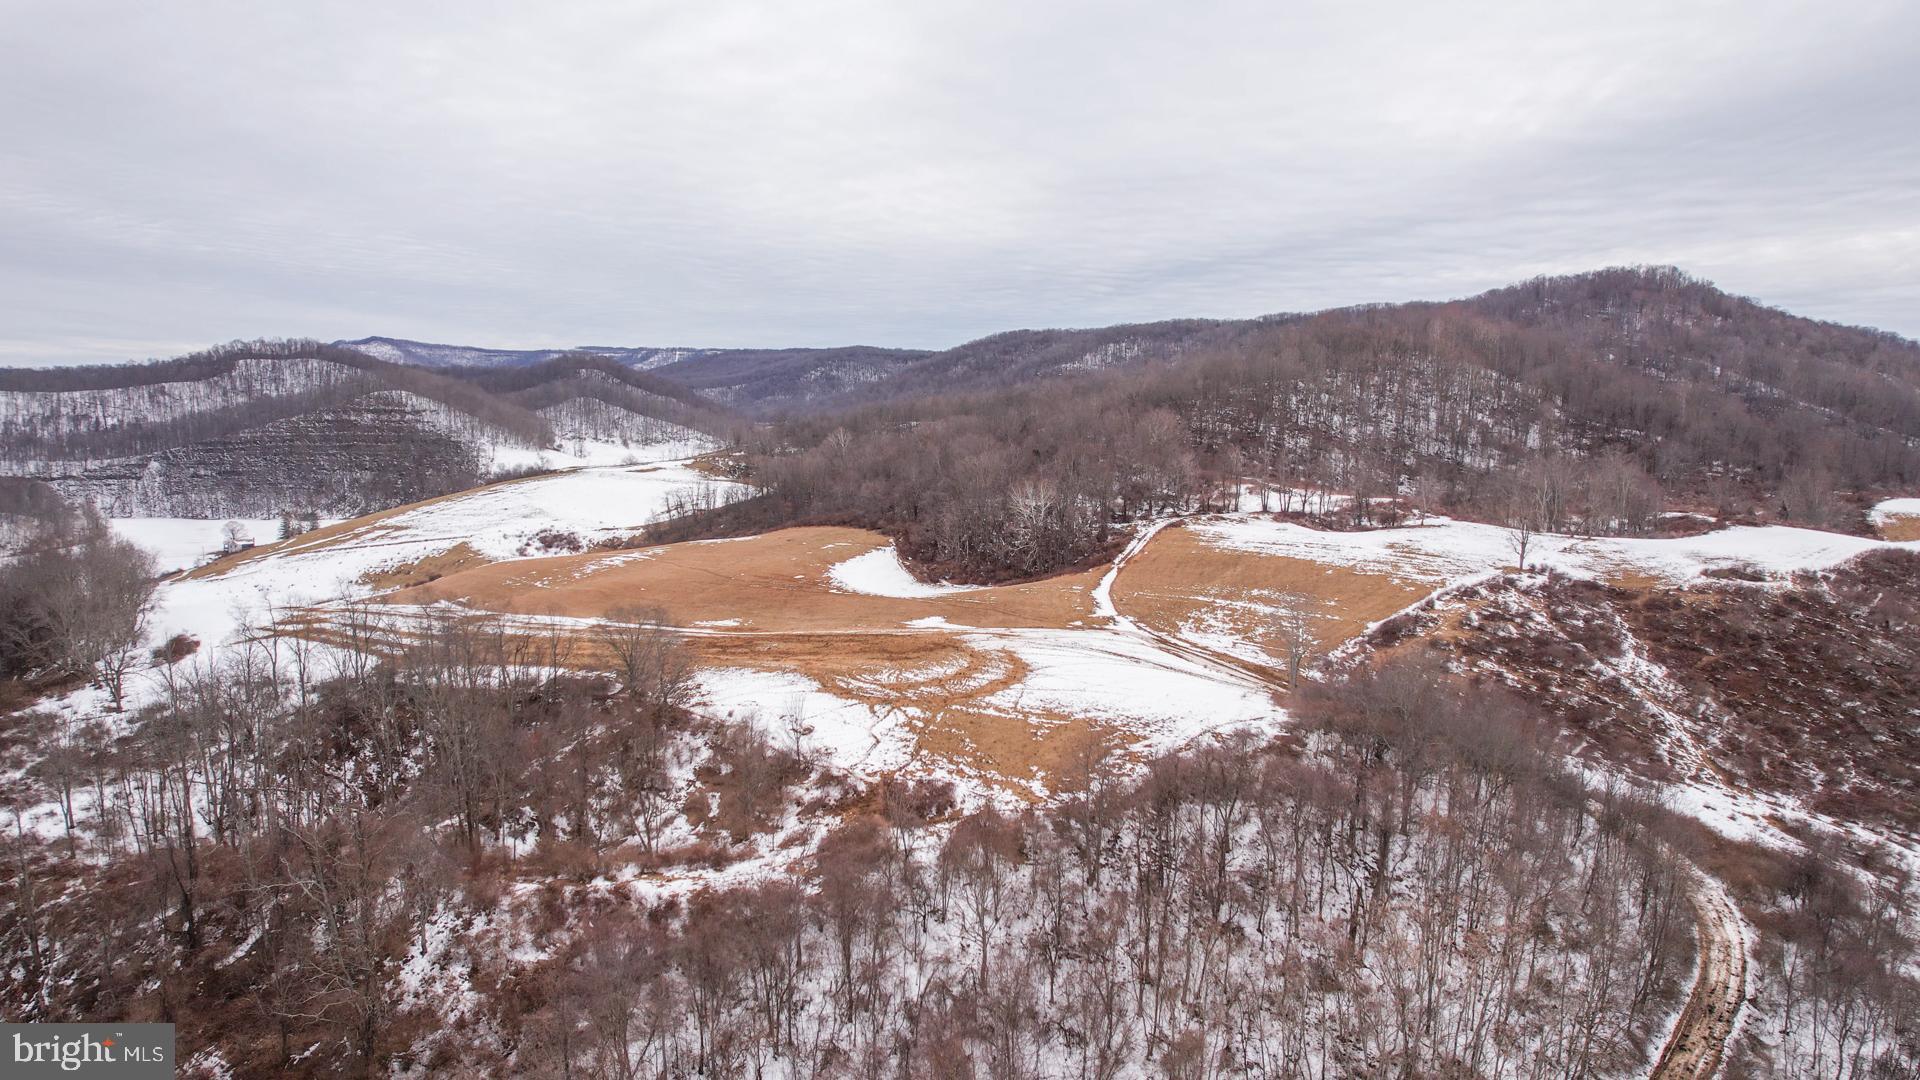
Value add potential from possible subdivision of +/- 12 single family building lots.  Sale includes three (3) parcels:  65-019-002 (142.81 acres), 65-014-014 (16.81 acres) and 65-019-057 (10.01 acres).
#PADA2059634

MILLERSBURG

1724 PA ROUTE 25

None Beds

None Baths

20,000 Sq.Ft.

$2,950,000

MLS#: PADA2059634

Redevelopment opportunity in the Borough of Emmaus with approvals in place for conversion to a 55+ age-restricted multifamily apartment building. Former assisted living facility situated on approximately 0.71 acres (±30,971 SF lot) with an existing three-story structure built in 1922 and 2004. Project supports 28 approved residential units / 34 Beds (studio, one bedroom and two bedroom apartments) under applicable borough overlay/conditional use framework. The property is currently vacant, mid construction. Interior demolition, subfloor and framing are almost entirely complete. Electrical demo and temp service is in place. Major plumbing is in place. Certain building systems and infrastructure components are in place, including elevator, sprinkler system and smoke system control. Major electrical components including new pole, custom meter bank, ct box, apartment panels, service cable, and a large amount of wiring, receptacles, switches and boxes are included. New flooring for half of the apartments is included. All damaged windows have been replaced. Burglar system is installed and active. Construction manager, electrical and hvac contractors and construction crew are available to help complete the project. Buyer to complete renovation and stabilization.
Emmaus represents a supply-constrained residential submarket within the Lehigh Valley with limited new multifamily inventory and challenging construction barriers. Property is located minutes from I-78, Route 29, and the PA Turnpike (476), providing regional access to Allentown, Bethlehem, and surrounding employment corridors. Offering presents opportunity for multifamily operator or redevelopment group seeking approved age-restricted housing product in established residential borough setting. Architectural and engineering plans, approval documentation and additional project materials available to qualified buyers. Contact listing agent for details and tour scheduling.
#PALH2014714

EMMAUS

659 BROAD STREET

None Beds

None Baths

22,718 Sq.Ft.

$2,950,000

MLS#: PALH2014714

A FoxBuilt modern masterpiece rooted in natural beauty. This home situated on 1.61 offers panoramic views of the mountains and golf course.  From the moment you arrive, the exquisite craftsmanship, thoughtful design, and luxurious materials of this newly constructed home are immediately apparent. Sophisticated yet inviting, the home’s exterior showcases timeless stonework and warm tones that set the stage for what lies within—a harmonious blend of organic textures and modern elegance.

Step through the foyer and experience a striking introduction to the home’s interior, where a double-sided stone fireplace draws the eye and sets the tone for the open concept living space. Vaulted ceilings with wood beams, expansive windows, and a seamless integration of natural elements create an atmosphere that feels both grand and grounded.

The heart of the home is the gourmet kitchen, designed with rich textures and earthy materials. From the custom cabinetry to the sleek, quartz countertops, double entry arched ways to the butler pantry, every element is curated to blend functionality with timeless beauty. 

Flowing to the left of the living space of the home you will find a stylish powder room, and a designer mudroom with lockers, a walk-in closet, and functional storage complete the main level. A generous three-car garage offers ample space for vehicles and gear.

Off the dining area, a warm and inviting great room and sunroom invite connection and relaxation, while a dry bar adds a touch of refinement leading onto the covered deck with a built-in gas fireplace to enjoy year-round outdoor living.

On the main level you will enjoy a primary suite that offers a peaceful sanctuary, combining vaulted shiplap ceilings, exposed beams, and warm wood details. The en-suite bath exudes spa-like serenity, featuring sleek quartz finishes, custom cabinetry, and a spacious walk-in closet complete with a private washer and dryer. 

Upstairs, a loft overlooks the living space below and connects four spacious bedrooms and three full bathrooms. Bedrooms 2 and 3 each offer private en-suite baths and walk-in closets, while Bedrooms 4 and 5 share a Jack-and-Jill bath, also with walk-in closets—providing comfort and privacy for family or guests.

This home is a beautifully crafted one-of-a-kind home designed for both everyday living and unforgettable gatherings.
#PADA2044668

HUMMELSTOWN

102 CALIA CIRCLE

5 Beds

4 Baths

5,261 Sq.Ft.

$2,950,000

MLS#: PADA2044668

Welcome to Unit 6A at 2100 Hamilton, a residence that defines luxury living in the heart of Philadelphia’s Art Museum District. Spanning 2,163 square feet, this 3-bedroom, 3.5-bath home has been extensively upgraded with over $425,000 in high-end customizations and furnishings, offering an unparalleled turnkey lifestyle. Every room enjoys panoramic views of the Philadelphia skyline and the iconic Philadelphia Museum of Art through floor-to-ceiling windows outfitted with custom window treatments and designer finishes. A fully integrated Crestron and Lutron system—installed and supported by Creative Systems—controls lighting, shades, audio, security cameras, video gaming, Apple TV, and cable, creating seamless control and ambiance throughout the home.

The main living space is thoughtfully designed for both comfort and entertaining, anchored by a gas fireplace and flanked by an elegant dining area and automated sliding doors that open to a private, heated terrace with full WiFi connectivity. The Joanne Hudson-designed kitchen is a showpiece of style and function, with upgraded stone finishes, sleek two-tone cabinetry, a Wolf induction cooktop, and a complete Wolf/Cove appliance suite. Just off the kitchen, a separate entertaining area adds flexibility and convenience.

The serene primary suite offers a peaceful retreat with a gas fireplace, ceiling fan, dual custom-designed walk-in closets, and a spa-like bathroom featuring radiant heated floors, dual vanities with ample storage, and a spacious walk-in shower. Two additional en-suite bedrooms provide versatility, with one currently configured as a designer guest room—complete with a tub/shower combination—and the other as a sophisticated home office. Each space is appointed with curated furnishings and bespoke artwork that elevate the home’s overall aesthetic.

Additional upgrades include extensive builder-level electrical enhancements, custom painting and wallpaper, and fully customized closets throughout. The home also includes two dedicated parking spaces and benefits from a remaining seven years on the Philadelphia tax abatement.

2100 Hamilton delivers an unmatched amenity package, including a private residential garden and event plaza designed by landscape architects Sikora Wells Appel, a heated indoor infinity pool, state-of-the-art fitness center, boardroom, guest suite, catering kitchen, amenity lounge, and 24-hour concierge service. A private town car with driver is available to residents, and a facial recognition elevator offers secure, direct access from the valet garage to your front door. A valet fee of $350/mo.

Every detail of Unit 6A has been meticulously considered and beautifully executed, creating a residence that is as functional as it is visually stunning. Don’t miss this opportunity to own a move-in-ready, best-in-class home in one of Philadelphia’s most exclusive addresses.
#PAPH2510722

PHILADELPHIA

2100 HAMILTON STREET 6A

3 Beds

3 Baths

2,163 Sq.Ft.

$2,950,000

MLS#: PAPH2510722

Deer Park’s three-building campus presents a rare and compelling development opportunity,  RB zoning offer a unique range of permitted uses. Specifically this zoning allows foradaptive reuse and a maximum building footprint of 17,847 square feet (30% of the site).

A new two-over-two condominium community located within one block of the property is currently selling units starting at $600,000. Subject to City of Gaithersburg approval, the East Deer Park campus has the potential to yield up to 34 similar two-over-two condominium units.

The property is currently approximately 60% leased and is projected to reach 80% occupancy within the next 60 days. This asset offers strong appeal to income-focused investors seeking a buy-and-hold opportunity or a stable cash-flow investment.

The campus enjoys excellent proximity to the MARC train station, Olde Town Gaithersburg, the Shady Grove Metro, the ICC, and the I-270 corridor. It also benefits from prominent marketing exposure along North Frederick Avenue, with high traffic volumes and exceptional curb visibility.
#MDMC2228642

GAITHERSBURG

13 E DEER PARK 15 E

None Beds

None Baths

17,445 Sq.Ft.

$2,950,000

MLS#: MDMC2228642

Multi-Million Dollar Restoration. 1896 Country Estate. Victorian Dining Room, state of the art kitchen and butler's pantry. Spacious room for entertaining, this treasured home features a breathtaking view. Hardwood, marble and tile floors. Plaster walls, 6 fireplaces, 3 heating systems, widow walk, and elevator. There is a possibility of having 8 bedrooms, there are 3 Out Buildings - Carriage House, Wine Cellar, Former Wash House. Totally finished 3rd floor, open kitchen 9.4 x 16, living room 16 x 28, bedroom 12.2 x 12.6, bedroom 12 x 12, bedroom 12 x 12, window bed 6.3 x 9.2, bathroom w/laundry.
#38840

Duncansville

901 Sunbrook Drive

6 Beds

3 Baths

9,082 Sq.Ft.

$2,950,000

MLS#: 38840

Discover a property that sparks the imagination and offers endless possibilities. This iconic Fishtown building, with its rich history and modern updates, is a true gem. Constructed between 1845 and 1860 during the Civil War, it was founded by Anthony Atwood S.S. and Robert H. Pattison as Siloam Methodist Church. Standing over 60 feet tall, the solid stone structure boasts 128 solar panels on the roof, installed in 2013. These panels generate 34,000-36,000 kilowatts annually, covering most of the building's electric bill. The solar system includes four inverters in the basement and primarily powers the main unit. The exterior features a charming courtyard with stamped concrete paving, a 22-foot electric door, 2-3 parking spaces, and an 8-foot white cedar fence providing security and privacy.

The interior is equally impressive. The stunning entrance features grand mahogany staircases leading to the upper floors. The first floor includes a photography studio, kitchen, lounge area, makeup corner, and full bathroom in a wide-open loft space. The sanctuary, with a 35-foot ceiling and stained glass windows, is vibrant and full of potential, though still unfinished. The third floor, the owner's unit, combines old-world charm with modern design, including salvaged doors, a unique three-sink vanity, and a stained glass shower stall. Two large bedrooms and a custom-built dressing room complete the space. The full basement offers 3,500 square feet with 10-foot ceilings, a kitchenette, two bathrooms, and ample storage.

The property also includes two additional loft apartments, each with separate electric and gas meters, large kitchens, bathrooms, shared laundry, and private entrances. Units can rent for $2,000 and $2,500 monthly, with the main studio available for $1,400 daily. Recent renovations include a new roof (2023), new downspouts (2022), and mechanical upgrades. The sanctuary has been demoed and plastered, with the balcony converted into bedrooms, a bathroom, laundry room, and dressing room. Six HVAC units heat and cool the various spaces, ensuring comfort throughout.

The stellar location offers easy access to local restaurants, bars, and shopping. Local favorites like Bastia @ Anna & Bel,  Green Eggs Cafe, Riverwards Produce, Suraya, La Colombe, Kalaya, LMNO and so many more. Not to mention, it's located in The Adaire School catchment, easy 1-95 access to Center City Philly, NJ and NYC. Don’t miss this unique opportunity to own a piece of Philadelphia's history!
#PAPH2591284

PHILADELPHIA

1345 E SUSQUEHANNA AVENUE

4 Beds

None Baths

17,500 Sq.Ft.

$2,950,000

MLS#: PAPH2591284

Step into a piece of Philadelphia history—this iconic stone church-turned-multifamily property in the heart of Fishtown is bursting with character, opportunity, and smart updates. Built between 1845–1860, this soaring 60-foot structure originally housed the Siloam Methodist Church with modern upgrades, making it a truly unique opportunity for multifamily living, creative workspaces, or income-generating rentals.

With 128 panels producing between 34,000 and 36,000 kilowatt-hours annually, the system covers the majority of the building’s electric usage. It includes four inverters located in the full 3,500-square-foot basement, which also offers 10-foot ceilings, a kitchenette, two bathrooms, and extensive storage. Major renovations are already complete, including a brand-new roof added in 2023 and new downspouts installed in 2022.

The exterior offers privacy and convenience with an 8-foot white cedar fence, a beautiful stamped concrete courtyard, and a 22-foot electric door with space to park 2–3 vehicles. Inside, you're greeted by grand mahogany staircases and incredible architectural details throughout. The first-floor studio is a wide-open loft space with a kitchen, lounge, makeup area, and full bathroom—recently rented at $1,400 per day as a photography studio. Just above, the awe-inspiring sanctuary has 35-foot ceilings and stained glass windows.  This room is a blank canvas to let your imagination and designer inner-child go wild.

The third floor serves as the owner’s unit, blending old-world charm with custom design. It features salvaged doors, a stunning bathroom with heated floors and stained glass shower, two large bedrooms, and a stunning custom dressing room. 

Two additional loft-style apartments offer private entrances, large kitchens, bathrooms, separate electric and gas meters, and shared laundry. They will be delivered vacant. Rents range from $2,000 and $2,500 per month, giving you immediate rental income.

Comfort is ensured year-round with six HVAC units heating and cooling each area of the building individually. Best of all, the location is unbeatable—just steps from neighborhood favorites like Bastia in Anna & Bel, Suraya, LMNO, Green Eggs Café, La Colombe, Kalaya, Riverwards Produce, and more. With quick access to I-95, Center City, New Jersey, and NYC, and located in The Adaire School catchment.
#PAPH2591282

PHILADELPHIA

1345 E SUSQUEHANNA AVENUE

4 Beds

4 Baths

17,500 Sq.Ft.

$2,950,000

MLS#: PAPH2591282

1 ... 273 274 275 276 277 ... 666
* Listings identified with the FMLS IDX logo come from FMLS and are held by brokerage firms other than the owner of this website. The listing brokerage is identified in any listing details. Information is deemed reliable but is not guaranteed. If you believe any FMLS listing contains material that infringes your copyrighted work please click here to review our DMCA policy and learn how to submit a takedown request. © 2024. First Multiple Listing Service, Inc.
 - property

Send a message

Message successfully sent.

Your message

What is 3 + 4 ?

Reason for contacting?

I agree to receive email communication and understand I can unsubscribe at any time.

I agree to be contacted by Charis Realty Group via call, email, and text for real estate services. To opt out, you can reply 'stop' at any time or reply 'help' for assistance. You can also click the unsubscribe link in the emails. Message and data rates may apply. Message frequency may vary. Privacy Policy

Sign Out

Virtual Assistant

Would you like to take the next step with this property? We can help you schedule a showing or virtual tour, or send you more details.

Yes, I would like more information.

Thank You for Your Reply, One of Our Agents will contact you as soon as possible

No, maybe later.

Thank you, you can always contact me via email, phone number or through the contact form.

Realhub AI

Lucy - Your AI-Powered Realtor

Update Your Temporary Password

Personalize your search

Enter your email and we'll notify you immediately when new listings match what you're looking for.

or enter email address

Already have an account ? Login here

Continue your home search

I agree to receive communications and understand I can unsubscribe at any time.

I agree to be contacted by Charis Realty Group via call, email, and text for real estate services. To opt out, you can reply 'stop' at any time or reply 'help' for assistance. You can also click the unsubscribe link in the emails. Message and data rates may apply. Message frequency may vary. Privacy Policy

Already have an account ? Login here

We use cookies

We use cookies primarily for analytics to enhance your experience. By accepting, you agree to our use of these cookies. You can manage your preferences or learn more about our cookies policy.