Properties

Browse or get in touch to schedule a walkthrough.

  • Nearby me
Price range

Popular Features

Community Features

Association

Property Features

Waterfront

View

Exterior Features

Interior Features

Style

10000 properties match your criteria

Updated 1 minute ago

E-Alert name

ATTENTION INVESTORS & COLLEGE FAMILIES! 🐾 Located just a short distance from Frostburg State University, 140 Bowery Street is a premier 1,700+ sq ft, 5-bedroom, 2-full-bathroom property offering incredible utility and high-yield potential! Registered as a city-inspected student rental since 2001, this versatile 2-story property is officially registered with the City of Frostburg as an up-down duplex (currently utilized as a single cohesive residence).

The property is packed with heavy-duty mechanical and electrical upgrades, including a newly upgraded 200-amp overhead main service (2026), rewiring with two separate breaker panels (one for each level), Cat 5e ethernet wiring throughout, wired interconnected smoke detectors, double-hung vinyl windows, a durable metal roof, and gas forced air heat. Recent interior highlights feature a brand-new walk-in shower in the second-floor bath, flooring and fresh paint throughout! Appliances convey (refrigerator, stove, washer), and the rear alley access provides rare off-street parking for up to 5 vehicles. Whether you're looking for a multi-unit conversion, a proven rental asset, or housing for your student attending FSU, don't let this money maker pass you by—schedule your tour today!
#MDAL2015548

FROSTBURG

140 BOWERY STREET

5 Beds

2 Baths

1,704 Sq.Ft.

$129,000

MLS#: MDAL2015548
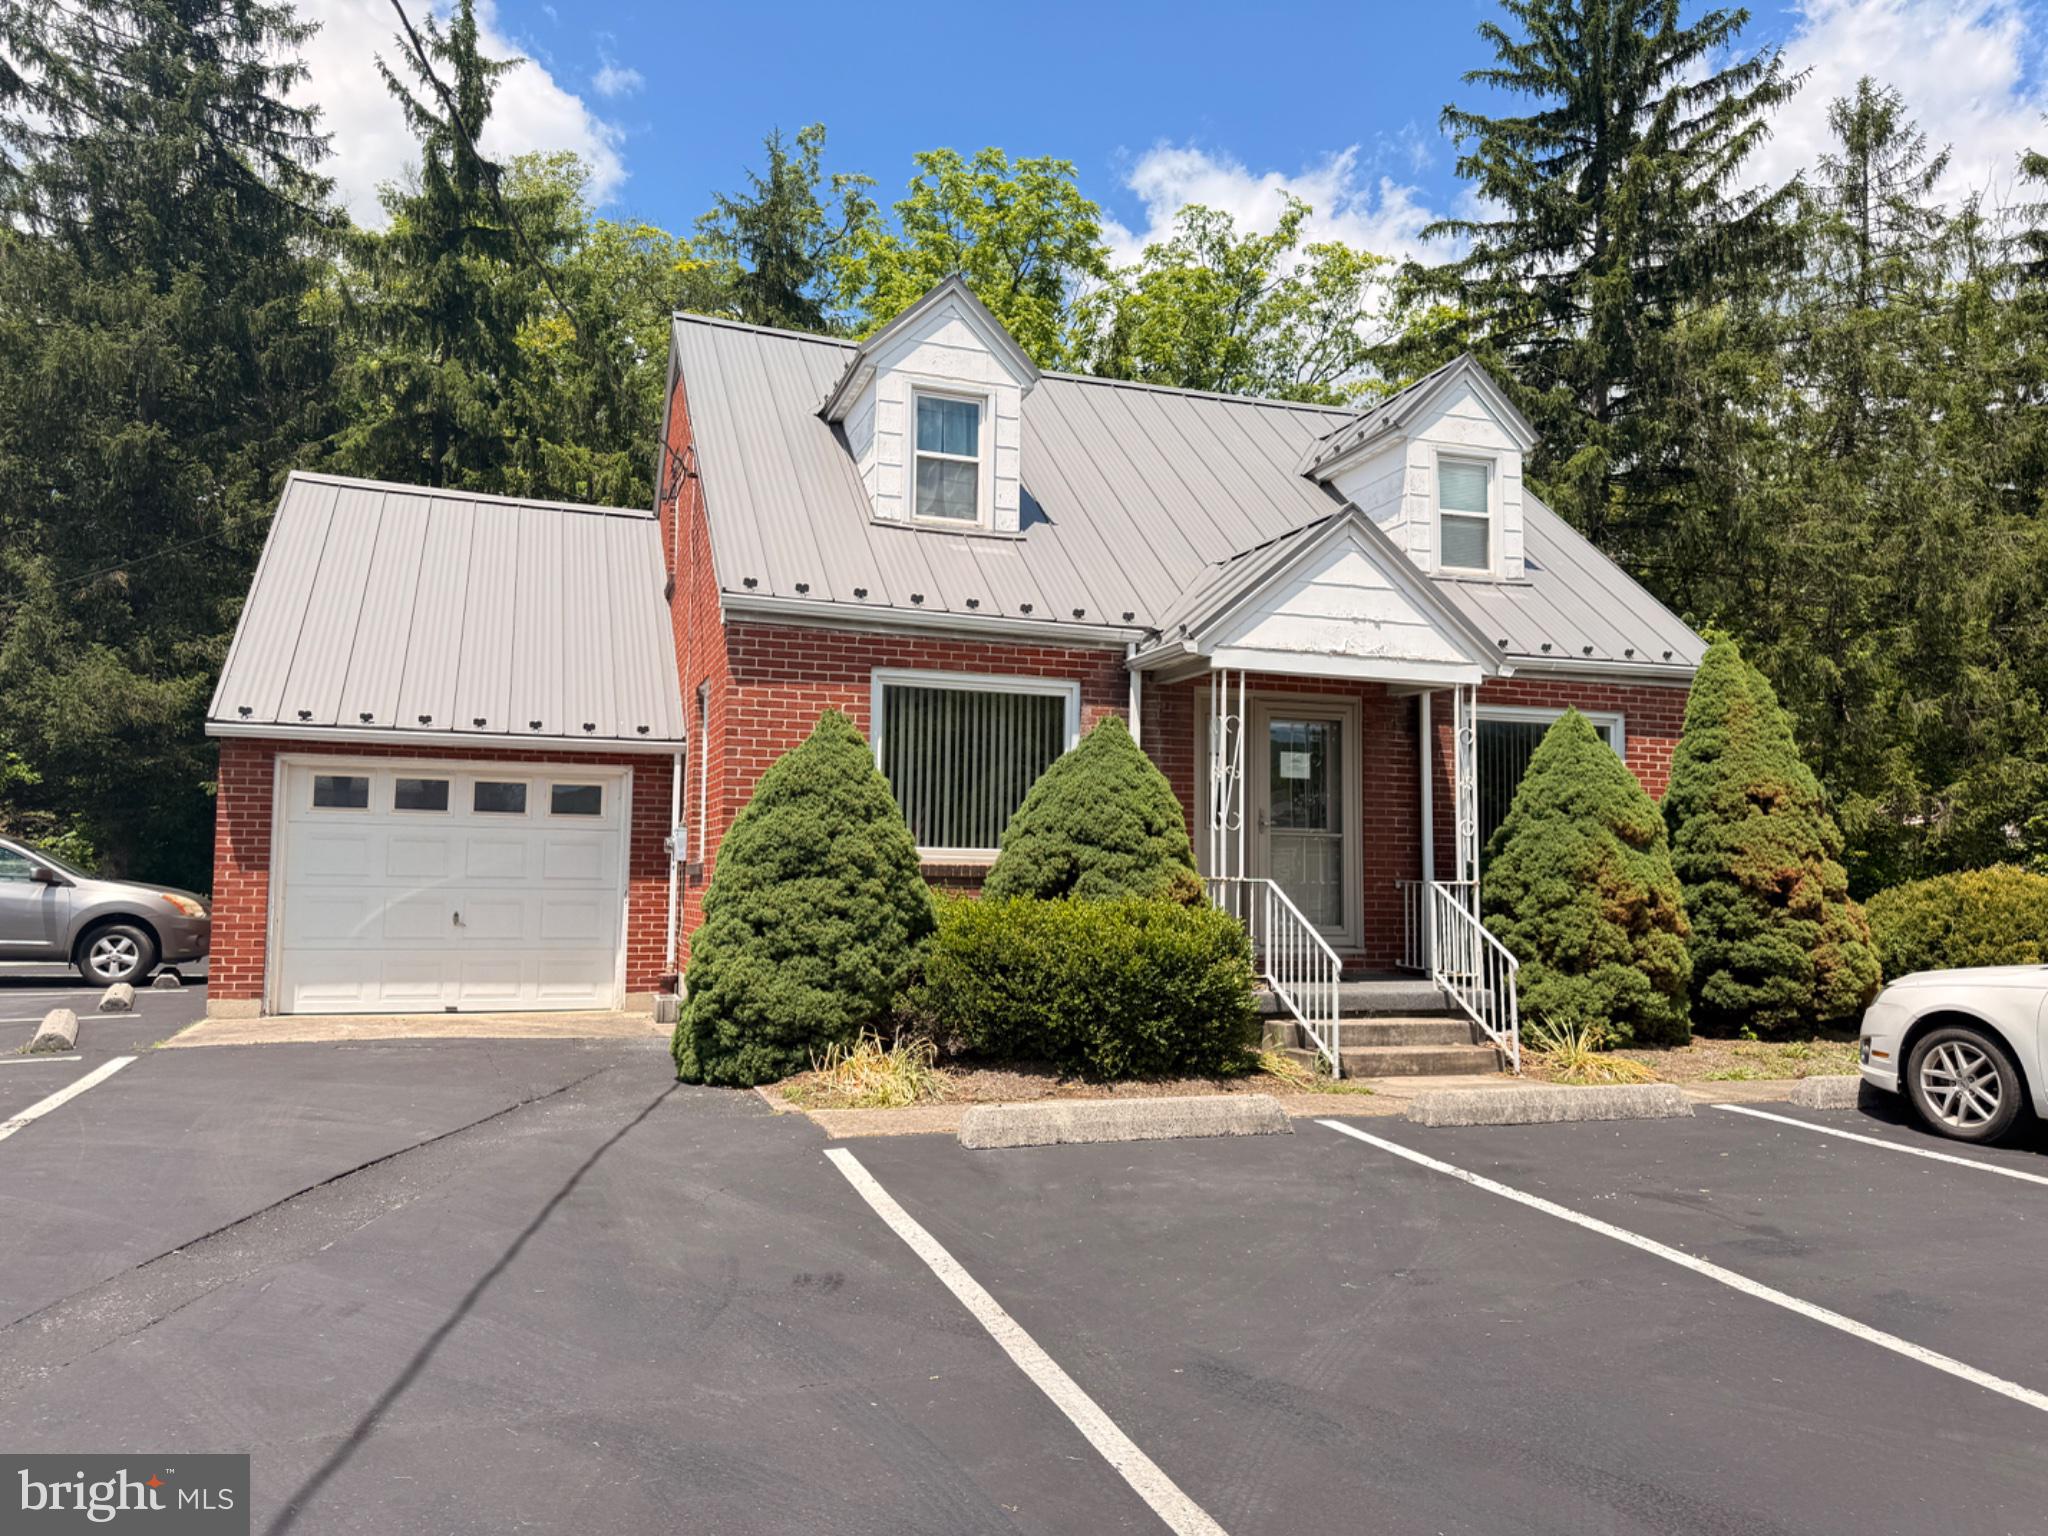
THIS LISTING IS FOR THE SEPARATE OFFICE BUILDING NOT CALVARY CHURCH.
Outstanding commercial opportunity located on highly visible McMullen Highway in the heart of Cresaptown. This versatile property offers excellent road frontage, strong daily traffic counts, ample parking, easy access to Cumberland, LaVale, and Interstate 68. The building is well-suited for a variety of commercial, office, retail, service, professional, or community-oriented uses, subject to zoning and county approval.

Property features flexible interior space, excellent visibility, and a convenient location in a well-established commercial corridor. Ideal for an owner-user, investor, or business seeking a prominent location with exceptional exposure.
#MDAL2014980

CRESAPTOWN

14513 MCMULLEN HIGHWAY SW

None Beds

None Baths

2,184 Sq.Ft.

$229,000

MLS#: MDAL2014980

Welcome home to 614 Brunswick Street, a cozy and well-maintained gem nestled in the heart of historic Brunswick, Maryland. Fully renovated in 2022, this 3-bedroom, 2.5-bathroom home seamlessly blends warm, historic character with sleek modern upgrades. From the moment you arrive, the inviting covered front porch welcomes you to sit back, sip your morning coffee, and enjoy the neighborhood's classic charm. Inside, you'll find a thoughtfully updated home designed for effortless living, highlighting a bright and sunny kitchen flooded with natural light, modern appliances, and crisp finishes.
Out back, a covered deck provides a comfortable spot for outdoor dining, weekend barbecues, or relaxing in the shade. You'll also enjoy the practical convenience of dedicated off-street parking tucked right behind the home. Lovingly cared for and ready for its next owner.
Positioned in a fantastic river town location, you are just minutes from the scenic Potomac River and the historic C&O Canal Towpath—ideal for biking, kayaking, fishing, and hiking. With local eateries, shops, breweries, and the nearby MARC commuter train all within easy reach, this well-maintained home offers the perfect blend of cozy comfort, modern style, and small-town convenience. 
Note: One or more photos have been virtually staged or digitally altered for illustrative purposes.
#MDFR2088270

BRUNSWICK

614 BRUNSWICK STREET

3 Beds

2 Baths

1,332 Sq.Ft.

$349,900

MLS#: MDFR2088270

Coming soon
Nestled in the charming Roberts Mill Run community, this delightful split foyer home offers a perfect blend of comfort and functionality. With 4 spacious bedrooms and 3 full baths, the inviting layout features a gourmet kitchen with an island, ideal for culinary enthusiasts. Enjoy cozy meals in the eat-in kitchen or gather in the dining area for special occasions. The bright, insulated windows fill the home with natural light, enhancing the warm ambiance. Step outside to a generous 0.35-acre lot, perfect for outdoor activities or gardening. The heated basement with a walkout entrance provides additional living space, ready for your personal touch. Roberts Mill Run is known for its friendly atmosphere, with nearby parks and recreational areas that encourage an active lifestyle. Excellent schools and convenient public services make this neighborhood a wonderful place to call home. Experience the comfort and community spirit that awaits you in this lovely residence!
#MDCR2037370

TANEYTOWN

217 ROTH AVENUE

4 Beds

3 Baths

3,332 Sq.Ft.

$399,900

MLS#: MDCR2037370

New on site 1 day ago
On Cumberland’s desirable West Side, this distinguished two-story brick residence offers an inviting blend of architectural character, gracious interiors, and everyday convenience. Its classic façade is framed by a welcoming front porch—an ideal setting for morning coffee, leisurely conversation, or watching the neighborhood unfold at day’s end. Inside, gleaming hardwood floors lend warmth, continuity, and timeless elegance throughout the principal living spaces. An open staircase creates an elegant central focal point, while the living room’s fireplace provides a sense of intimacy and permanence. Beyond it, the formal dining room offers a polished setting for memorable gatherings, complemented by a cozy breakfast nook designed for relaxed daily meals. The kitchen remains seamlessly connected to the home’s social spaces, making everything from quiet breakfasts to lively entertaining feel effortless. A second staircase offers an additional measure of convenience and architectural interest. Upstairs, three bedrooms provide comfortable private quarters, joined by a versatile office or study—an especially valuable space for working from home, reading, or creative pursuits. A full bathroom completes the second-floor arrangement. The home’s lifestyle extends naturally outdoors. A rear patio and private backyard create an inviting setting for summer dining, gardening, or evenings beneath the open sky. A detached garage adds practical flexibility, while the basement laundry area supports the rhythms of modern living without compromising the home’s gracious character. Situated close to Interstate 68 and Cumberland’s everyday amenities, this residence offers the rare balance of historic appeal, livable design, and convenient access. It is a home shaped for both tradition and today—a place where architectural details become the backdrop for a richly lived life. Call Today to Schedule a Private Tour!
#MDAL2015826

CUMBERLAND

815 MOUNT ROYAL AVENUE

3 Beds

1 Baths

1,604 Sq.Ft.

$149,900

MLS#: MDAL2015826

Discover this beautifully maintained 4-bedroom, 2.5-bath home nestled in the highly desirable Ponder Cove community, just moments from a nearby beach access. The main floor showcases a modern kitchen featuring sleek Silestone countertops, a stylish subway tile backsplash, stainless steel appliances, and elegant hardwood flooring throughout. Enjoy gathering in the generous rear living space, complete with a warm and inviting fireplace, while a separate front living area offers custom built-in shelving across an entire wall, perfect for a home library or display. The formal dining room creates an ideal setting for entertaining.

Upstairs, you’ll find four well-proportioned bedrooms and two full bathrooms, providing ample space for family or guests. Step outside to a multi-level deck that overlooks a spacious, level backyard with a convenient storage shed, great for outdoor living and recreation. The driveway has been widened to allow for easier boat parking, adding extra convenience for water enthusiasts. A single-car garage adds everyday practicality, and a new roof adds to your peace of mind.

The crawl space has undergone professional remediation, it features a new sump pump and dehumidifier and has been fully encapsulated and sealed for enhanced efficiency and durability.

Residents also have the option to join a private beach club offering exclusive amenities and potential boat slip access, making this home an exceptional lifestyle opportunity.
#MDAA2149518

EDGEWATER

3847 HOLLY DRIVE

4 Beds

2 Baths

1,945 Sq.Ft.

$609,999

MLS#: MDAA2149518

OPEN HOUSE SUNDAY 9/13 1PM - 3PM! NEW PRICE AND FRESHLY PAINTED! Welcome to 13903 Mitchell Court, an extraordinary luxury residence ideally situated on the highly sought-after Frederick County side of Mount Airy. This home features TWO full sized updated kitchens, sophisticated living and entertaining spaces, 2 fireplaces, and a private outdoor paradise. From the moment you arrive, this exceptional home makes a lasting impression with its striking custom stone elevation, professionally landscaped grounds, and inviting covered entry. Step inside to a dramatic two-story foyer showcasing 10-foot ceilings on all three levels, gorgeous hardwood flooring, abundant natural light, and an open, flowing floorplan designed for both everyday living and entertaining. The main level features elegant formal living and dining rooms, a versatile sunroom ideal for a sitting area, game room, or additional entertaining space, and a private office with French-door entry. At the heart of the home, the gourmet chef’s kitchen impresses with custom cabinetry, under- and in-cabinet lighting, granite countertops, premium stainless steel appliances, an oversized center island with seating, walk-in pantry, and butler’s pantry. The adjoining breakfast room features vaulted ceilings and beautiful rounded windows, while the spacious family room is anchored by a dramatic floor-to-ceiling custom stone wood-burning fireplace. Upstairs, the luxurious primary suite offers cathedral ceilings, a spacious sitting area with skylights and a cozy gas fireplace, two oversized walk-in closets, and a spa-inspired ensuite bath featuring a soaking tub, oversized Roman-style walk-in shower, dual vanities, and beautifully appointed finishes. Generously sized secondary bedrooms offer ensuite or convenient hall-bath access, providing comfort and privacy for family and guests. The fully finished lower level offers exceptional flexibility for entertaining, extended stays, or multi-generational living. Highlights include a brand-new gourmet second kitchen, updated full bathroom, expansive recreation and living areas, a fifth bedroom ideal for an in-law or guest suite, and abundant storage. Outdoor living is equally impressive with a covered Trex deck, extensive hardscaped patio, permanent fire pit, fully fenced backyard, and mature landscaping creating a private setting for relaxing and entertaining. Additional highlights include a three-car side-load garage with EV charger, shed with electric, 400-amp electrical service, multiple exterior electrical access points, built-in surround sound, automatic lighted window candles, whole-home water softener system, built-in shelving, brand-new double oven and refrigerator, and dual-zone HVAC systems replaced just two years ago. Thoughtfully designed and extensively upgraded, this impressive property offers an exceptional combination of space, luxury, versatility, and functionality across every level. Conveniently located near Downtown Mount Airy, major commuter routes, shopping, dining, healthcare, and local favorites including Linganore Winecellars, Red Shedman Farm Brewery, and Black Ankle Vineyards, this is a rare opportunity to own a truly exceptional property where luxury, comfort, and lifestyle come together seamlessly. Schedule your private tour today.
#MDFR2088636

MOUNT AIRY

13903 MITCHELL COURT

5 Beds

4 Baths

5,756 Sq.Ft.

$1,200,000

MLS#: MDFR2088636

***OPEN HOUSE*** Sunday, September 13th from 2pm-4pm ***OPEN HOUSE*** Welcome to this well maintained brick townhome located in the sought after South Pointe Subdivision.  This one level living home features two bedrooms, two full bathrooms and single car garage.  County taxes only. Super convenient location with nearby amenities.  Don’t miss the opportunity to make this house your next home!
#MDWA2039440

HAGERSTOWN

1236 GRAND LEGACY DRIVE

2 Beds

2 Baths

1,242 Sq.Ft.

$284,900

MLS#: MDWA2039440

Welcome to 7905 Runnymeade Drive, a stunning and versatile home on a cul-de-sac in Frederick offering extensive recent upgrades and an outdoor sanctuary, with no HOA. The main level features a warm, inviting living room and an efficient kitchen layout perfect for daily life and entertaining. Upstairs, you will find three comfortable bedrooms, including a primary suite, alongside two full bathrooms. The versatile lower levels elevate this home even further: the first lower level boasts a second living space with heated floors, a fourth bedroom equipped with custom built-in shelves, a convenient half bath, and a dedicated laundry area. Down one more level, the basement space provides incredible storage capacity complete with a built-in work bench and a second refrigerator. Peace of mind comes built-in thanks to major system improvements, including a new roof (2013), new well pump (2021), reverse osmosis water filtration system (2021), new water heater (2024), and a freshly serviced and pumped septic tank (2025), alongside newly replaced doors, windows, siding, and gutters (2025).

Outside, the fully fenced backyard transforms into your own private retreat, featuring dual side gates, beautiful gardens, a patio, and a dedicated firepit zone for cool evening gatherings. Cool off in the private in-ground pool (installed 2013), complete with a new pool vacuum (2023) and new pool cover (2025). A massive highlight of the property is the fully finished approximately 1,140-square-foot detached garage built in 2020, featuring heating and air conditioning, an automatic garage door opener, and endless flexibility for a workshop, studio, or ultimate hobbyist space. Additional parking and storage are effortless with the carport and attached shed, plus a second detached shed in the yard for all your tools and equipment. Combining modern updates with an incredible yard built for relaxation and storage, this Frederick gem is truly a rare find.
#MDFR2086876

FREDERICK

7905 RUNNYMEADE DRIVE

4 Beds

2 Baths

2,022 Sq.Ft.

$675,000

MLS#: MDFR2086876

Welcome to 19040 New Hampshire Avenue. A rare opportunity in the heart of Brinklow!
This well maintained brick rancher is situated on two acres offering a perfect blend of comfort, privacy and endless possibilities.
Main level living with 3 bedrooms and hardwood floors throughout.
Remodeled kitchen with ample cabinetry and bay window. Combo living/dining with tons of natural light.
Great room features vaulted wood plank ceiling, wood fireplace with exposed brick. 
Step out onto the large deck that overlooks the flat, rear yard with extensive hardscapes and includes a 20 x 30 outbuilding.
Lower level has a second family room with fireplace and 4th bedroom. Step out onto the patio and take in the view of the private backyard.
Storage area has laundry room and rough in plumbing for potential third bath.
Whether you're looking for multigenerational living or a private country homestead -- this is it!
Experience all this home and property has to offer.
Conveniently located minutes from commuter routes, restaurants and shopping. Sherwood school cluster.

Schedule your private showing today!
#MDMC2244770

BRINKLOW

19040 NEW HAMPSHIRE AVENUE

4 Beds

2 Baths

2,847 Sq.Ft.

$679,900

MLS#: MDMC2244770

***Open House -- Saturday, August 15th from 12:00-2:00pm*** Welcome to 10 Stifftail Rd in Hedgesville, WV! Built in 2022, this spacious 5-bedroom, 4-full-bath colonial sits on a corner lot and offers a fully fenced backyard, finished walkout basement, and a highly desirable main-level bedroom with a full bathroom conveniently located just steps away. This flexible setup is ideal for overnight guests, multigenerational living, a private home office, or anyone who would benefit from having a bedroom and full bath without needing to use the stairs. Upon entering, you’ll find a versatile front sitting room that can serve as a formal living room, office, or playroom. Farther down the hall, the home opens into an expansive kitchen featuring granite countertops, a farmhouse-style sink, floating shelves, stainless steel appliances, a large center island, and a generous pantry. The adjoining dining area flows directly into the family room, creating an open and functional layout for everyday living and entertaining. Upstairs, the oversized primary suite features two walk-in closets and a private en-suite bathroom with a dual vanity, wall-mounted sconces, and a tiled walk-in shower. Three additional generously sized bedrooms, another full bathroom with a double vanity, a dedicated laundry room, and a massive loft complete the upper level. The fully finished walkout basement provides even more room for entertaining, relaxing, working from home, or creating a separate recreation space. A full bathroom on this level adds even more flexibility for guests or extended living arrangements, while a large unfinished storage area provides plenty of room for seasonal items and household storage. Outside, enjoy a fully fenced backyard, a two-car garage, an extended driveway, and a corner lot with ample outdoor space. Conveniently located just minutes from I-81, shopping, dining, and schools, this move-in-ready home delivers exceptional space, flexibility, and value with immediate availability.
#WVBE2053458

HEDGESVILLE

10 STIFFTAIL ROAD

5 Beds

4 Baths

3,942 Sq.Ft.

$425,000

MLS#: WVBE2053458
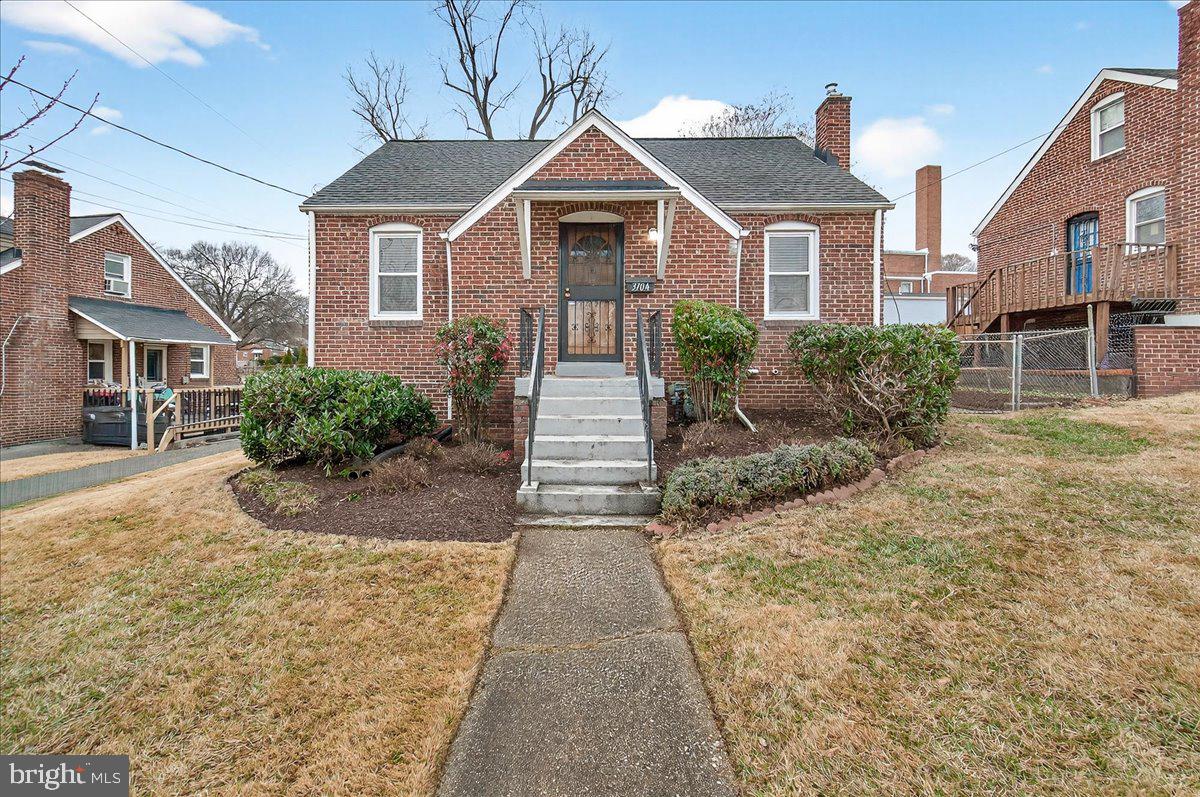
Charming brick Cape Cod in the heart of Hyattsville! The main level features classic oak floors and a bright kitchen with wood cabinets that go all the way to the ceiling, granite counters, stainless appliances, and a sliding door that opens to the backyard and patio.

The main floor bedroom includes a generous closet with an organizer, and the full bath has timeless subway tile and basket-weave flooring. Upstairs is a spacious bedroom with a large closet and ample storage. The large, unfinished basement offers additional storage space or room for expanding your living space!

Outside, the fenced yard is ready for gardening with a shed for additional storage.

Recent updates include a newer roof and a new retaining wall.

This is an ideal location, less than a mile to the West Hyattsville Metro and close to shops and restaurants in the Arts District!
#MDPG2183664

HYATTSVILLE

3704 KENNEDY STREET

2 Beds

1 Baths

1,106 Sq.Ft.

$399,900

MLS#: MDPG2183664
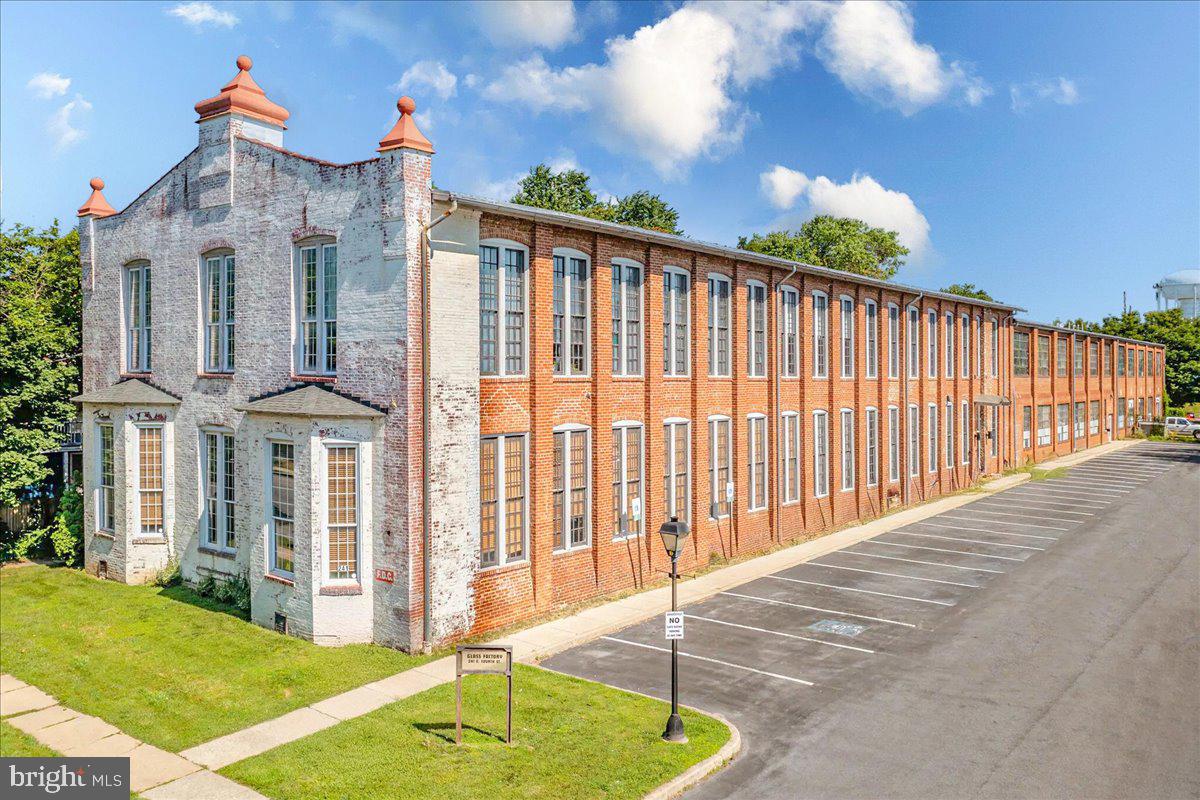
Discover a premier professional space in the heart of Downtown Frederick at The Glass Factory. Located at 241 East 4th Street, Suite 206 is a stunning 2,525-square-foot office space that seamlessly blends historic 1910s industrial charm with modern utility. This unique two-story unit features a dramatic mezzanine loft, soaring ceilings, and expansive windows that flood the rich hardwood floors with natural light. With the possibility to be split into three flexible sub-suites, the space is perfectly suited for an owner-user or an investor seeking a creative, high-end environment for professional or medical use.

The building is elevator-served and climate-controlled, featuring 24-hour secure access and the significant advantage of ample free onsite parking. Situated just steps from Carroll Creek Linear Park, the MARC Train, and the vibrant shops and restaurants of Market Street, the location also provides rapid access to the I-70 interchange. This is the perfect opportunity to position your business in a signature historic property that defines the sophisticated spirit of Downtown Frederick.
#MDFR2075456

FREDERICK

241 E 4TH STREET 206

None Beds

None Baths

2,525 Sq.Ft.

$631,250

MLS#: MDFR2075456
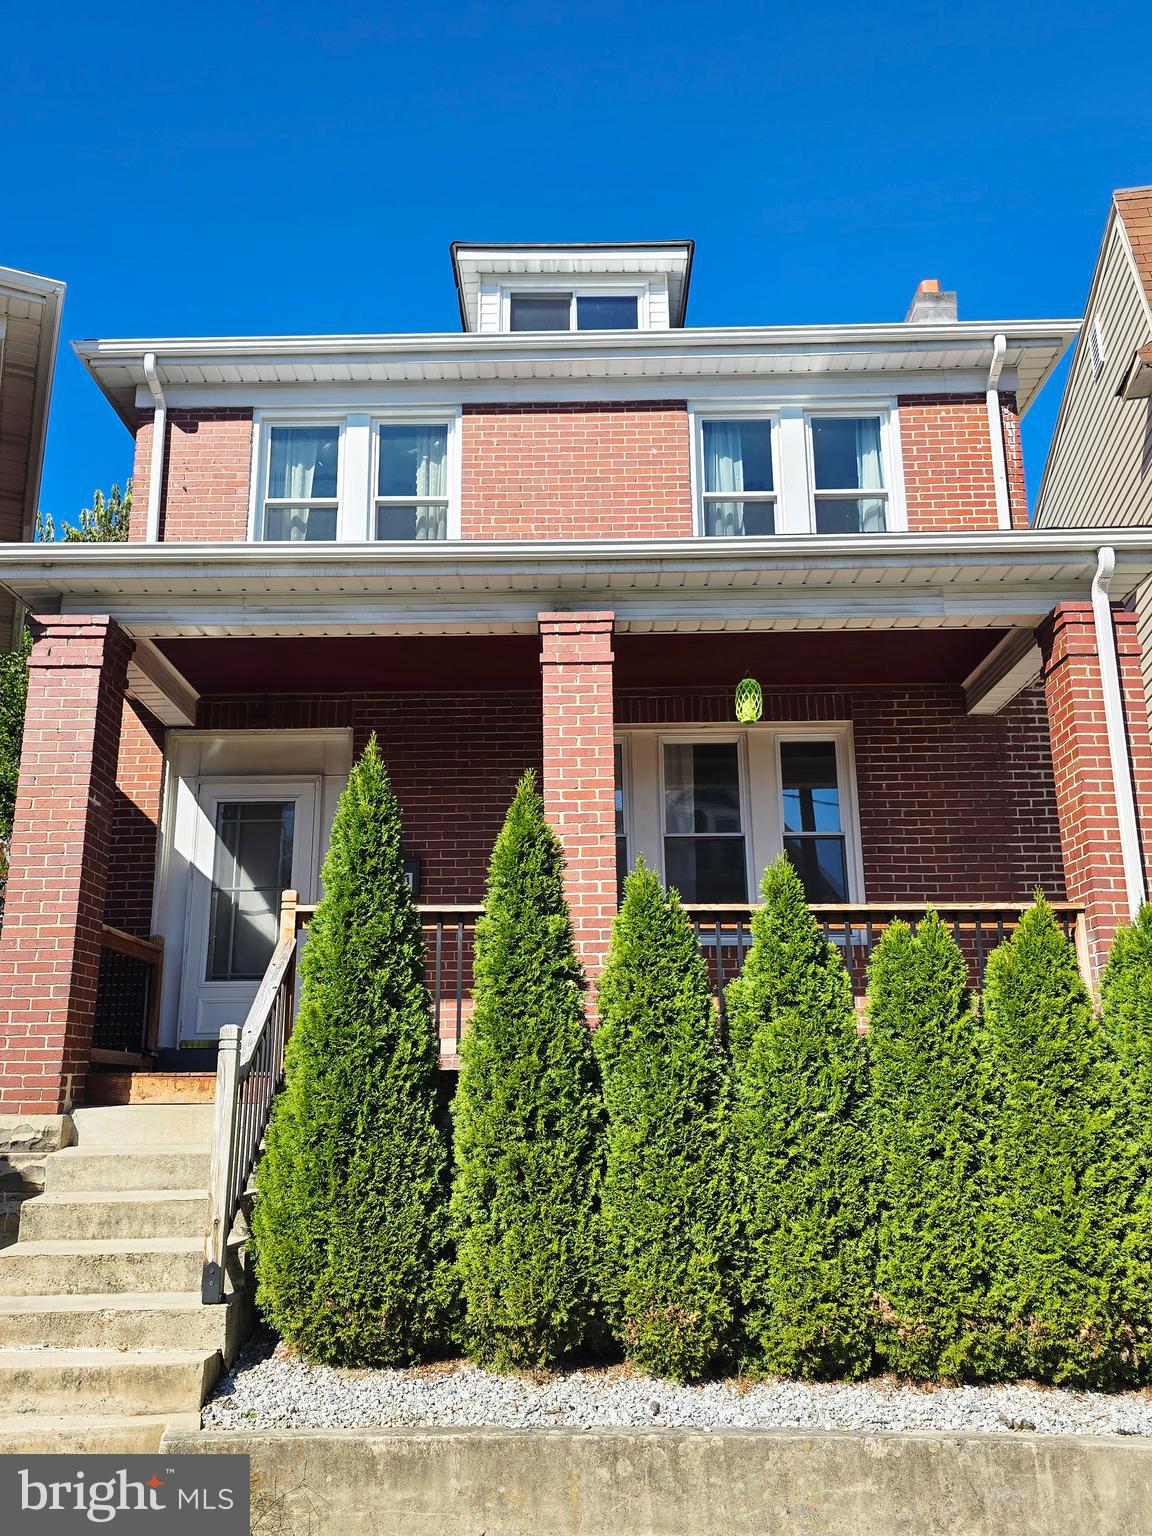
NOW UNDER 175K!! WON'T LAST AT THIS PRICE! 
INSTANT EQUITY!  Welcome home to 511 Patterson Avenue! This charming brick beauty is full of updates and character. Step inside to find a bright, remodeled kitchen and bath, along with convenient laundry on the bedroom level. The home offers 3 comfortable bedrooms, a welcoming covered front porch, and a spacious covered rear patio perfect for relaxing or entertaining. The fenced backyard provides privacy and space to play, with off-street parking accessible from the alley. Move-in ready and full of charm — this one won’t last long!
#MDAL2013062

CUMBERLAND

511 PATTERSON AVENUE

3 Beds

1 Baths

1,422 Sq.Ft.

$174,000

MLS#: MDAL2013062
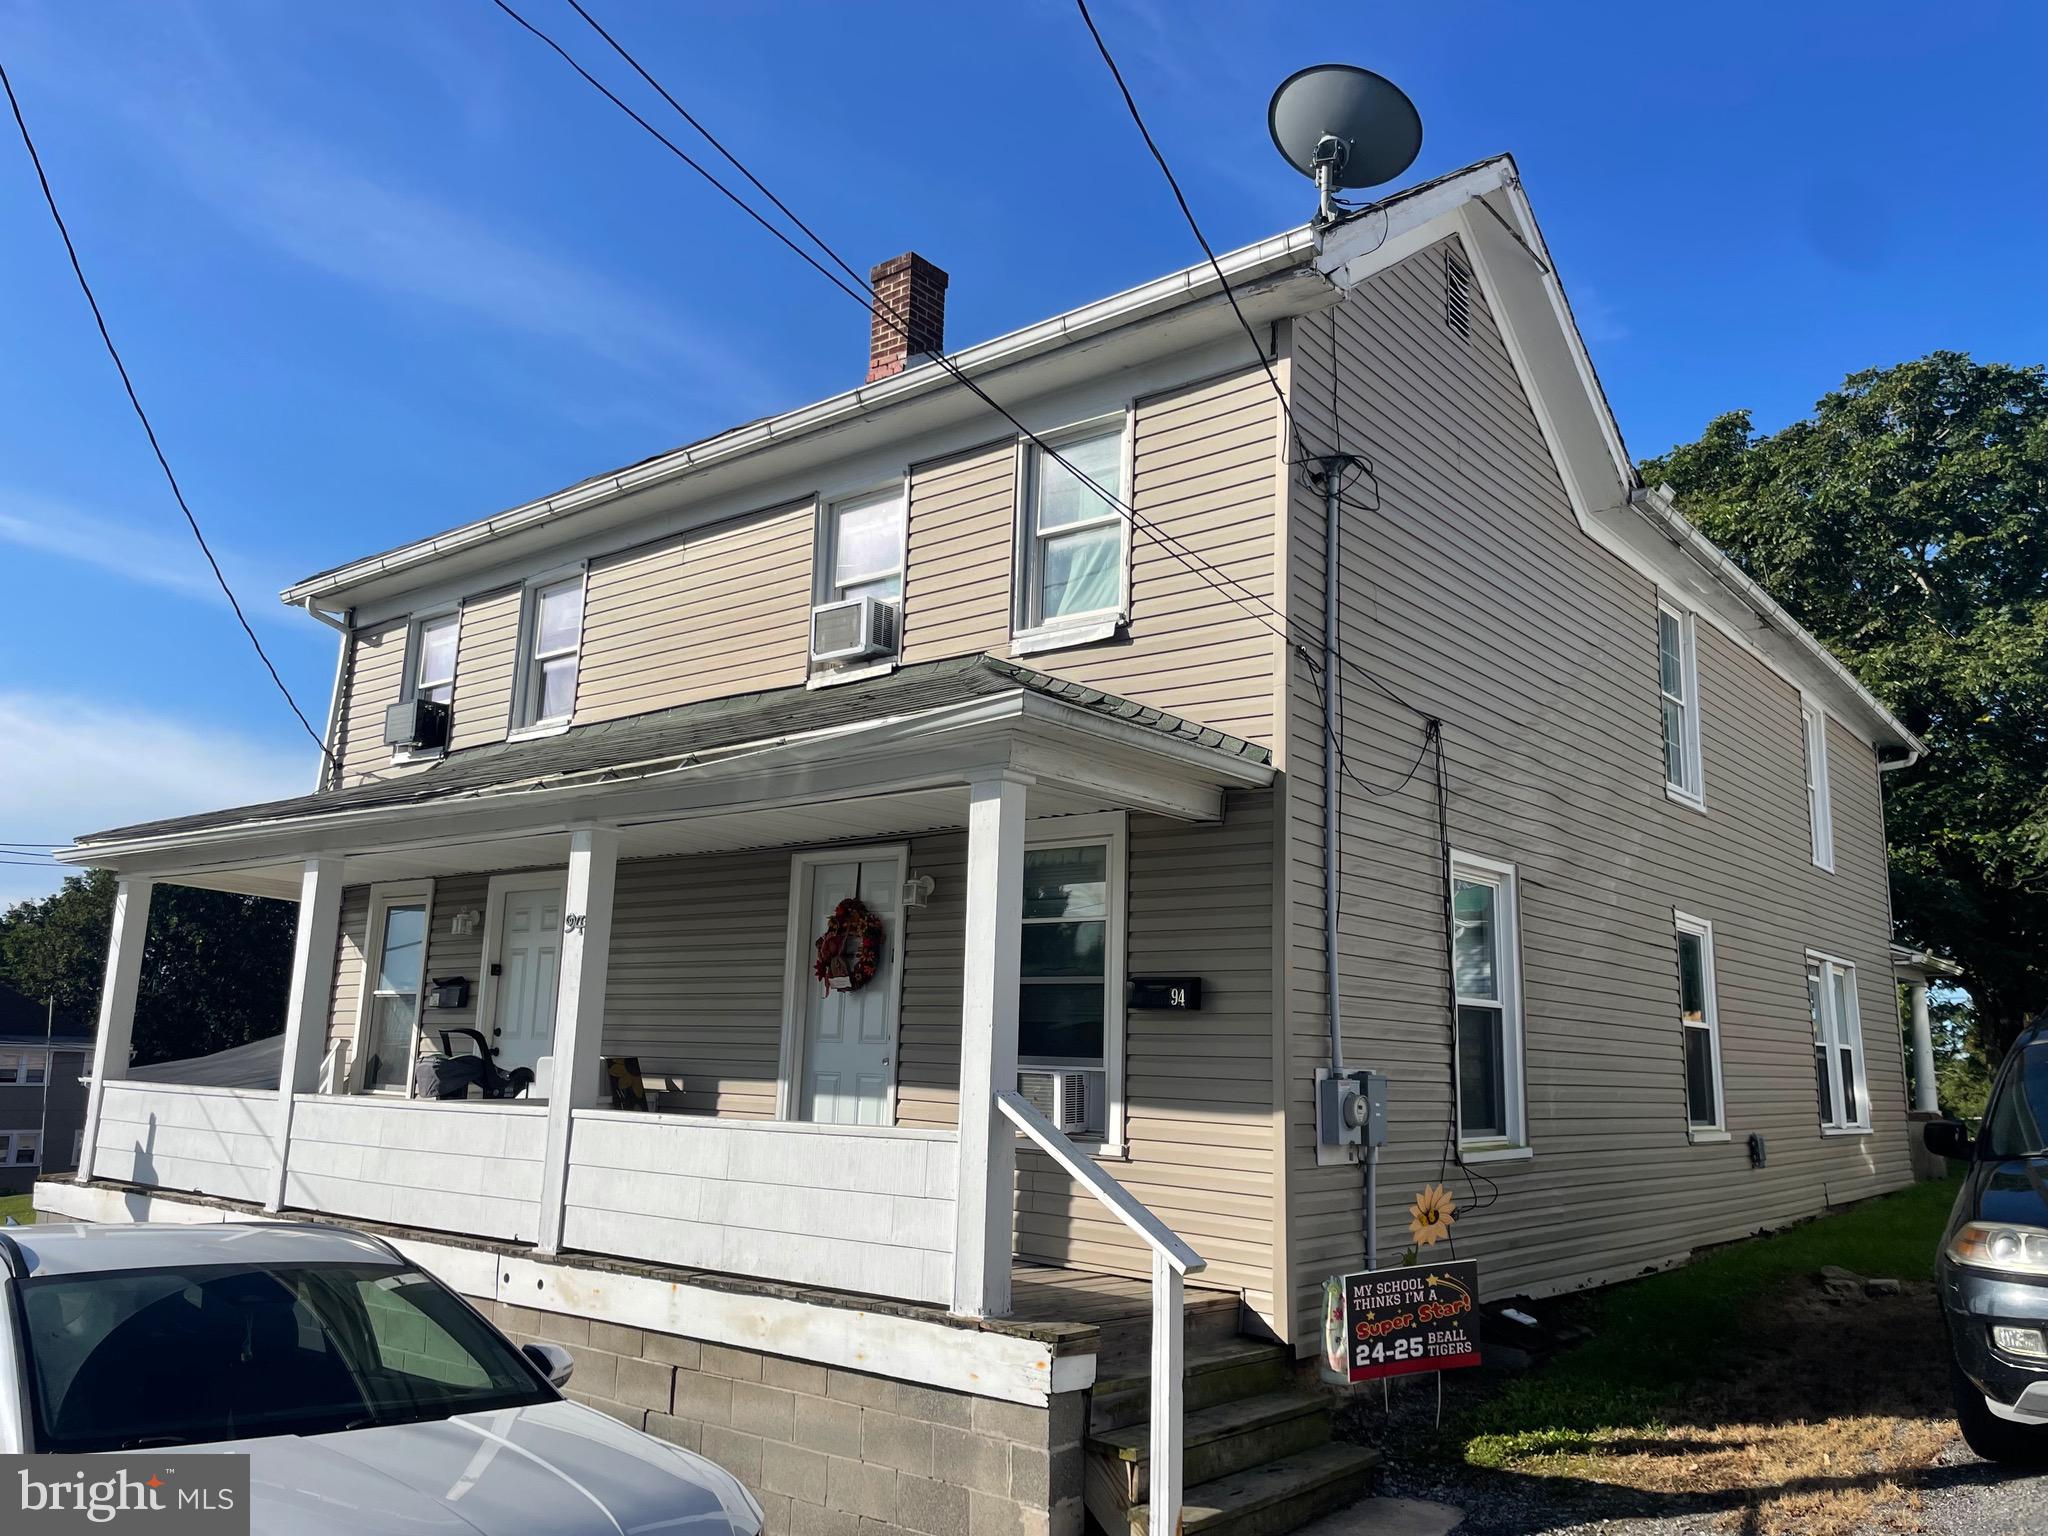
Investment Property Alert!  This centrally located duplex has been occupied by long term renters for the past 4 years.  Each side features 3 bedrooms upstairs, a full bathroom upstairs and downstairs you will find a large living space, dining room and a large kitchen.  Both units have front and back covered porched, a large backyard and off-street parking in the rear.  Close to schools, parks, and all the Frostburg City amenities.
#MDAL2012758

FROSTBURG

92 W MECHANIC STREET

6 Beds

None Baths

2,728 Sq.Ft.

$150,000

MLS#: MDAL2012758

1 ... 101 102 103 104 105 ... 666
* Listings identified with the FMLS IDX logo come from FMLS and are held by brokerage firms other than the owner of this website. The listing brokerage is identified in any listing details. Information is deemed reliable but is not guaranteed. If you believe any FMLS listing contains material that infringes your copyrighted work please click here to review our DMCA policy and learn how to submit a takedown request. © 2024. First Multiple Listing Service, Inc.
 - property

Send a message

Message successfully sent.

Your message

What is 3 + 4 ?

Reason for contacting?

I agree to receive email communication and understand I can unsubscribe at any time.

I agree to be contacted by Charis Realty Group - Christine Issler, Broker via call, email, and text for real estate services. To opt out, you can reply 'stop' at any time or reply 'help' for assistance. You can also click the unsubscribe link in the emails. Message and data rates may apply. Message frequency may vary. Privacy Policy

Sign Out

Virtual Assistant

Would you like to take the next step with this property? We can help you schedule a showing or virtual tour, or send you more details.

Yes, I would like more information.

Thank You for Your Reply, One of Our Agents will contact you as soon as possible

No, maybe later.

Thank you, you can always contact me via email, phone number or through the contact form.

Realhub AI

Lucy - Your AI-Powered Realtor

Update Your Temporary Password

Personalize your search

Enter your email and we'll notify you immediately when new listings match what you're looking for.

or enter email address

Already have an account ? Login here

Continue your home search

I agree to receive communications and understand I can unsubscribe at any time.

I agree to be contacted by Charis Realty Group - Christine Issler, Broker via call, email, and text for real estate services. To opt out, you can reply 'stop' at any time or reply 'help' for assistance. You can also click the unsubscribe link in the emails. Message and data rates may apply. Message frequency may vary. Privacy Policy

Already have an account ? Login here

We use cookies

We use cookies primarily for analytics to enhance your experience. By accepting, you agree to our use of these cookies. You can manage your preferences or learn more about our cookies policy.