MONTGOMERY COUNTY community

MONTGOMERY COUNTY Real Estate

Explore properties and local insights in MONTGOMERY COUNTY.

About MONTGOMERY COUNTY

About MONTGOMERY COUNTY

Discover Montgomery County, MD Real Estate

Welcome to Montgomery County, Maryland — The Gold Standard for Modern Living!

Consistently ranked as one of the most affluent and highly educated counties in the nation, Montgomery County (often called "MoCo") is the crown jewel of the Washington, D.C. metropolitan area. From the cosmopolitan skyline of Bethesda to the equestrian estates of Potomac and the quiet forests of Damascus, Montgomery County offers a diverse, world-class lifestyle that attracts global leaders, innovators, and families alike.

Why Choose Montgomery County, MD for Your Next Home?

Montgomery County is where luxury meets opportunity. It is a premier economic powerhouse, home to major federal agencies (NIH, NOAA, FDA) and a thriving biotech corridor. With a commitment to environmental sustainability, cultural diversity, and public infrastructure, MoCo provides an exceptional environment that balances high-energy urban centers with serene suburban sanctuaries. 

Top Features of Montgomery County Real Estate

  • High-End Urban Living: Luxury high-rise condos and sleek penthouses in Bethesda, Chevy Chase, and Pike & Rose.
  • Prestigious Estates: Magnificent custom-built mansions and equestrian properties in Potomac and Poolesville. 
  • Charming Suburban Neighborhoods: Tree-lined streets and classic colonial architecture in Rockville, Silver Spring, and Kensington.
  • Modern Planned Communities: Vibrant, walkable developments like Clarksburg and King Farm designed for connection and convenience. 

Benefits of Living in Montgomery County

1. A World-Class Education SystemThe Montgomery County Public School (MCPS) system is a national leader in academic excellence. Known for its rigorous IB programs, high graduation rates, and extensive resources, MCPS consistently produces some of the highest-performing students in the country. The county is also home to Johns Hopkins University’s Montgomery County Campus and Montgomery College. 

2. A Finalist for the National Gold Medal in ParksIn 2026, the Montgomery Parks system was named a finalist for the prestigious National Gold Medal Award. With over 400 parks and 37,000 acres of parkland, you are never far from nature. 

  • Brookside Gardens: 50 acres of award-winning display gardens. 
  • Billy Goat Trail: Breathtaking hiking along the Potomac River at Great Falls.
  • Little Seneca Lake: Ideal for kayaking and fishing in Black Hill Regional Park. 

3. Unparalleled Culinary & Arts SceneMoCo is a cultural melting pot, offering a dining and arts scene that rivals major cities: 

  • The Music Center at Strathmore: A world-class venue for jazz, classical, and pop performances.
  • Bethesda Row & Pike & Rose: Premier destinations for luxury shopping and Michelin-recommended dining.
  • The AFI Silver Theatre: A historic landmark in Silver Spring for independent and classic cinema. 

4. The "Biotech Corridor" Economy
Strategically located along I-270, the county is a global hub for life sciences and cybersecurity. Residents enjoy access to high-paying jobs in tech and healthcare, contributing to one of the most stable and resilient real estate markets in the Mid-Atlantic.

5. Seamless Transit & Connectivity
Whether you work in D.C. or commute regionally, MoCo keeps you moving:

  • The Red Line (Metro): Direct access to the heart of Washington, D.C., from Silver Spring, Bethesda, and Rockville.
  • MARC Train: Convenient commuter rail service for those traveling from the northern reaches of the county. 
  • Purple Line (Coming Soon): A new light rail system that will further connect Bethesda to New Carrollton.

Explore Available Properties

Montgomery County, MD real estate offers a spectrum of luxury and style:

  • Historic Victorian homes in the heart of Kensington.
  • Expansive acreage and farmettes in the Agricultural Reserve.
  • Modern townhouses with rooftop decks in transit-oriented hubs.
  • Stately colonials on quiet cul-de-sacs in the county’s most sought-after school districts.

Invest in Montgomery County, MD Real Estate Today

With steady property appreciation and a reputation for being one of the "Best Places to Live in Maryland" (Rockville, Bethesda, and Germantown all made the top 10 list for 2026!), Montgomery County is a blue-chip investment for your family and your portfolio. 

Ready to find your place in Maryland’s most prestigious county? Contact a local expert on the Charis Realty Group team for personalized guidance and the latest market insights! 

MONTGOMERY COUNTY community
2,510
# of Listings
3
Avg # of Bedrooms
$317
Avg. $ / Sq.Ft.
$859,520
Med. List Price

Homes for Sale in MONTGOMERY COUNTY

2510 Properties Found. Page 47 of 168.

New on site 2 days ago
Welcome to this beautifully updated, sun-filled Colonial in sought-after South Kensington, ideally located on a quiet street at the edge of Bethesda, just steps from Rock Creek Park and Beach Drive. Offering 4 bedrooms, 3 full baths, spacious living areas, and a large, flat, fully fenced backyard, this move-in-ready home combines modern updates, comfortable living, and an exceptional location.

The main level features a bright and inviting living room, beautiful hardwood floors, a spacious bedroom with a renovated full bath, and multiple options for dining and entertaining. The stunning renovated kitchen is the heart of the home, featuring granite countertops, an oversized center island, generous cabinetry, and plenty of space for cooking and gathering. The kitchen opens to a light-filled family room with large windows overlooking the beautifully landscaped, private backyard. Step outside to enjoy the patio, stone garden wall, expansive fenced lawn, and two storage sheds, perfect for gardening, outdoor storage, and entertaining.

Upstairs, you'll find three generously sized bedrooms and two full bathrooms. The spacious primary suite offers room for a sitting area, reading nook, or home office, along with a large en-suite bathroom. Two additional bedrooms share a beautifully appointed hall bath.

Thoughtfully maintained and tastefully updated throughout, this turnkey home offers flexible living spaces, abundant natural light, hardwood flooring, and a generous driveway with convenient off-street parking.

Enjoy the best of Kensington living with easy access to downtown Kensington's charming shops, restaurants, Knowles Station, local breweries, and the popular Saturday farmers market. Outdoor enthusiasts will appreciate the proximity to Rock Creek Park and Beach Drive, with miles of scenic walking and biking trails. Conveniently located near Bethesda, major commuter routes, and everyday amenities.

Offer Deadline: Tuesday, October 20, at 5:00 PM. All offers will be reviewed following the deadline.
#MDMC2256984

KENSINGTON

4413 COLCHESTER DRIVE

4 Beds

3 Baths

2,304 Sq.Ft.

$899,900

MLS#: MDMC2256984

Welcome to this property situated on a spacious corner lot, offering curb appeal and a great outdoor living space. Step inside to an inviting interior featuring rich hardwood floors, sun-drenched interiors featured by strategically placed skylights that fill the home with natural light throughout, and durable ceramic tile throughout the main living areas.  Out back relax or host friends on the trex deck, designed for long-lasting enjoyment without the hassle of traditional upkeep.  Beyond the home, enjoy a vibrant neighborhood lifestyle with access to community amenities, including a clubhouse, community center, swimming pool, tennis courts and playground.
#MDMC2255188

ROCKVILLE

1420 GERARD STREET

3 Beds

2 Baths

1,452 Sq.Ft.

$899,900

MLS#: MDMC2255188

BEST PRICE IN MONTGOMERY COUNTY FOR AN ELEVATOR TOWNHOME. Modern, stylish, and filled with natural light—this is a home designed for both elegance and effortless living. Located within a premier accessible community, Parc Redland, this residence offers the rare combination of high-end design and true inclusivity, featuring two zero-entry entrances and a private elevator serving all levels. The heart of the home is a chef-inspired kitchen boasting striking blue cabinetry, granite countertops, and a large center island with seating. The open-concept layout flows seamlessly into the dining and living areas, highlighted by wide-plank hardwood floors, recessed lighting, and oversized windows. Upstairs, the primary suite serves as a spa-like escape with your second private deck, tray ceilings, a walk-in closet, and an ensuite bath featuring dual vanities and a glass-enclosed shower. Additional bedrooms provide the versatility needed for a home office or guest quarters. Enjoy the fresh air from your private balcony or the spacious deck off the main level—ideal for grilling and relaxing. With modern open-rail staircases, an attached garage with electric car charger, and low-maintenance appeal, every detail has been thoughtfully considered. Situated in a vibrant hub of convenience, you are directly across the street from Redland Park and just minutes to the Metro, local dining, and major commuter routes. Experience the perfect blend of modern style and universal accessibility.
#MDMC2254420

ROCKVILLE

7029 GARRETT ROAD

3 Beds

2 Baths

2,564 Sq.Ft.

$899,900

MLS#: MDMC2254420

New on site 2 days ago
Pricing reflect base pricing. All pictures are shown of the model home. 

Step into luxury with the Award-winning Seneca II model by Craftmark Homes, in the Brand New Watkins Mill Station. Ready for Fall Delivery, this stunning 3-4 Level (optional) Elevator Townhome is designed for modern
living. Spanning over 3,000 square feet, this magnificent residence offers an unparalleled combination of
elegance, convenience, and comfort, making it the perfect sanctuary for you and your family. Prime
Location: Enjoy the convenience of a short walk to the Metropolitan Grove MARC train station and easy
access to I-270, ICC/MD-200, and major commuter routes. Explore a variety of shopping and dining options
nearby, including Costco, Downtown Crown, Rio, and Kentlands—everything you need just moments away!
As you enter, you’ll be greeted by a spacious, open-concept floor plan that seamlessly blends style and
functionality. The main floor with it's 10' High Ceilings offers a Gourmet Kitchen, a chef’s delight, featuring
exquisite quartz countertops, a large center island, high-end Bosch stainless steel appliances, and sleek
Aristokraft cabinetry—ideal for family gatherings and entertaining guests. Natural light floods the bright
living room through oversized windows, creating an inviting atmosphere that extends to your private deck,
perfect for morning coffee or evening relaxation. Retreat to the luxurious primary suite, where you’ll find
dual walk-in closets and a spa-like bathroom complete with double vanities and an oversized shower—your
personal oasis after a long day. The top-floor loft offers versatile space that can be transformed into a home
office, guest suite, or a cozy retreat, complete with a full bath for added convenience. Need more room?
The entry-level rec room is perfect for a home gym or additional workspace, adapting to your lifestyle
needs. Designed with energy efficiency in mind, this home features modern upgrades like a tankless water
heater and a three-zone HVAC system, ensuring comfort year-round. Experience resort-style living within
the community, boasting amenities such as a sparkling pool, scenic walking trails, lush parks, and
playgrounds. Prime Location: Enjoy the convenience of a short walk to the Metropolitan Grove MARC train
and easy access to I-270, ICC/MD-200, and major commuter routes. Explore a variety of shopping and
dining options nearby, including Costco, Downtown Crown, Rio, and Kentlands—everything you need just moments away! Contact us for a Tour of our Model Home located at the Grove community- only 10 minutes
away.
#MDMC2260480

GAITHERSBURG

455 EXCHANGE AVENUE

3 Beds

2 Baths

3,039 Sq.Ft.

$899,900

MLS#: MDMC2260480

Build your dream home in one of Potomac’s most established estate settings. Septic and engineering are already approved and stamped for a “4-bedroom” residence, giving the next owner or builder a significant head start in the development process.

11709 Admirals Court offers approximately 1.64 acres across four adjoining parcels, ideally positioned at the end of a quiet cul-de-sac and surrounded by luxury homes in the $3M–$5M+ range.

The property includes a stamped site plan, an approved septic reserve area for a “4-bedroom” residence, and architectural concept plans for an approximately 10,000-square-foot luxury home with a 3-car garage. The proposed plans feature expansive living and entertaining spaces, multiple bedroom suites, an elevator, lower-level recreation areas, gym, cinema, and outdoor living spaces.

The property consists of four parcels being sold together. RE-2 zoning. An existing residence and driveway are currently on the property.

Located near the Potomac River with neighborhood access to the C&O Canal walking and biking trails, the property offers a private, wooded setting while remaining convenient to Potomac’s amenities.

An excellent opportunity for a builder, developer, or future homeowner looking to create a custom estate with much of the preliminary planning and engineering already completed.
#MDMC2257210

ROCKVILLE

11709 ADMIRALS COURT

4 Beds

3 Baths

2,373 Sq.Ft.

$899,900

MLS#: MDMC2257210

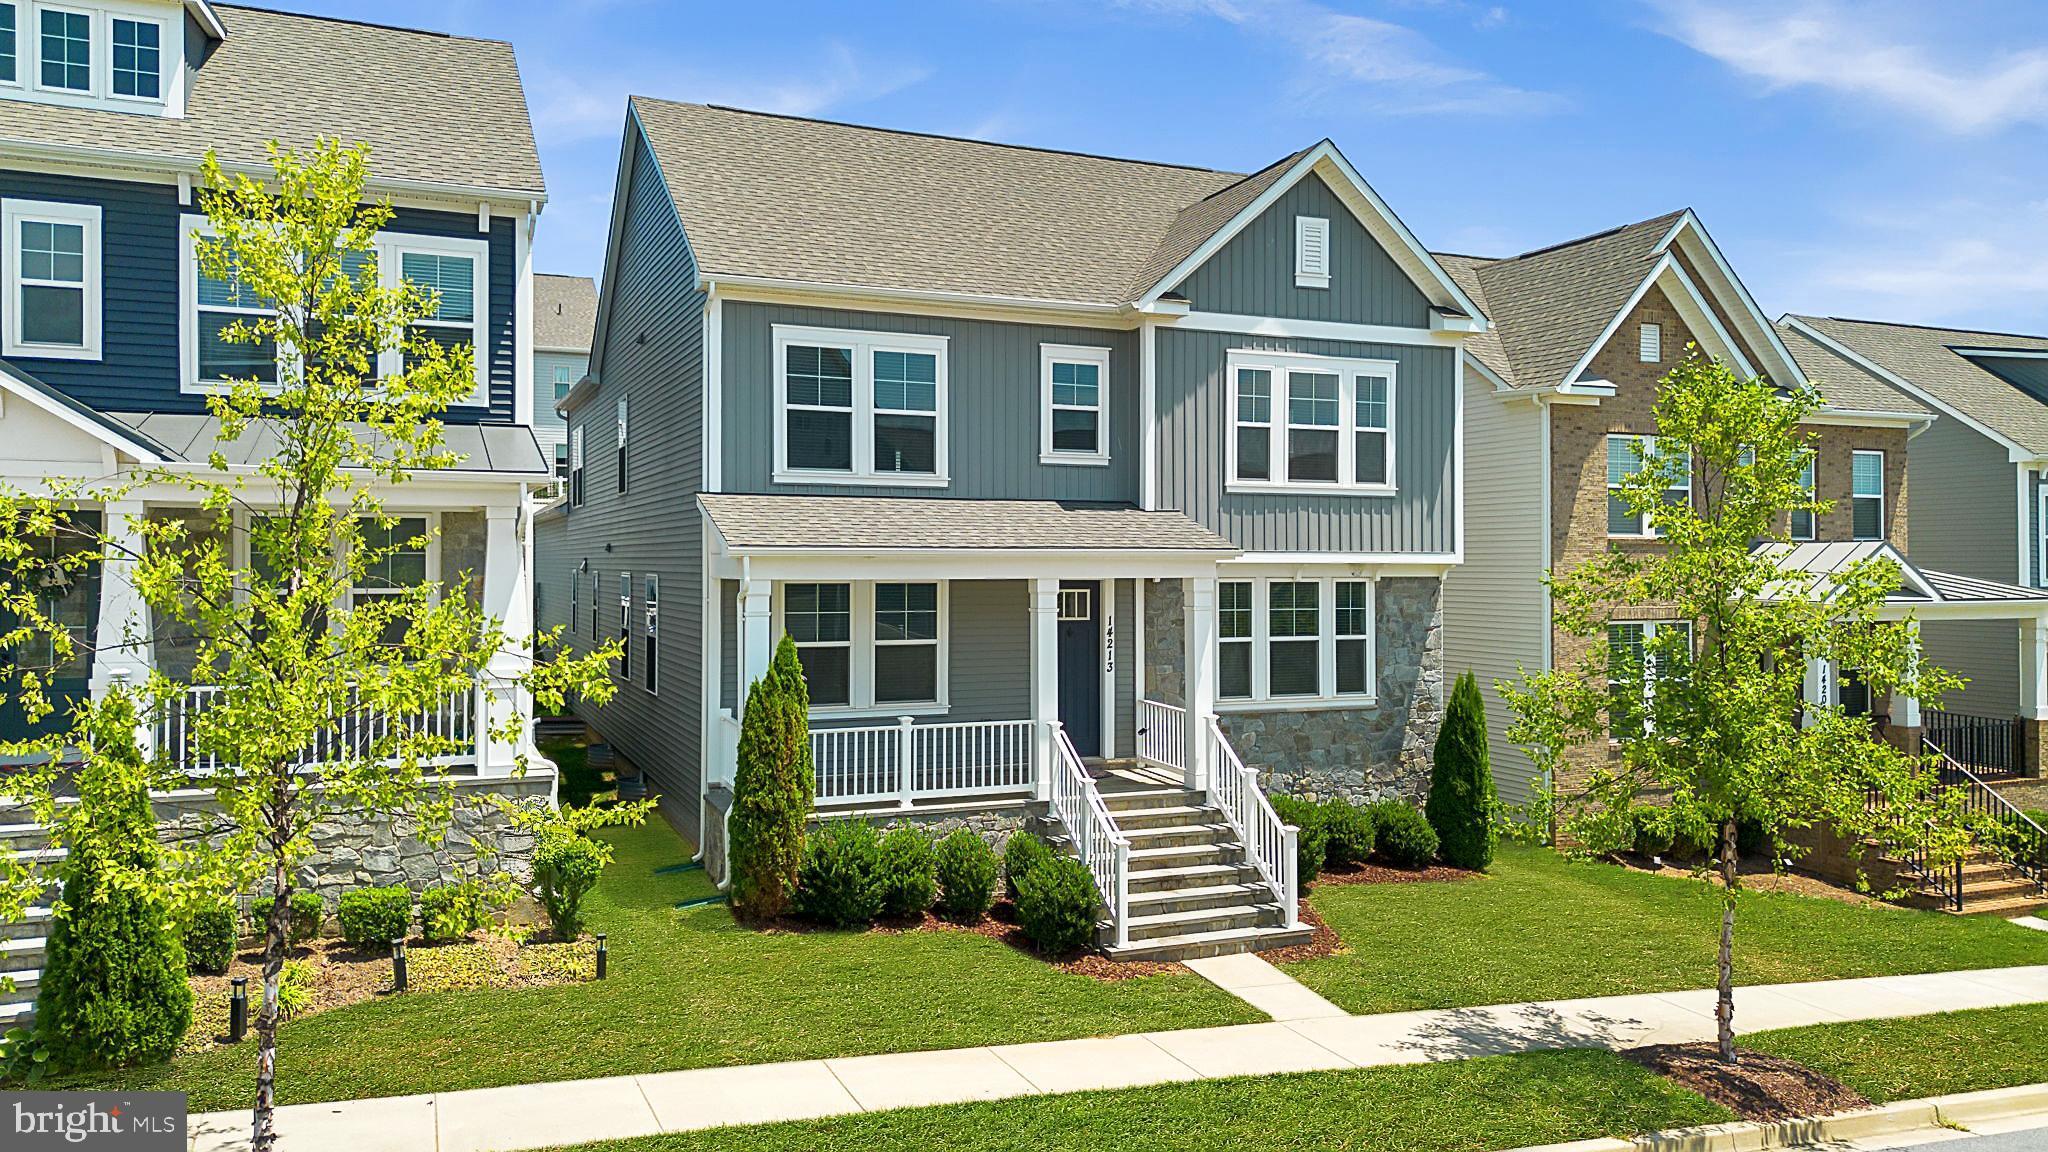
ONE OF THE LARGEST HOMES IN THE NEIGHBORHOOD (ALMOST 6000 SQ FEET) WITH HARD-TO-FIND MAIN LEVEL BEDROOM AND FULL BATHROOM. MODEL HOME CONDITION, UPDATED, AND COMPLETELY MOVE-IN READY. Experience exceptional space, refined finishes, and a thoughtfully designed layout in this impressive 5-bedroom, 5.5-bathroom Clarksburg residence. The home has been very lightly lived in, creating a fresh and well-cared-for feel throughout.
The main level welcomes you with updated wide-plank hardwood floors, oversized windows, and a balanced layout that blends open gathering areas with defined formal spaces. A main-level bedroom with a full bathroom adds a rare and valuable feature. The gourmet kitchen is the centerpiece of the main level, featuring a 5-burner cooktop, wall oven, large center island. The sellers spared no expense here, putting in Level 2 granite countertops when they bought it new. In addition, there is a walk-in pantry and generous cabinet and counter space. A butler’s pantry between the kitchen and dining room adds style and function.
The two-story family room offers a dramatic focal point with a beautiful floor-to-ceiling stone fireplace surround. The fireplace has never been used, and the room is prewired for stereo and audio/video, making it ready for a custom entertainment setup. The main level also includes a full-size dining room, formal living room, office with glass double doors, and powder room.
Upstairs, wide-plank hardwood floors continue throughout the bedroom level. The primary suite offers two walk-in closets and an elegant en-suite bathroom with dual vanities, granite counters, a soaking tub, shower, and updated tile flooring in the shower. There is a guest bedroom on this level complete with its own private bathroom, while two more bedrooms share a Jack and Jill bathroom with dual vanities.
The fully finished lower level expands the home with 1,978 square feet of finished space, including a large recreation area, full bathroom, and plumbing rough-in for a future wet bar. This level is also pre-wired for A/V and has an ingress/egress window for a potential 6th bedroom to be built. Community amenities include a clubhouse, pool, and playgrounds and the home is walking distance to Cabin Branch elementary. Located close to I-270, Clarksburg Premium Outlets, Black Hill Regional Park, and Clarksburg Village, this home delivers impressive scale, elevated finishes, and everyday convenience.
#MDMC2245462

CLARKSBURG

14213 DOWITCHER WAY

5 Beds

5 Baths

5,896 Sq.Ft.

$899,900

MLS#: MDMC2245462

Introducing Tower Preserve, an exceptional new collection of 82 luxury brownstone residences by Michael Harris Homes, with first deliveries anticipated in Fall 2026. Set among mature trees in Rockville’s sought-after Tower Oaks neighborhood, these four-level homes offer approximately 2,788 to 3,352 square feet, three to four bedrooms, private two-car garages and expansive rooftop terraces. The Highgrove offers an optional private elevator, with additional opportunities to personalize floor plans and finishes. Designer kitchens feature Bosch appliances, oversized islands and Silestone countertops, complemented by soaring ceilings, open living spaces and thoughtfully appointed interiors. Classic brick architecture, landscaped walkways and a central 14,000-square-foot community green create a rare park-like setting just moments from Clyde’s, Glenwood’s, Harris Teeter and Park Potomac. Convenient access to I-270 and I-495 provides easy connections to Bethesda, Washington, DC and Northern Virginia. Now selling—schedule a private appointment to explore available homesites, floor plans and personalization opportunities.
#MDMC2258196

ROCKVILLE

2217 HILLPARK LN STREET

3 Beds

2 Baths

2,788 Sq.Ft.

$899,900

MLS#: MDMC2258196

Drastic price reduction!! Charming brick ranch/rambler style home nestled on a quiet no-through cul-de-sac in Bethesda’s Alta Vista neighborhood. This 3-bedroom, 3-bath home offers comfortable one-level living with timeless appeal and an exceptional location.

Surrounded by mature landscaping, the property features a beautifully landscaped yard and a private backyard perfect for relaxing, gardening, or entertaining. Additional highlights include a tandem attached two-car garage and a newer Generac whole-house generator for added peace of mind.

Ideally located just minutes from shopping, dining, Metro, bus stops, major commuter routes including I-495, and nearby hospitals, this home combines suburban tranquility with unbeatable convenience.
#MDMC2237400

BETHESDA

5605 ALTA VISTA ROAD

3 Beds

2 Baths

2,286 Sq.Ft.

$899,500

MLS#: MDMC2237400

For the first time in nearly 50 years, one of Downtown Silver Spring's most beloved homes is preparing for its next chapter.  This extraordinary 1928 bungalow is a rare blend of timeless character, thoughtful modern updates, and exceptional income potential. Beautifully renovated and surrounded by newly completed professional landscaping, this one-of-a-kind 1,725 SF  home offers the perfect balance of historic charm and contemporary living. * Please Note: Actual Square Footage is 1,725, not 729 SF—See Floorplans for accurate measurements. Wake up on a quiet tree-lined street, walk to your favorite coffee shop, catch the Metro without fighting traffic, and return home to a beautifully restored 1928 bungalow where guests stay in their own private studio apartment. Step inside to discover light-filled living spaces, beautifully restored architectural details, and quality improvements throughout. Every update has been carefully chosen to preserve the home's original character while enhancing comfort and style.  The high ceilings throughout and large picturesque windows bring lots of light, the custom built-ins and large closets offer ample storage, and the beautiful refinished original wood floors add warmth and timeless style to the main level. 
With 3 bedrooms (including the primary) all on the main level, it makes for easy access and comfort. The primary bedroom addition on the main level has a pitch-high ceiling with lots of light, and its own private separate entrances to the back deck and to the driveway. The kitchen is the heart of the home, with new GE, appliances, glass cabinets, farm sink, the countertops have butcher block and marble slab inset for baking, lots of storage, a large butlers pantry, with easy access to the backyard. The standout feature is the private lower-level studio apartment, complete with a kitchenette, its own private entrance and full bath, and private fully fenced patio. Previously operated as a successful Airbnb, with hundreds of 5-star review and "Super Host" status, it generated up to $30,000 annually in rental income, offering an exceptional opportunity for supplemental income, multigenerational living, or a private guest suite. Enjoy the serenity on the peaceful front porch overlooking the beautiful professionally landscaped  front yard with mature trees. It was awarded a grant from Montgomery County "Rainscapes" with new design & drainage. The backyard is your own private oasis that feels like a secluded retreat, with a 1/4 acre to create the gardens, the workshop, the guest house, the garage, and more! It is an entertaining dream of a backyard, with a spacious new 2-tiered back deck and multiple entertaining spaces, two separate beautiful new flagstone patios, a large fire pit area, beautiful trees and privacy.  Location is everything, and this home delivers. Situated in one of Montgomery County's most sought-after neighborhoods, you'll enjoy a true walkable lifestyle just 8 blocks to the Silver Spring Metro and 5 blocks to the upcoming Purple Line, with acclaimed restaurants, coffee shops, Koiner Farm, farmers markets, Montgomery College, Whole Foods, The Fillmore, The AFI Theatre, entertainment, parks, and shopping all just moments away. There are many easy commuting options for the professionals working or going to school in these nearby areas: Bethesda, Washington, DC, NIH, Walter Reed, Downtown Silver Spring, University of Maryland, Federal agencies. Homes of this caliber—and with this combination of historic charm, modern updates, walkability, and income-producing potential—rarely become available. Having been lovingly maintained by the same owners for nearly five decades, this is far more than a home—it's a legacy property waiting for its next chapter. Don't miss this exceptional opportunity to own one of Downtown Silver Spring's most distinctive homes and Best-Kept Secrets. Disclosure: Listing Agent is the owner.
#MDMC2246384

SILVER SPRING

734 SILVER SPRING AVENUE

4 Beds

2 Baths

1,725 Sq.Ft.

$899,000

MLS#: MDMC2246384

This Westmore home to be built by Craftmark in the Grove is in the coveted Wootton School District and also has been Voted to be in the Best Community in all of Maryland by the Maryland Building Industry Association.  It is designed for modern living, featuring an open layout that maximizes space and functionality. With the ability to customize your home, you can create a space that truly reflects your style and preferences. Imagine your chef-inspired kitchen equipped with luxury Bosch appliances. The quartz countertops and soft-close Aristokraft cabinets provide both beauty and practicality. An elegant primary bath can serve as a personal oasis, offering a luxurious retreat where you can unwind after a long day. It truly enhances the overall appeal of your home. And who could resist a large deck on your main level for entertaining? It’s the perfect space for gatherings, barbecues, or simply enjoying a quiet evening under the stars. Having that outdoor area on your main level not only adds value to your property but also provides an excellent opportunity to create beautiful memories with family and friends. Together, these elements combine to create a harmonious living environment that’s both functional and inviting! The community at The Grove offers an active lifestyle with a variety of amenities to enjoy. Whether you're lounging by the swimming pool, working out in the clubhouse gym, or taking your furry friend for a stroll in the dog park, there’s something for everyone. The bike and walking trails are perfect for outdoor enthusiasts, and the nearby shopping and dining options provide convenience at your fingertips. Don’t miss out on this opportunity to be part of a vibrant community with easy access to key locations, including renowned hospitals and universities, all just minutes away. Visit our model home today and envision your future in this beautiful new construction by an award winning builder- Craftmark Homes. Model Address: 14937 Swat Street, Rockville, MD 20850
#MDMC2257584

ROCKVILLE

4922 PURDY ALLEY

4 Beds

3 Baths

2,000 Sq.Ft.

$899,000

MLS#: MDMC2257584

This North Potomac home has hosted a full life, and the guest list keeps coming back. Not occasionally, but for countless meals, everyday celebrations, long weekends, and visitors in town. The vaulted great room is where that life gathers. Ceilings lift to exposed beams and a full wall of windows turns the yard into the view from nearly every seat, making it the room the rest of the house defers to and the one that sets the pace for the evening. What makes the hosting sustainable is the privacy built in behind it. The main entry foyer opens to a formal dining room, a separate formal living room, and a main-level home office, so the working day and the dinner party never have to share a footprint. Off the kitchen, a morning room looks out over the pool, which is where most days here start. A walk-in pantry sits off the laundry room, the kind of detail that only reveals its value when the house is full. The primary suite holds two closets, including a custom walk-in. Hardwood and ceramic tile floors run throughout, with carpet conveniently in 2 bedrooms. The deck is the main stage. It spans wide enough for a band, a dance floor, and a sit-down dinner at once, and a built-in outdoor prep station with its own sink means the host never has to disappear inside to keep things moving. Below it, the in-ground pool reads as a continuation of the deck rather than a separate destination, stepping down into the yard, and a lower terraced section of the backyard opens further still for games and recreation. The house handles a weekend guest and a long-term one equally well. Rooms stay private, spaces stay connected, and there is no need to choose between them on a given evening. The unfinished basement carries infrastructure already in place for whatever comes next, serving in the meantime as generous storage and hobby space. Some homes are designed for entertaining. This one has the history to prove it. 12321 Triple Crown Road truly stands apart as a rare combination of scale, flow, and genuine outdoor living.
#MDMC2258598

NORTH POTOMAC

12321 TRIPLE CROWN ROAD

4 Beds

2 Baths

3,058 Sq.Ft.

$899,000

MLS#: MDMC2258598

Welcome to this Grand Dutch Colonial situated on an expansive lot in Fairland Estates. Featuring 5 bedrooms, 3 full baths, and 2 half baths, this light-filled single-family home delivers an open floor plan with substantial living spaces and significant recent capital improvements.

Key updates include a new roof (2023), new HVAC/furnace (2026), and fresh interior and exterior porch paint (2026). Main-level gathering areas display hardwood flooring and dual wood-burning fireplaces. The primary suite serves as a spacious retreat, complete with a private outside porch and an indoor sauna for a unique, personal wellness amenity. Designed for turnkey entertainment, the dedicated home theater room comes complete with a conveying HD projector, projection screen, and Bose surround sound system.

Built for convenience and peace of mind, the property features a high-capacity backup generator to provide uninterrupted power, as well as a utility area equipped with a conveying washer and dryer. Outside, ample parking space easily accommodates multiple vehicles, while the generous backyard offers a covered porch, outdoor living area ideal for recreation and dining, and a storage shed for added practicality. Located minutes from regional parks, public transit, and major commuter routes including US-29, I-95, and the ICC (MD-200).
#MDMC2246698

SILVER SPRING

13608 COLEFAIR DRIVE

5 Beds

3 Baths

5,191 Sq.Ft.

$899,000

MLS#: MDMC2246698

Nestled in a serene suburban enclave, this exquisite Cape Cod-style residence offers a harmonious blend of classic charm and modern luxury. Built in 1963 and meticulously maintained, this detached home boasts an impressive 5 bedrooms and 2 full bathrooms, providing ample space for both relaxation and entertainment. Step inside to discover a warm and inviting interior, where hardwood and luxury vinyl tile flooring create a seamless flow throughout. The kitchen is designed for both functionality and style, with a built-in microwave, self-cleaning oven, and gas range, ensuring culinary adventures are a delight. The spacious dining area and traditional floor plan enhance the home's welcoming atmosphere, while the living room, complete with a charming gas fireplace, serves as the perfect backdrop for cozy evenings. Natural light pours in through bay window, illuminating the inviting spaces and highlighting the thoughtful details, such as recessed lighting and ceiling fans. Retreat to the luxurious primary suite, where comfort meets elegance. The bathrooms are designed with modern fixtures, including a walk-in shower that adds a touch of spa-like serenity. Additional features such as a large cedar closet and an attic  to provide ample storage, ensuring that every inch of this home is utilized to its fullest potential. The outdoor space is equally impressive, with a private lot that adjoins open space, offering a tranquil escape. Located on a peaceful cul-de-sac, the property features beautifully landscaped grounds and a paved driveway with space for two vehicles and plenty of street parking.Enjoy the convenience of nearby public transportation, with bus stops and metro stations just a short distance away. This home is not just a residence; it's a lifestyle. Experience the perfect blend of comfort, elegance, and convenience in a location that offers both privacy and accessibility. Whether you're hosting gatherings or enjoying quiet evenings at home, this property is designed to cater to your every need, making it the ideal sanctuary for those who appreciate the finer things in life.
All new appliances, cabinets and most lighting fixtures. Bathrooms updated, Freshly painted, Spacious bedroom in lower level, large closet, great natural light, with walk out to rear yard.
#MDMC2253470

CHEVY CHASE

3603 FAIRCASTLE DRIVE

5 Beds

2 Baths

2,002 Sq.Ft.

$899,000

MLS#: MDMC2253470

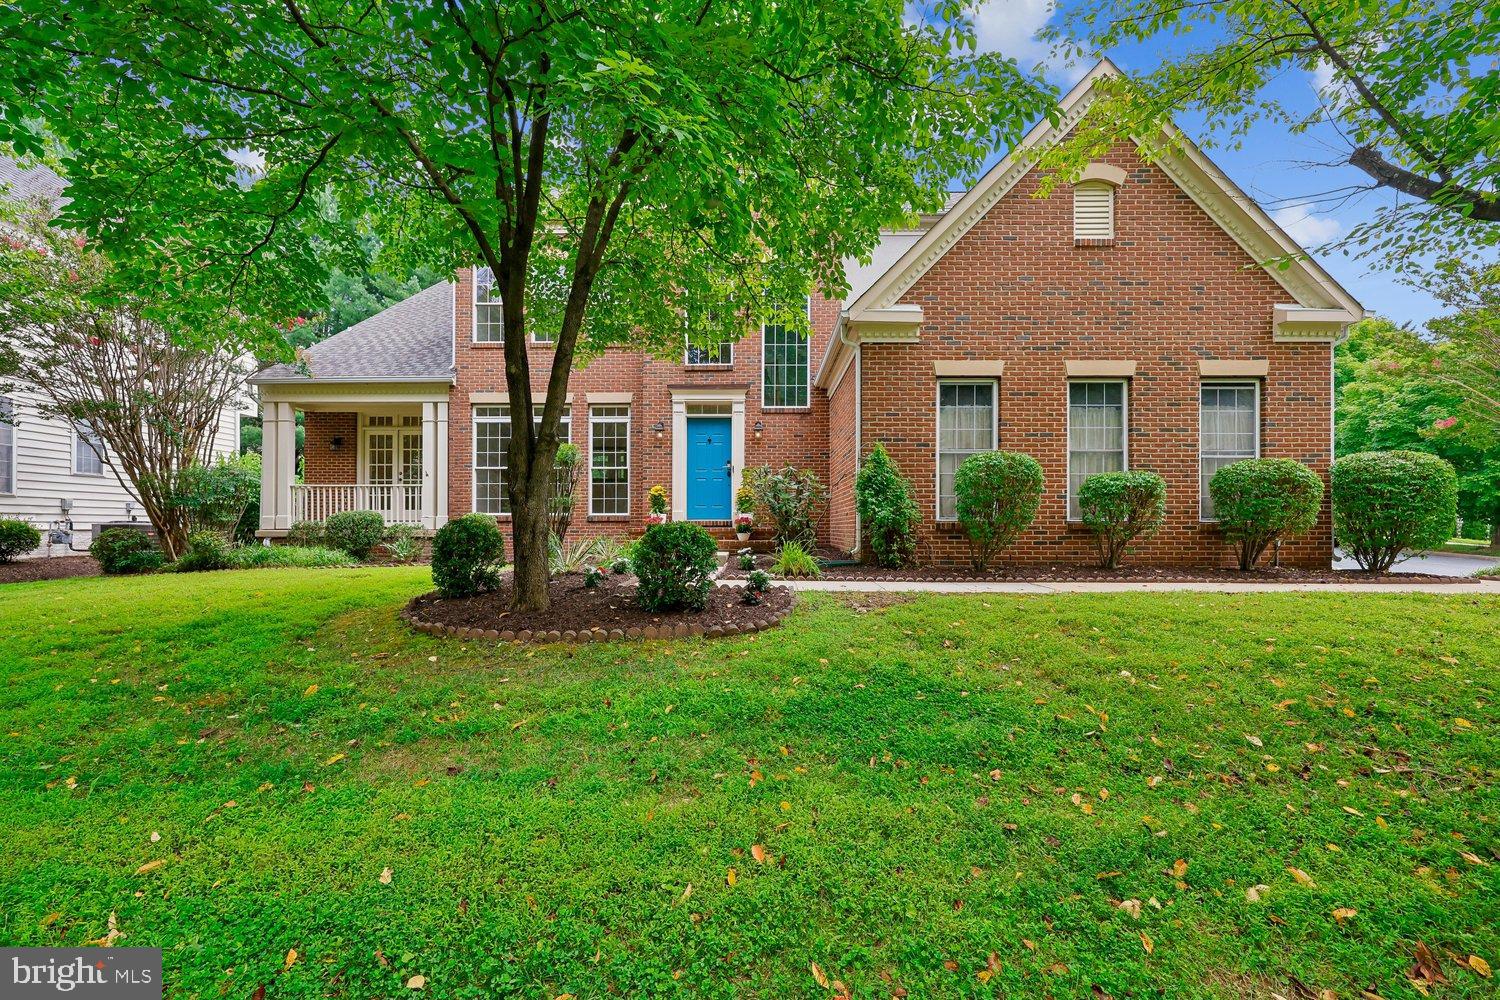
Welcome to 2 Seneca Forest Court, a spectacular brick-front home perfectly situated on a quiet cul-de-sac along a picturesque tree-lined street in one of Germantown's most desirable neighborhoods. Ideally located within walking distance to the elementary school and nearby shopping, this exceptional home combines space, comfort, and convenience. NEW ROOF ( September 2026)
Designed for both everyday living and entertaining, the main level features beautiful hardwood floors, oversized windows that fill the home with natural light, and an inviting open-concept layout. The spacious great room flows seamlessly into the kitchen, while a stunning double-sided fireplace creates a warm and elegant focal point shared by the family room and private study/home office.
Upstairs, you'll find brand-new carpeting and generously sized bedrooms, while the finished walk-up lower level offers a recreation room, den, and full bath—ideal for guests, a home office, or additional living space.
An oversized three-car garage and expansive flagstone patio provide the perfect spaces for hobbies, entertaining, and outdoor gatherings. This exceptional home truly is love at first sight.
#MDMC2243302

GERMANTOWN

2 SENECA FOREST COURT

4 Beds

4 Baths

4,351 Sq.Ft.

$899,000

MLS#: MDMC2243302

Welcome to this beautifully maintained brick Colonial zoned for Takoma Middle School + Montgomery Blair HS, where timeless character, thoughtful updates, and a functional layout come together on one of Silver Spring's most picturesque, tree-lined streets. Filled with natural light and offering an ideal balance of formal and casual living spaces, this home has been lovingly cared for and enhanced for today's lifestyle.

Step inside to discover an inviting living room anchored by a classic fireplace, perfect for relaxing or entertaining. Rich architectural details and large windows allow natural light to pour throughout, while the adjoining formal dining room provides an elegant space for gatherings and everyday dinners.

Just beyond, a bright, cozy room offers flexibility as a den, office, or playroom and opens to the sunroom overlooking the backyard and gardens. These versatile spaces seamlessly extend the home's living area. The spacious kitchen offers generous cabinetry, ample countertop workspace, room for casual dining, and direct outdoor access. A convenient main-level powder room and separate shower in the adjacent mudroom add everyday flexibility.

Upstairs, three generously sized bedrooms offer abundant natural light, comfortable proportions, and excellent closet space. The primary bedroom serves as a relaxing retreat with tons of light and nice closet space. A centrally located full hall bathroom serves the upper level.

The finished lower level significantly expands the home's versatility. Renovated in 2023, it offers a spacious bonus area perfect for an office, gym, or hobby space, plus an additional bedroom for guests or extended family, a beautifully renovated en suite full bathroom & Murphy bed. An expansive storage closet completes this functional level.

Storage is a standout feature, with generously sized closets on every floor, an oversized lower-level storage room, and an expansive attic providing exceptional space for seasonal items and long-term organization.

Meaningful updates provide peace of mind, including child-safe electrical outlets installed throughout in 2022, a Mitsubishi mini-split system adding efficient heating and cooling to the lower-level family room in 2023, a comprehensive basement renovation in 2023, and extensive chimney improvements in 2026, including a new liner, fireproofing, and exterior brick repointing. The home is also wired for an EV charger, adding convenience for electric vehicle owners.

Outside, the fully fenced backyard creates a private outdoor sanctuary. Beautiful landscaping showcases mature trees, vibrant flowering plants, and established gardens offering seasonal color - ideal for entertaining, gardening, or enjoying the peaceful surroundings.

Perfectly positioned steps from Dale Drive Neighborhood Park, less than half a block from the scenic Sligo Creek Trail, and moments from Nolte Park, this location offers endless recreational opportunities. The property is also located within the Takoma Park Middle School and Montgomery Blair High School districts. Enjoy nearby downtown Silver Spring with its restaurants, coffee shops, shopping, entertainment, Metro access, and year-round community events. Ideally situated for effortless commuting, the home offers convenient access to a nearby bus line just down the block, connecting you to the Takoma Metro station within 10 minutes.

Combining timeless architecture, flexible living spaces, extensive updates, remarkable storage, and an unbeatable location, this is a home designed to be enjoyed for years to come.
#MDMC2242384

SILVER SPRING

8406 HARTFORD AVENUE

4 Beds

3 Baths

2,696 Sq.Ft.

$899,000

MLS#: MDMC2242384

1 ... 45 46 47 48 49 ... 168

properties found. properties found. Page of .

Send a message

Message successfully sent.

Your message

What is 3 + 4 ?

Reason for contacting?

I agree to receive email communication and understand I can unsubscribe at any time.

I agree to be contacted by Charis Realty Group - Christine Issler, Broker via call, email, and text for real estate services. To opt out, you can reply 'stop' at any time or reply 'help' for assistance. You can also click the unsubscribe link in the emails. Message and data rates may apply. Message frequency may vary. Privacy Policy

Sign Out

Virtual Assistant

Would you like to take the next step with this property? We can help you schedule a showing or virtual tour, or send you more details.

Yes, I would like more information.

Thank You for Your Reply, One of Our Agents will contact you as soon as possible

No, maybe later.

Thank you, you can always contact me via email, phone number or through the contact form.

Realhub AI

Lucy - Your AI-Powered Realtor

Update Your Temporary Password

Personalize your search

Enter your email and we'll notify you immediately when new listings match what you're looking for.

or enter email address

Already have an account ? Login here

Continue your home search

I agree to receive communications and understand I can unsubscribe at any time.

I agree to be contacted by Charis Realty Group - Christine Issler, Broker via call, email, and text for real estate services. To opt out, you can reply 'stop' at any time or reply 'help' for assistance. You can also click the unsubscribe link in the emails. Message and data rates may apply. Message frequency may vary. Privacy Policy

Already have an account ? Login here

We use cookies

We use cookies primarily for analytics to enhance your experience. By accepting, you agree to our use of these cookies. You can manage your preferences or learn more about our cookies policy.