MONTGOMERY COUNTY community

MONTGOMERY COUNTY Real Estate

Explore properties and local insights in MONTGOMERY COUNTY.

About MONTGOMERY COUNTY

About MONTGOMERY COUNTY

Discover Montgomery County, MD Real Estate

Welcome to Montgomery County, Maryland — The Gold Standard for Modern Living!

Consistently ranked as one of the most affluent and highly educated counties in the nation, Montgomery County (often called "MoCo") is the crown jewel of the Washington, D.C. metropolitan area. From the cosmopolitan skyline of Bethesda to the equestrian estates of Potomac and the quiet forests of Damascus, Montgomery County offers a diverse, world-class lifestyle that attracts global leaders, innovators, and families alike.

Why Choose Montgomery County, MD for Your Next Home?

Montgomery County is where luxury meets opportunity. It is a premier economic powerhouse, home to major federal agencies (NIH, NOAA, FDA) and a thriving biotech corridor. With a commitment to environmental sustainability, cultural diversity, and public infrastructure, MoCo provides an exceptional environment that balances high-energy urban centers with serene suburban sanctuaries. 

Top Features of Montgomery County Real Estate

  • High-End Urban Living: Luxury high-rise condos and sleek penthouses in Bethesda, Chevy Chase, and Pike & Rose.
  • Prestigious Estates: Magnificent custom-built mansions and equestrian properties in Potomac and Poolesville. 
  • Charming Suburban Neighborhoods: Tree-lined streets and classic colonial architecture in Rockville, Silver Spring, and Kensington.
  • Modern Planned Communities: Vibrant, walkable developments like Clarksburg and King Farm designed for connection and convenience. 

Benefits of Living in Montgomery County

1. A World-Class Education SystemThe Montgomery County Public School (MCPS) system is a national leader in academic excellence. Known for its rigorous IB programs, high graduation rates, and extensive resources, MCPS consistently produces some of the highest-performing students in the country. The county is also home to Johns Hopkins University’s Montgomery County Campus and Montgomery College. 

2. A Finalist for the National Gold Medal in ParksIn 2026, the Montgomery Parks system was named a finalist for the prestigious National Gold Medal Award. With over 400 parks and 37,000 acres of parkland, you are never far from nature. 

  • Brookside Gardens: 50 acres of award-winning display gardens. 
  • Billy Goat Trail: Breathtaking hiking along the Potomac River at Great Falls.
  • Little Seneca Lake: Ideal for kayaking and fishing in Black Hill Regional Park. 

3. Unparalleled Culinary & Arts SceneMoCo is a cultural melting pot, offering a dining and arts scene that rivals major cities: 

  • The Music Center at Strathmore: A world-class venue for jazz, classical, and pop performances.
  • Bethesda Row & Pike & Rose: Premier destinations for luxury shopping and Michelin-recommended dining.
  • The AFI Silver Theatre: A historic landmark in Silver Spring for independent and classic cinema. 

4. The "Biotech Corridor" Economy
Strategically located along I-270, the county is a global hub for life sciences and cybersecurity. Residents enjoy access to high-paying jobs in tech and healthcare, contributing to one of the most stable and resilient real estate markets in the Mid-Atlantic.

5. Seamless Transit & Connectivity
Whether you work in D.C. or commute regionally, MoCo keeps you moving:

  • The Red Line (Metro): Direct access to the heart of Washington, D.C., from Silver Spring, Bethesda, and Rockville.
  • MARC Train: Convenient commuter rail service for those traveling from the northern reaches of the county. 
  • Purple Line (Coming Soon): A new light rail system that will further connect Bethesda to New Carrollton.

Explore Available Properties

Montgomery County, MD real estate offers a spectrum of luxury and style:

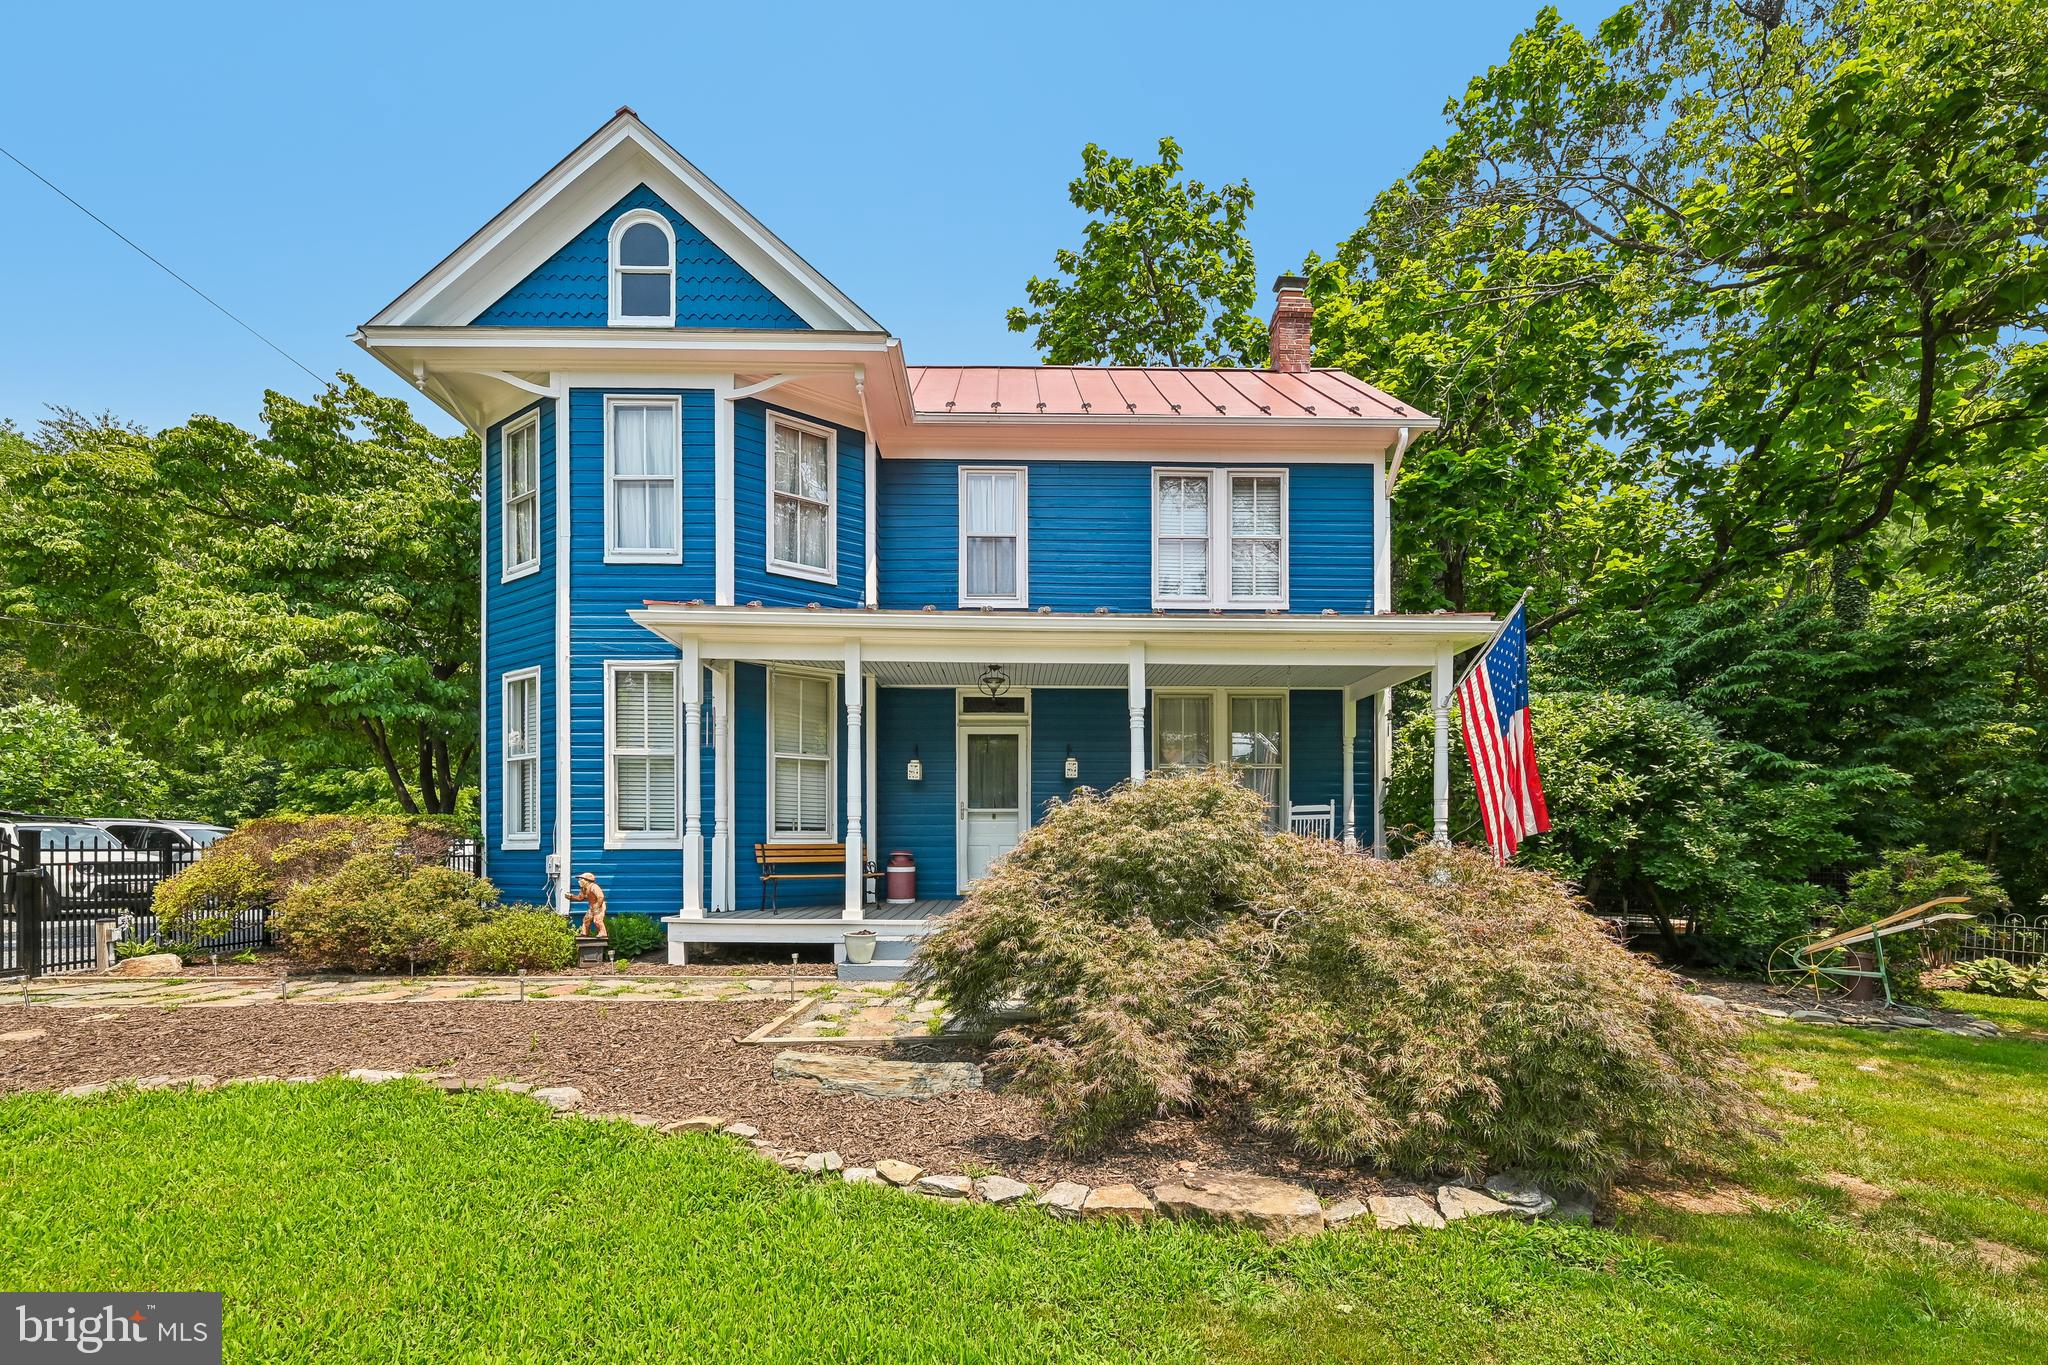
  • Historic Victorian homes in the heart of Kensington.
  • Expansive acreage and farmettes in the Agricultural Reserve.
  • Modern townhouses with rooftop decks in transit-oriented hubs.
  • Stately colonials on quiet cul-de-sacs in the county’s most sought-after school districts.

Invest in Montgomery County, MD Real Estate Today

With steady property appreciation and a reputation for being one of the "Best Places to Live in Maryland" (Rockville, Bethesda, and Germantown all made the top 10 list for 2026!), Montgomery County is a blue-chip investment for your family and your portfolio. 

Ready to find your place in Maryland’s most prestigious county? Contact a local expert on the Charis Realty Group team for personalized guidance and the latest market insights! 

MONTGOMERY COUNTY community

2,523

# of Listings

3

Avg # of Bedrooms

$317

Avg. $ / Sq.Ft.

$849,742

Med. List Price

234

Open Houses Today

452

Open Houses · Next 7 Days

Community totals. Selected price ranges apply to the listings below.

Homes for Sale in MONTGOMERY COUNTY

459 Properties Found. Page 7 of 31.

Open house
***OPEN HOUSE Saturday Oct 24th Noon to 2pm*** Enviable Kenwood Park location about a mile to Bethesda Row and Capital Crescent Trail, this newly constructed Mid-Century Modern masterpiece, built by Foxhall Homes, balances sophisticated design with livability, featuring a private Savaria Eclipse elevator, seamless indoor-outdoor living, and a spacious flat backyard.
<br> <br>
Expansive outdoor living spaces including covered porches, second floor balcony, and slate grilling patio define the home’s signature aesthetic. Wide-plank white oak floors, Visual Comfort lighting, solid-core doors with Emtek concealed fastener hardware, and illuminated tray ceilings throughout the main level reinforce an organic modernist feel. Architectural Digest named Visual Comfort as *one of the best sources for great lighting allowing optimal ambiance at any time of day.*   
<br> <br>
The heart of the home is a chef’s kitchen anchored by an 8-foot Le Blanc Quartzite island surrounded by sleek European style cabinetry. The culinary engine is a JennAir 48” Noir professional range paired with paneled 48” Jenn-Air refrigerator. The fully equipped butler's pantry with integrated under shelf lighting, wine refrigerator and sink serves as a discreet service area for effortless hosting and organized storage.
<br> <br>
Open living spaces are designed for presence and comfort. A sculptural ring chandelier with burnished brass and fluted glass shades floats above the gas fireplace.  The family room, with illuminated tray ceiling accents, features direct access to the full-width bluestone covered terrace overlooking the serene yard.
<br> <br>
The primary suite is a sunlit sanctuary with expansive views from the triple casement bathroom windows and a quad-set in the bedroom.  The spa-inspired bath offers radiant-heated floors, curbless two-person shower with thermostatic controls, six-foot solid-surface tub with Kallista filler, and vanities illuminated by sconces from Visual Comfort.
<br> <br>
The lower level impresses with nearly 9-foot ceilings, a full service bar, custom home gym, and premium finishes—ideal for media, entertaining, or overnight guests. 
<br> <br>
Beyond stunning aesthetics, this home is engineered to last, exceeding building standards with superior materials: Huber ZIP System sheathing, AdvanTech subflooring, and Andersen 400 Series casement windows. The low-maintenance exterior combines Hardie Artisan and Boral composite siding with elegant cut stone accents from El Dorado—built to look flawless for decades.
<br> <br>
Smart & Efficient Systems include:
<br> <br>
-   5-zone in-ceiling speakers with Sonos and VSSL amplification including AirPlay 
-   Dual-system, Four zone Carrier high-efficiency HVAC with Ecobee thermostats
-   AprilAire Steam humidification, media style air filtration, and Grundfos hot water circulation
-   Security system including two keypads, multiple glass break or motions sensors
-   Pre-wired for whole-home WiFi mesh network
-   EV-ready garage with R-9 insulated garage door and epoxy painted floor 
-   85” LED TV with Sonos surround sound and Sonos subwoofer in Recreation Room
-   65” Samsung Frame TV in the Family Room  
<br> <br>
Timeless Mid-Century design meets uncompromising craftsmanship in an unbeatable private setting. Schedule your private tour and experience the distinct character firsthand.
<div style="padding:56.25% 0 0 0;position:relative;"><iframe src="https://player.vimeo.com/video/1235242659?badge=0&autopause=0&player_id=0&app_id=58479" frameborder="0" allow="autoplay; fullscreen; picture-in-picture; clipboard-write; encrypted-media; web-share" referrerpolicy="strict-origin-when-cross-origin" style="position:absolute;top:0;left:0;width:100%;height:100%;" title="5828 Tanglewood Dr, Bethesda"></iframe></div><script src="https://player.vimeo.com/api/player.js"></script>
#MDMC2260016

BETHESDA

5828 TANGLEWOOD DRIVE

5 Beds

5 Baths

6,108 Sq.Ft.

$3,795,000

MLS#: MDMC2260016

New on site 2 days ago
Open house
Updated end unit town house for sale in Gaithersburg, MD! 3 bedrooms, 3.5 bathrooms. Main floor features a half bathroom, hard flooring (2021), new paint (2026), and updated, extended kitchen space (2022). Upstairs has been freshly painted (2026) with new carpet (2026); primary bedroom features an en suite full bathroom. Basement has a den/office with en suite full bathroom, utility room with sump pump, and large recreation area with walkout to a fully-fenced, grassy yard. Newer HVAC and water heater. 2 assigned parking spots. 

Schools: Currently assigned to Jones Lane ES/Ridgeview MS/Quince Orchard HS School. Address included in Crown/Damascus boundary study. Starting Fall 2027 for grades 6 & 7, MS has been reassigned to Lakelands Park MS. HS to remain Quince Orchard HS.

Located around the corner from Muddy Branch Shopping Center and NIST!
#MDMC2260376

GAITHERSBURG

894 W SIDE DRIVE 15-J

3 Beds

3 Baths

1,217 Sq.Ft.

$340,000

MLS#: MDMC2260376

Open house
Gorgeous Miller & Smith Parkside home. Great floor plan for living. 10' ceilings and newly finished hardwoods on the main level. Natural light pours in from transepts and walls of windows through the home. Gourmet updated kitchen with large granite island open to family room and eat in area. 1st floor study/office/den. Large primary suite with updated full bath and massive walk-in closet. Upper level loft area could be a 5th bedroom/playroom/2nd office. Finished lower level with full bar, gym, office/den and storage. Great location with tons of walk paths, Rural Legacy Trail to the Sandy Spring, restaurants, and so much more. New water heater (2025)
1.3 miles to Sherwood Elementary School
2.8 miles to Farquhar Middle School
0.2 miles to Sherwood High School
0.5 miles to El Andariego restaurant
3.3 miles to Safeway grocery
0,9 miles to Passion bakery
0.7 miles to Sandy Spring Museum
0.7 miles Christophers Hardware
5.1 miles to Triadelphia reservoir
12.5 miles to Merriweather Post Pavilion (Columbia)
3.4 miles to Olney town center
9.7 miles to FDA
5.5 miles to ICC (Rt 200)
10.8 miles to 495
#MDMC2252376

ASHTON

17714 HIDDEN GARDEN LANE

4 Beds

2 Baths

4,351 Sq.Ft.

$955,000

MLS#: MDMC2252376

New on site 1 day ago
Open house
Light-filled condo with Loft, 3 Full Baths, Private Balcony & Brand-New HVAC! 

Rarely available, this spacious 2-bedroom + open loft, 3-full-bath multilevel home in sought-after Bentley Place offers an exceptional combination of space, flexibility and natural light. Vaulted ceilings throughout the main living spaces, skylights and a wood-burning fireplace create a dramatic yet inviting setting.

The open main level features a beautifully updated kitchen with newer stainless-steel appliances and a convenient pass-through to the generous dining area, plus newer full-size in-unit laundry. The vaulted primary suite features an en-suite bath with separate tub and shower, and ample closet space. The generously sized second bedroom, with vaulted ceiling and spacious hall bath, is ideal for guests, family or a home office.

Upstairs, the versatile loft is filled with natural light from skylights and includes its own full bath—perfect for a home office, workout area, guest space, playroom or media room. Freshly painted with updated stainless appliances and a brand-new HVAC system with warranty, this home is move-in ready and offers peace of mind for years to come.

The private balcony overlooks mature trees while also providing a convenient view of the community - an inviting spot for morning coffee, dining or working from home.

Bentley Place is beautifully landscaped, with abundant green space, walking and biking paths and a welcoming community atmosphere. Residents enjoy swimming pools, tennis and pickleball courts, and easy access to the Bethesda Trolley Trail. The condo fee includes exterior maintenance, water, snow and trash removal, and the master insurance policy.

Ideally located in the Rockville/North Bethesda corridor, just 1–2 miles from Metro, Pike & Rose, Whole Foods, Strathmore Music Center, shopping and dining, with convenient access to NIH, Walter Reed, I-270, I-495, the ICC and Cabin John Regional Park. A rare opportunity to enjoy this much space, flexibility and convenience in one exceptional home.
#MDMC2261158

ROCKVILLE

5907 BARBADOS PLACE 203

2 Beds

3 Baths

1,278 Sq.Ft.

$469,000

MLS#: MDMC2261158

New on site 3 days ago
Open house
Open House Scheduled Saturday 10/24 12-3PM. Extensively renovated and move-in ready, this beautiful 3-bedroom, 3.5-bath townhome offers the feel of a nearly new home with modern finishes, flexible living spaces, and an exceptional location! Recent improvements include beautifully updated bathrooms featuring custom tilework in the primary and upper-level hall baths, plus new vanities, flooring, fixtures, mirrors, and lighting in all four bathrooms. New luxury vinyl flooring, carpeting, and fresh paint throughout add to the home's fresh, modern appeal. The spacious kitchen features previously updated cabinetry and countertops, complemented by all-new appliances. The open main level flows seamlessly from the kitchen into the dining and family room areas, with direct access to a brand-new Trex composite deck overlooking peaceful, private green space—perfect for relaxing or entertaining. Upstairs, the spacious primary suite is complemented by two additional bedrooms and beautifully updated bathrooms. An expansive pull-down attic provides exceptional, easily accessible storage. The finished walkout lower level offers even more versatility, featuring a recreation room with a fireplace that could serve as an optional fourth bedroom or guest space, a separate den ideal for a home office, an additional full bathroom, and a large utility/laundry room with plenty of storage. Major exterior improvements include a new roof (2025) and new siding (2026). Two assigned parking spots. Ideally located just steps from the MARC train station, with convenient overflow parking available for guests, quick access to Great Seneca Highway, I-270, and Route 355, and nearby shopping and dining. With extensive renovations, major improvements, and versatile living spaces, this exceptional home is ready for its next owner to move right in and enjoy! Some photos have been virtually staged for illustrative purposes and may not accurately depict the actual space, dimensions, or layout.
#MDMC2259872

GERMANTOWN

7 LIBERTY HEIGHTS COURT

4 Beds

3 Baths

1,809 Sq.Ft.

$439,000

MLS#: MDMC2259872

New on site 3 days ago
Open house
Model homes now open!!   Come see why 90 homes have sold since opening in last 18 months.  The new neighborhood of 108 townhomes is just moments from the Grosvenor Strathmore Metro, the Music Center at Strathmore,  Rock Creek Park, downtown Kensington, and Pike & Rose.  The Coltrane lot 92 is a a brand new 4-level brownstone on a courtyard with over 2,345 SqFt , 4 BR, 4.5 BA,  private elevator,  2-car garage, and a rooftop terrace.   House is complete and can move in now.
#MDMC2261088

KENSINGTON

5031 DULCET DRIVE COLTRANE 92

4 Beds

4 Baths

2,345 Sq.Ft.

$1,399,666

MLS#: MDMC2261088

Open house
Welcome to 20925 Clarksburg Road in Boyds! This detached single-family home offers 4 bedrooms, 1 full bathroom, and 1 half bathroom, blending classic character with thoughtful updates and inviting outdoor living. The sellers are offering a one-year home warranty to the buyer, providing added peace of mind and protection beyond closing.

A welcoming front porch with low-maintenance composite flooring leads to the foyer. The main level features a formal dining room, a living room, an updated kitchen with cherry cabinetry, granite countertops, and stainless steel appliances, as well as a mudroom, laundry area, and both a full and half bathroom. The full bathroom has been updated featuring a heated marble floor and a slipper soaking tub. Step outside to the spacious deck overlooking the backyard, providing plenty of room for outdoor dining, entertaining, or relaxing.

Upstairs, you'll find four comfortable bedrooms and an versatile utility space. 

The backyard is designed for enjoying the outdoors with a koi pond, fire pit, fenced yard, and generous deck space. A large detached two-car garage offers additional parking, storage, or workshop potential.

Conveniently located with access to shopping, dining, parks, and major commuter routes, this home offers a combination of updated features, functional living space, and outdoor amenities.
#MDMC2246740

BOYDS

20925 CLARKSBURG ROAD

4 Beds

1 Baths

1,746 Sq.Ft.

$595,000

MLS#: MDMC2246740

Open house
Now offered at an improved price! Welcome to this beautifully maintained townhome in the sought-after Gunners Lake Village community, where thoughtful updates and versatile living spaces create a home that perfectly balances style and functionality. Offering three finished levels, this move-in-ready home features hardwood floors throughout the main level, an open-concept layout, and an updated kitchen with quartz countertops, stainless steel appliances, a subway tile backsplash, and fresh paint. Recent updates also include a roof replacement completed approximately three years ago, providing added peace of mind for the next owner.

Upstairs, you'll find three comfortable bedrooms and an updated full bath. The upstairs full bath has been tastefully updated with bright white tile, creating a clean and timeless aesthetic. Thoughtful blue mosaic tile accents add a subtle touch of color and character, while the updated vanity and fixtures give the space a fresh, modern feel that complements the home’s overall style. The finished lower level provides valuable additional living space that can easily adapt to your needs, whether as a recreation room, home office, guest space, or fitness area, and includes a second full bath and in-unit laundry.

Outside, enjoy a private fenced patio and assigned parking. Residents of Gunners Lake Village also enjoy community amenities including a pool and sidewalks throughout the neighborhood. Conveniently located near I-270, the Germantown MARC station, shopping, dining, recreational parks, and local amenities, this home offers the perfect balance of comfort, convenience, and everyday living.
#MDMC2242198

GERMANTOWN

19026 PARTRIDGE WOOD DRIVE

3 Beds

2 Baths

1,060 Sq.Ft.

$415,000

MLS#: MDMC2242198

Open house
Welcome to 10923 Wickshire Way! This beautifully renovated end-unit townhome in the desirable Crest of Wickford community offers approximately 2,452 square feet of finished living space across three levels. Thoughtfully updated throughout, the home combines traditional charm with modern finishes and an inviting, open layout.

The main level features hardwood flooring, recessed lighting, crown molding, and a spacious living room with a classic fireplace and plenty of natural light. The adjoining dining area features custom built-in cabinetry with glass-front displays, providing both style and additional storage. The updated kitchen offers shaker-style cabinetry, quartz-style countertops, stainless steel appliances, a farmhouse sink, and a breakfast area overlooking the surrounding greenery. A modern staircase with wood treads and black cable railing adds a contemporary touch to the home's interior.

Upstairs, the oversized primary suite offers generous closet space and a beautifully renovated bathroom featuring a freestanding soaking tub, spacious walk-in shower with dual showerheads, built-in seating, and designer tile. Additional bedroom space and an updated bathroom complete the upper level.

The finished walkout lower level offers even more room to enjoy, complete with a second fireplace, built-in wet bar with beverage refrigeration, an additional bedroom, and full bathroom. French doors lead to a private, brick-enclosed courtyard, offering a great outdoor space for entertaining or relaxing.

Conveniently located near shopping, dining, entertainment, and major commuter routes, this 3-bedroom, 3.5-bath home offers the opportunity to enjoy a fully renovated property in an established Rockville community. Schedule your showing today!
#MDMC2259714

ROCKVILLE

10923 WICKSHIRE WAY K5

3 Beds

3 Baths

2,452 Sq.Ft.

$924,900

MLS#: MDMC2259714

Open house
Welcome to this striking new-construction home by Foxhall Homes, built on a premier lot in Bethesda. Spanning over 7,000 square feet of meticulously crafted luxury, using the finest finishes, this expansive six-bedroom residence balances grand-scale entertaining with effortless daily living. The three finished levels are defined by soaring ceilings, custom millwork, rich hardwood floors, and an abundance of natural light. At the heart of the home, a chef’s kitchen features top-of-the-line appliances and a massive central island that flows seamlessly into a sunlit great room, formal dining area, and premier outdoor spaces—including a screened porch and flagstone patio.

The upper level serves as a private sanctuary, anchored by a serene primary suite with dual walk-in closets and a spa-inspired bath, alongside spacious en-suite secondary bedrooms. Entertainment options continue in the fully finished lower level, which hosts a massive recreation room, gym, and a private en-suite guest room. Complete with an elevator and two-car garage, every detail of this home reflects timeless architectural design and high-end craftsmanship, all just minutes from downtown Bethesda and top-rated schools.
#MDMC2257450

BETHESDA

7608 LEESBURG DRIVE

6 Beds

5 Baths

7,016 Sq.Ft.

$3,895,000

MLS#: MDMC2257450

Open house
Some homes give you a place to live. Others make you start imagining the life you could have there. Welcome to 11903 Skylark Road, where the white picket fence is just the beginning of the story.  Picture coming home after a long day, pulling into the driveway, and stepping into a home where space is never an afterthought. There’s room for everyone to spread out, room for friends to gather, and room for those little moments that somehow become the memories you cherish most. This is a home that understands the difference between having bedrooms and having your own private retreat. Every bedroom has its own bathroom, giving family and guests the luxury of personal space without sacrificing a bit of togetherness.  And then there’s the primary suite. Massive doesn’t quite do it justice. Imagine a space that feels like your own private escape, where the day ends with a long soak in the tub, a refreshing shower in its own separate space, and absolutely nowhere else you need to be. This is your permission to slow down and enjoy being home.  Think you’ve seen all the space this home has to offer? Head downstairs. The enormous basement opens up a whole new world of possibilities, complete with a full bathroom and the potential for a fifth bedroom. Movie nights could become full-blown cinematic experiences in your own dedicated theater room. Game days, holiday gatherings, a playroom, a home gym, or all of the above. There’s room to dream big down here.  Out front, the white picket fence gives the home that timeless charm that never goes out of style. Behind it, you’ll find the kind of space and flexibility that make everyday living feel a little more extraordinary. Better yet, a brand-new roof installed in 2026 means one more major update already taken care of.  And while home may feel like your own private world, you’re never far from the things that keep life moving. Shopping, restaurants, parks, commuter routes, and everyday conveniences are all within easy reach, making it easy to enjoy everything Clarksburg has to offer without spending your life getting there.  A private retreat. Room for everyone. Space to entertain, unwind, and grow into whatever comes next. At 11903 Skylark Road, the luxury isn’t just in the size of the home, it’s in all the ways you get to live in it.
#MDMC2258024

CLARKSBURG

11903 SKYLARK ROAD

4 Beds

4 Baths

4,644 Sq.Ft.

$925,000

MLS#: MDMC2258024

Open house
Look at this PRICE DROP! TOP FLOOR, END UNIT with all the light you could want!! Also, seller is offering 1 year home warranty!  12917 Bridger Dr is a beautifully updated end-unit contemporary townhouse in the sought-after Cloverleaf Center community! Offering 2 spacious bedrooms, 2 full bathrooms and one-half bathroom, private balcony, and a built-in one-car garage with an electric vehicle charging plug designed for modern living. This light-filled home features an open floor plan with soaring vaulted ceilings, fresh paint, new carpet, and abundant natural light throughout with the oversized windows.  The kitchen is a chef's delight with a pantry and additional cabinets that provide flexibility since they are not attached to the wall.  This low-maintenance community includes snow removal, trash service, and common area maintenance. Ideally located just minutes from I-270, Route 355, and quick access to Wegmans, Target, Home Depot, Clarksburg Premium Outlets, Topgolf, Milestone Shopping Center, dining, and entertainment. Move-in ready and perfectly situated—don't miss this exceptional opportunity!
#MDMC2246126

GERMANTOWN

12917 BRIDGER DRIVE 1813

2 Beds

2 Baths

1,870 Sq.Ft.

$395,000

MLS#: MDMC2246126

Open house
Accessibility meets luxury! Conveniently located in The Darcy, a premium boutique condominium in the heart of downtown Bethesda, this stunning two-bedroom, two-full-bath unit offers exceptional craftsmanship and thoughtful design. 

Featuring beautiful details including high ceilings, recessed lighting, and open spaces that create an elegant, airy ambiance. An inviting entry foyer leads to the heart of the home: a table-space kitchen, fully equipped with premium stainless steel appliances, including a range and a built-in microwave, beautifully finished with a custom tile backsplash. The sleek kitchen flows seamlessly into a combination living / dining room, which is flooded with natural light through the oversized windows. The private primary bedroom suite is complete with a custom walk-in closet, new carpet, and an en suite bath. The second bedroom is spacious enough for guests and / or use as home office. In-unit washer / dryer and extra storage offers even more convenience.

The Darcy offers an exceptional full-service lifestyle in the heart of downtown Bethesda. Residents are welcomed by a recently redesigned lobby by Barry Dixon and 24-hour concierge service, along with a private fitness center with a separate yoga studio, business center, and an elegant resident clubroom with a fireplace, balcony, catering kitchen, and comfortable gathering spaces. Two hospitality suites accommodate overnight guests, while residents also enjoy access to the neighboring rooftop terrace at The Flats that includes a gas grill, fire pit, lounge areas, and bar seating. Additional conveniences include bicycle storage, package handling and notification services, dry-cleaning and laundry services, and additional housekeeping and delivery services available on a pay-per-use basis. The Darcy is also pet-friendly and offers convenient covered public parking for guests.

Positioned at Woodmont and Bethesda Avenues, The Darcy is at the heart of Bethesda, with ground-floor retail, acclaimed restaurants, cafés, shopping, theaters, public art, and neighborhood events all just steps away. The Capital Crescent Trail is approximately one block away, and the Bethesda Metro station is just a few blocks from the building, creating one of downtown Bethesda's most convenient and sought-after addresses.

Please note - this apartment is part of Montgomery County Workforce Housing program and is subject to covenants and income restrictions. Some interior photos are virtually staged.
#MDMC2255734

BETHESDA

7171 WOODMONT AVENUE 306

2 Beds

2 Baths

860 Sq.Ft.

$502,561

MLS#: MDMC2255734

Open house
Finished Homesite 8 Available for Immediate Delivery!
 Model Home Now Open! Craftmark Homes is offering an outstanding selection of City Style Single Family Homes in a charming setting located in a Premiere Location. If high-quality construction with high-end brands what you have been searching for-then your new home is just around the corner. Enjoy Energy-Star Certified Construction. The Strathmore Homesite 8 has a gracious 2-Car Garage with additional parking pad for guests, an ELEVATOR, 5 Bedrooms, 5 Full and 1-Half Bath, with 4 Finished levels that offers seamless access from airy interiors filled with natural light, featuring open flowing interiors, plus thoughtfully designed outdoor spaces, The Strathmore offers classical details such as triple tray ceilings in the foyer, plus a coffered ceiling in the family room, one can enjoy sweeping views throughout. The airy entry foyer with soaring 10-foot ceilings on the main level, frames a first picturesque glimpse of these views, Entertaining will be at the top of the list to share the Upgrade Cabinetry, Quartz and Bosch Gourmet Appliances, along with the luxury finishes the Strathmore has to offer with friends and family. The main level, Primary Suite and upper hallway are all finished with Hardwood. The Primary Bath and Closet Space are a must see sanctuary. Enjoy an over-sized primary shower with duel shower heads, free standing tub, dual vanities that include a private grooming space. The lower level provide plenty of space for entertaining and family nights. The central adjacent courtyard patio offers a more private setting for quiet visits, dining and conversation. Strathmore View grounds are both lush and colorful creating a soothing environment. Contact the Builder Sales Manager and visit Builder website for information and appointments. Hours are 11-5 daily.
#MDMC2252752

KENSINGTON

5024 STRATHMORE AVENUE

5 Beds

5 Baths

5,297 Sq.Ft.

$1,799,900

MLS#: MDMC2252752

Open house
***Open Saturday, October 24th from 12-3***Inquire about our terrific below market financing options***  Beautifully maintained and updated brick front colonial in sought after Olney Oaks!  Fantastic premium lot position at the end of a cul de sac street!  The sellers having lovingly cared for this home for many years and it's ready for its next lucky owner!  Interior highlights and features include updated top level bathrooms, main level hardwood floors, high end kitchen cabinets and counter tops with stainless steel appliances, finished basement with guest room and full bath, and many other details!  The exterior has an upgraded long lasting architectural shingle roof, replaced vinyl siding, professional landscape with low voltage lighting accents and built in irrigation system, terrific low maintenance deck built in 2024, and upgraded front stone walkway!  Aside from the peaceful and quiet cul de sac lot, the home is conveniently located on the western side of Olney within seconds of all Olney has to offer plus a short distance to Rockville, the Shady Grove Metro, and more!  All this, combined with the wonderful school district, make this home a magnificent find!
#MDMC2260100

OLNEY

18110 DARNELL DRIVE

4 Beds

3 Baths

3,000 Sq.Ft.

$795,000

MLS#: MDMC2260100

1 ... 5 6 7 8 9 ... 31

properties found. properties found. Page of .

Send a message

Message successfully sent.

Your message

What is 3 + 4 ?

Reason for contacting?

I agree to receive email communication and understand I can unsubscribe at any time.

I agree to be contacted by Charis Realty Group - Christine Issler, Broker via call, email, and text for real estate services. To opt out, you can reply 'stop' at any time or reply 'help' for assistance. You can also click the unsubscribe link in the emails. Message and data rates may apply. Message frequency may vary. Privacy Policy

Sign Out

Virtual Assistant

Would you like to take the next step with this property? We can help you schedule a showing or virtual tour, or send you more details.

Yes, I would like more information.

Thank You for Your Reply, One of Our Agents will contact you as soon as possible

No, maybe later.

Thank you, you can always contact me via email, phone number or through the contact form.

Realhub AI

Lucy - Your AI-Powered Realtor

Update Your Temporary Password

Personalize your search

Enter your email and we'll notify you immediately when new listings match what you're looking for.

or enter email address

Already have an account ? Login here

Continue your home search

I agree to receive communications and understand I can unsubscribe at any time.

I agree to be contacted by Charis Realty Group - Christine Issler, Broker via call, email, and text for real estate services. To opt out, you can reply 'stop' at any time or reply 'help' for assistance. You can also click the unsubscribe link in the emails. Message and data rates may apply. Message frequency may vary. Privacy Policy

Already have an account ? Login here

We use cookies

We use cookies primarily for analytics to enhance your experience. By accepting, you agree to our use of these cookies. You can manage your preferences or learn more about our cookies policy.