One of the most popular communities provided by {{page_data.agentName}}

MARTINSBURG

One of the most popular communities provided by Charis Realty Group - Christine Issler, Broker

MARTINSBURG

About MARTINSBURG

Discover Martinsburg, WV: Your Ideal Community and Real Estate Hub

Welcome to Martinsburg, West Virginia, a vibrant and welcoming community that seamlessly combines rich history with modern living. Whether you’re a first-time homebuyer or a seasoned investor, Martinsburg offers a diverse array of real estate options tailored to your needs.

Why Choose Martinsburg?

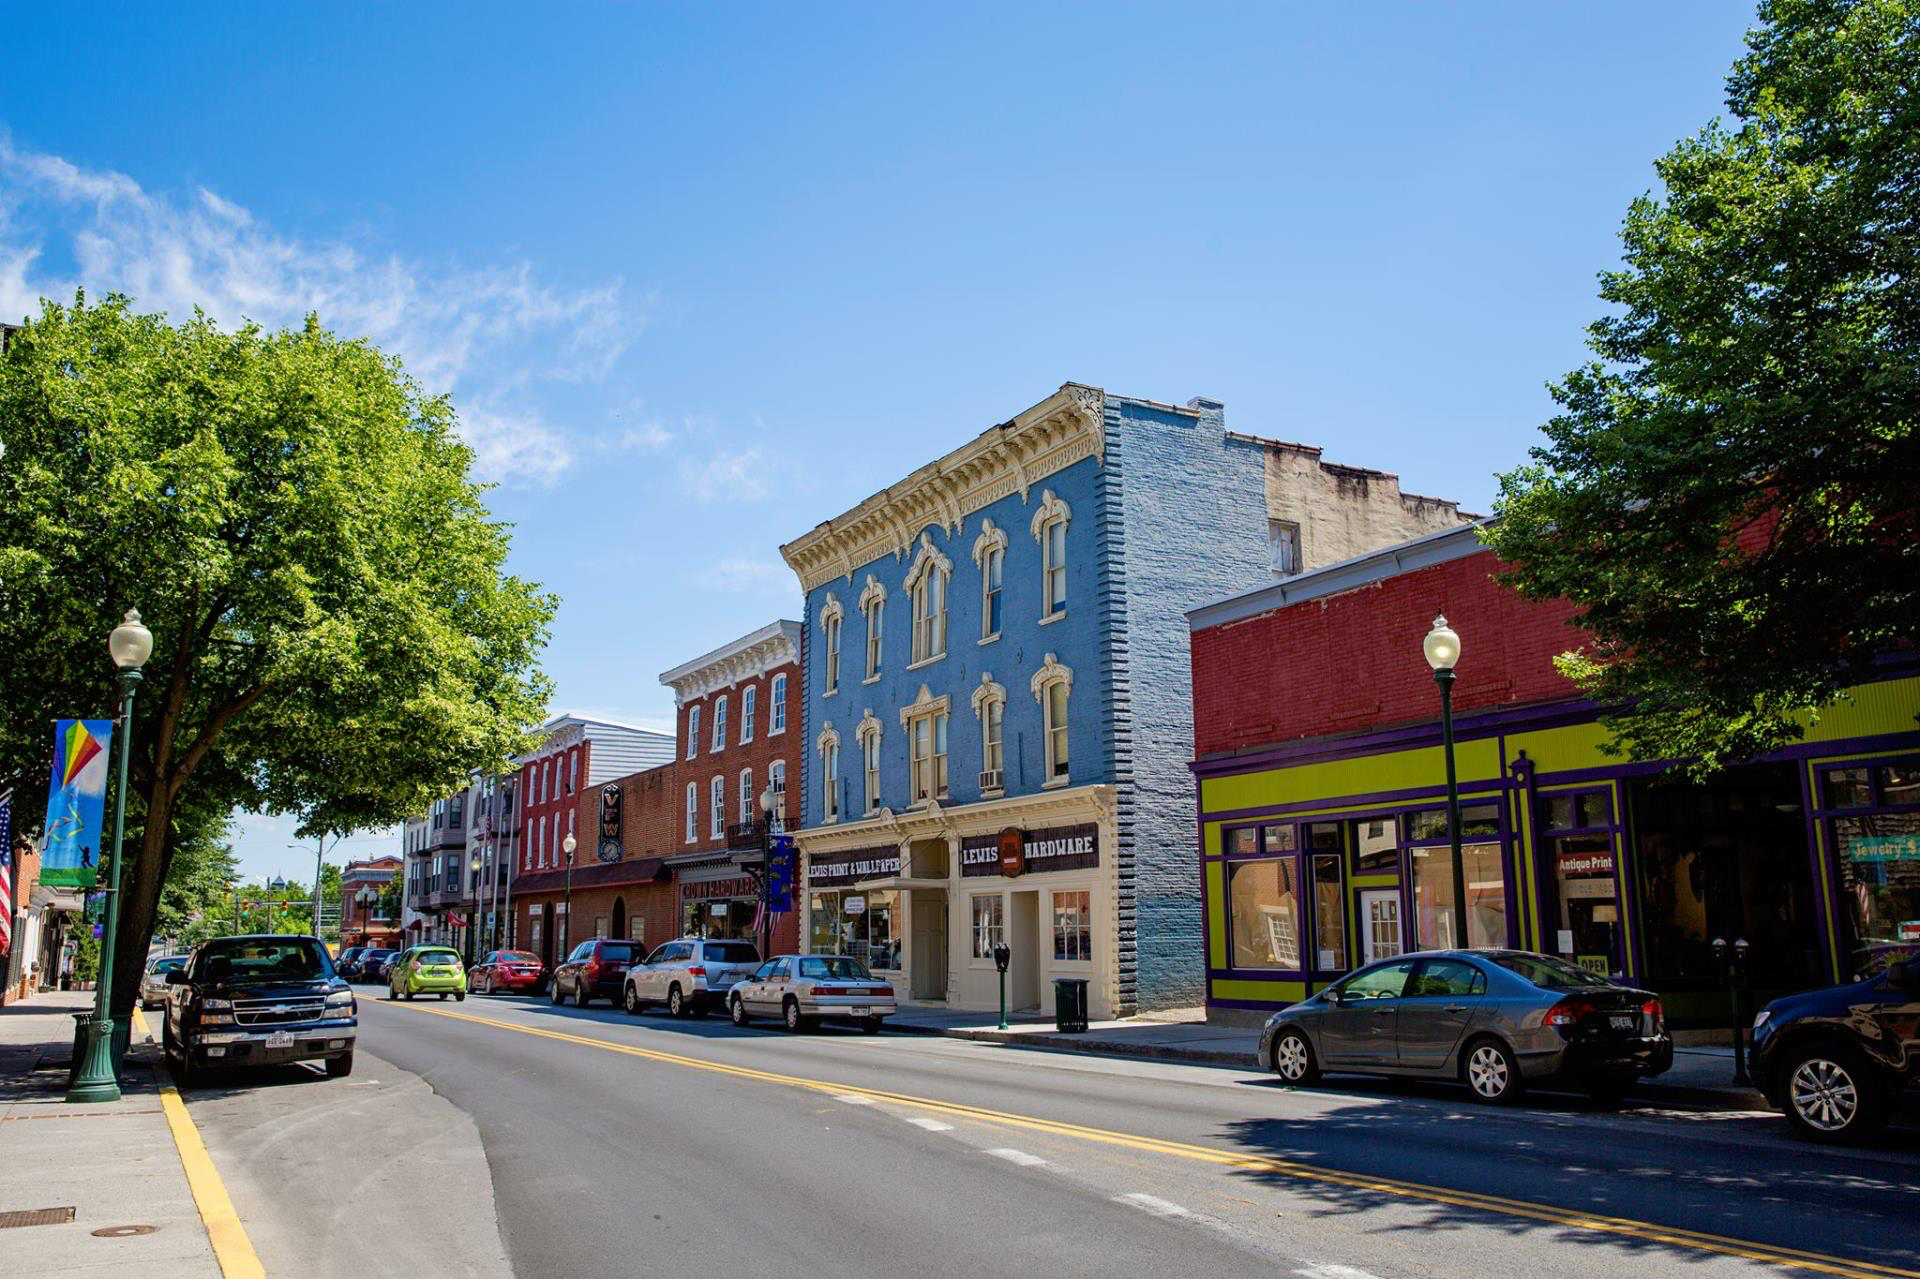
Martinsburg boasts a unique blend of historical charm and contemporary conveniences. Here are some compelling reasons to consider this thriving city as your home:

  • Affordable Housing: Enjoy a variety of real estate options, from cozy single-family homes to luxurious townhouses.
  • Rich History: Experience a community steeped in heritage, reflected in its well-preserved architecture and historical sites.
  • Growing Economy: With a burgeoning job market and numerous business opportunities, Martinsburg is an excellent place for career growth.

Community Features

Excellent Schools

Martinsburg is served by award-winning schools that prioritize education and community involvement. The local education system offers:

  • Quality Teachers: Dedicated professionals committed to student success.
  • Extracurricular Activities: A range of programs that foster personal development and teamwork.

Vibrant Downtown Area

Explore the heart of Martinsburg, where you’ll find:

  • Local Shops: Unique boutiques that add character to your shopping experience.
  • Dining Options: From casual cafes to fine dining, there’s something to satisfy every palate.

Outdoor Activities

Connect with nature in and around Martinsburg:

  • Parks and Recreation: Numerous parks for hiking, picnicking, and sports.
  • Water Activities: Enjoy fishing and boating on the nearby Potomac River.

Real Estate Market Insights

Martinsburg’s real estate market is competitive yet affordable, making it an attractive option for buyers. Key insights include:

  • Average Home Prices: Below the national average, offering significant value.
  • Market Trends: An upward trend in home values, indicating a strong investment opportunity.

Types of Properties Available

  1. Single-Family Homes: Perfect for families seeking space and comfort.
  2. Condos and Townhouses: Low-maintenance living for busy professionals.
  3. Commercial Properties: Opportunities for retail and office spaces to start or expand your business.

Connect with Us

Ready to make Martinsburg your new home? We’re here to help you navigate the real estate market.

Join the Martinsburg community and find your dream home today!
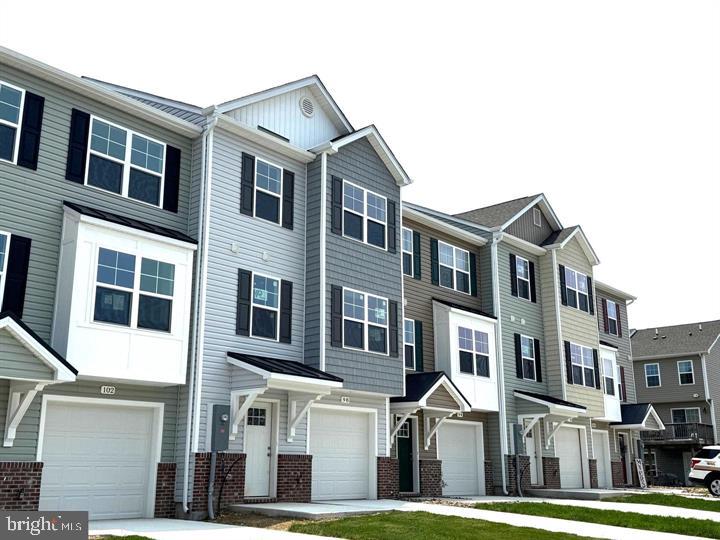
One of the most popular communities provided by Charis Realty Group - Christine Issler, Broker
346
# of Listings
3
Avg # of Bedrooms
$248
Avg. $ / Sq.Ft.
$541,851
Med. List Price

Browse MARTINSBURG Real Estate Listings

346 Properties Found. Page 17 of 24.

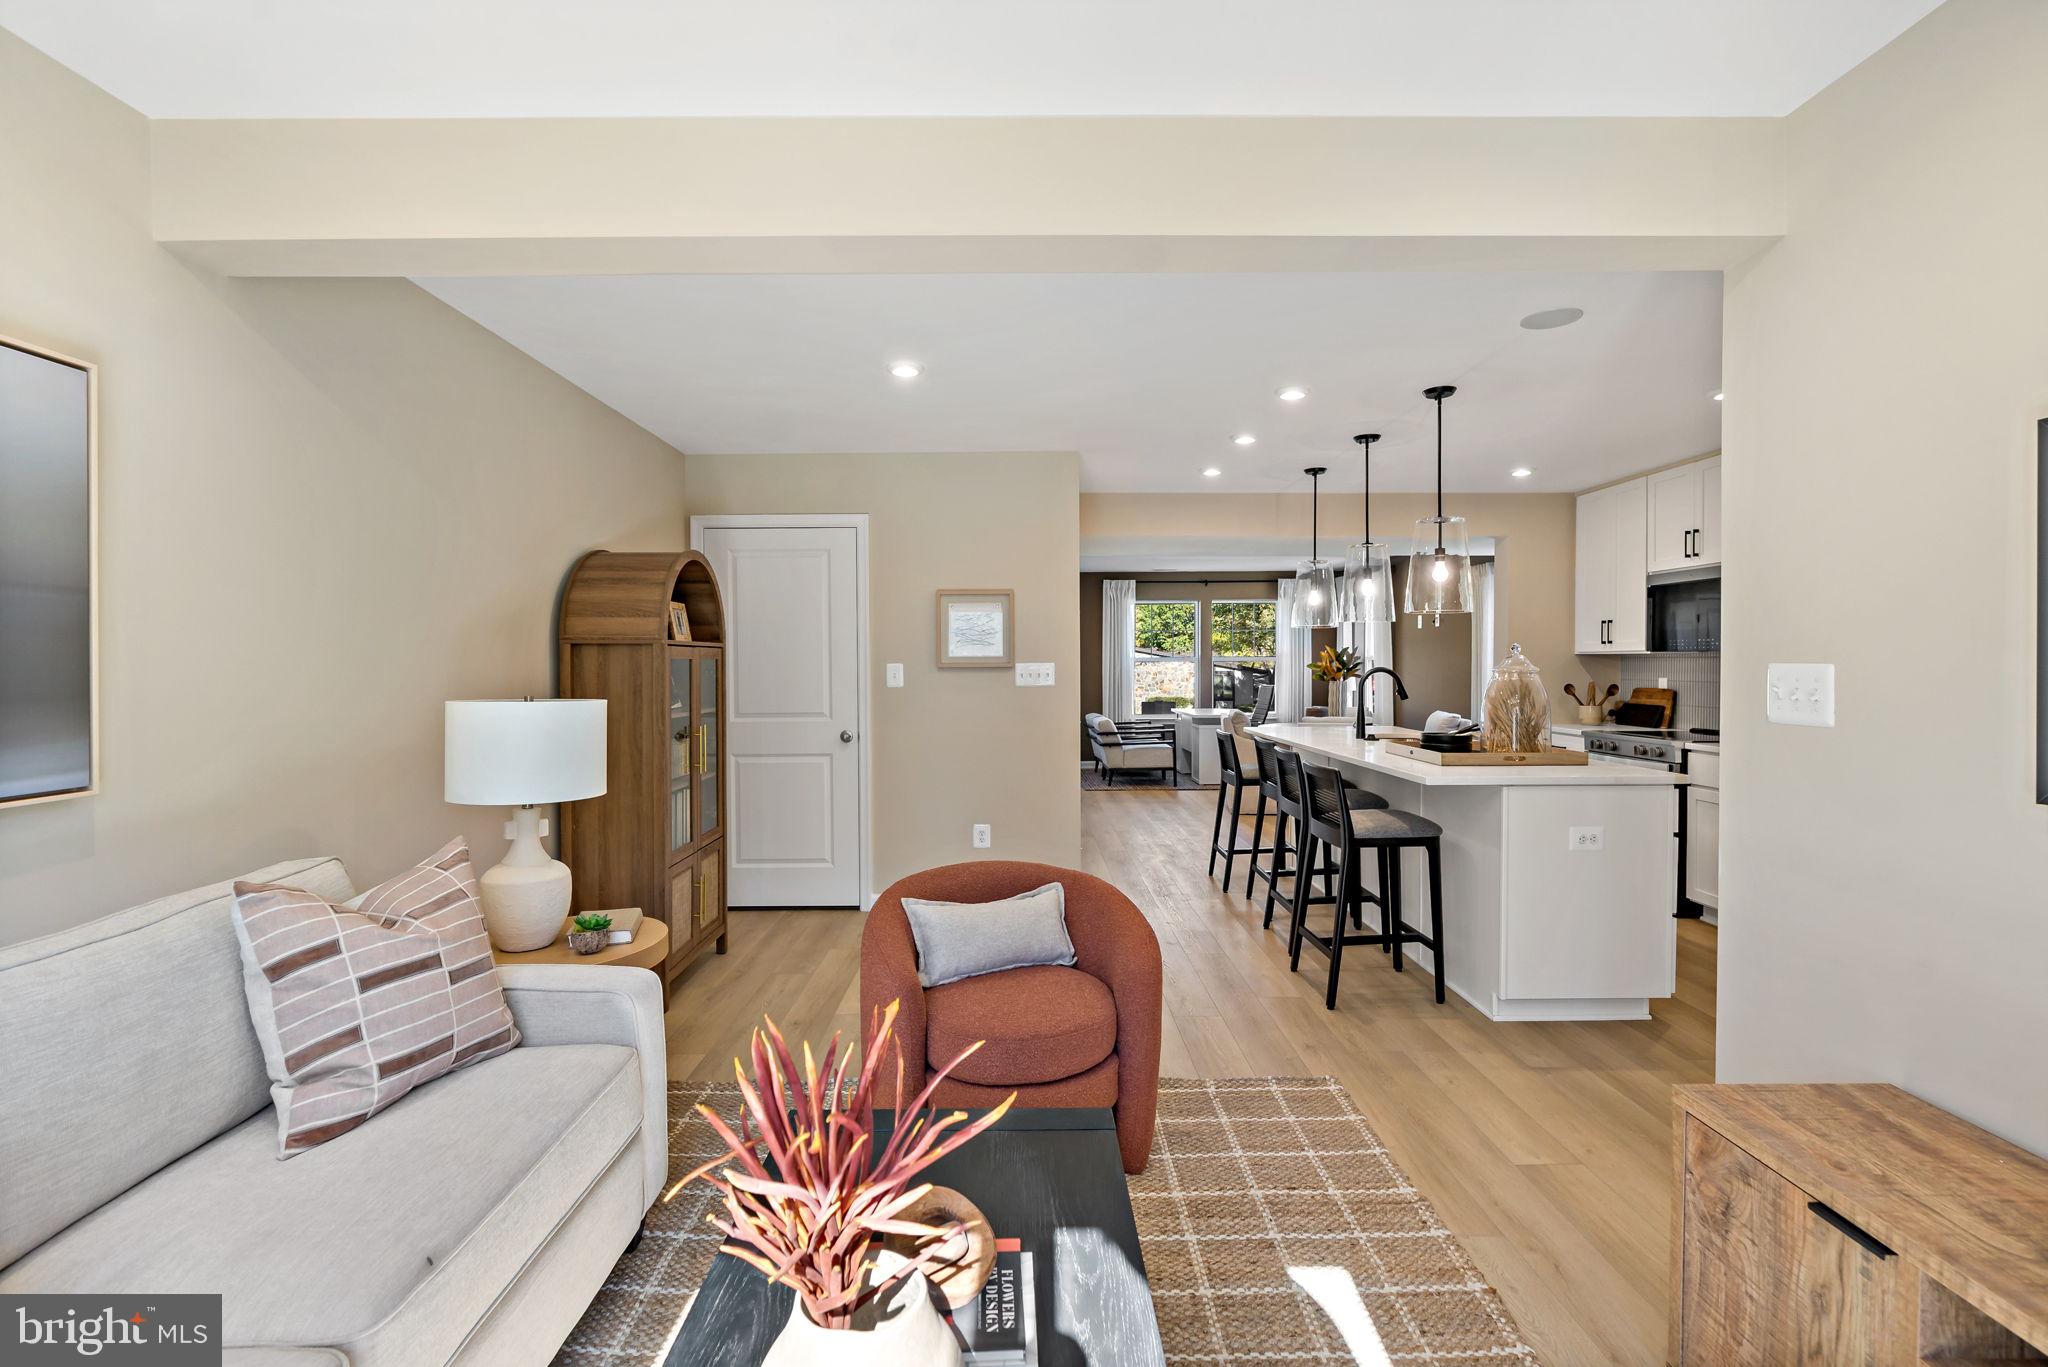
Under Construction....Brand New Townhomes in The Communities of Burwell!  Discover the perfect blend of comfort, style, and convenience in these beautiful new townhomes offering approx 1560sq. ft. of thoughtfully designed living space with Unfinished lower level for future expansion.  The open main level welcomes you with luxury vinyl plank flooring, a spacious family room extension, and a stunning kitchen featuring granite countertops, stainless steel appliances, and a large island with bar seating—ideal for entertaining or everyday living. Upstairs, the impressive primary suite showcases vaulted ceilings, a generous walk-in closet, and a spa-inspired bath with a tile shower and glass door. Two additional upstairs bedrooms provide plenty of space for family, guests, or a home office.  A brick-accented exterior, 1-car garage with opener, and concrete driveway complete the package—enhanced by ample overflow parking just steps away for added convenience.  Ideally situated just minutes from I-81, shopping, grocery stores, and popular restaurants, The Communities of Burwell offers both modern living and everyday ease.   Photos are of similar construction.
#WVBE2051026

MARTINSBURG

K39 GUATEMALA DRIVE

3 Beds

2 Baths

1,560 Sq.Ft.

$285,000

MLS#: WVBE2051026

Motivated seller! This beautifully updated, move-in-ready home features modern finishes throughout and offers an excellent opportunity for homeowners and investors alike. Whether you're searching for a primary residence, a long-term rental, or an investment property, this home offers exceptional versatility and value. The seller will be reviewing offers through Thursday, August 6. Schedule your showing today and submit your offer before the offer review deadline.
#WVBE2053298

MARTINSBURG

4928 SHEPHERDSTOWN ROAD

3 Beds

2 Baths

2,788 Sq.Ft.

$280,000

MLS#: WVBE2053298

Looking for the perfect rancher? This all-brick home offers the ease of one-level living with the added bonus of a large unfinished basement, providing endless possibilities for storage, a workshop, or future finished living space. Situated on an oversized lot, it features beautiful hardwood floors, an updated kitchen, and renovated bathroom(s). The spacious backyard offers plenty of room for entertaining, gardening, play, or simply relaxing outdoors. Conveniently located for commuters, with easy access to Virginia, Maryland, Pennsylvania, and Washington, D.C., this home perfectly blends comfort, space, and an unbeatable location.
#WVBE2053058

MARTINSBURG

142 TAMMY LANE

3 Beds

1 Baths

1,531 Sq.Ft.

$280,000

MLS#: WVBE2053058

Welcome home to this beautifully maintained property in the highly desirable Spring Mills area of Martinsburg! Offering the perfect blend of comfort, style, and convenience, this inviting residence is ideally situated in one of Berkeley County's most sought-after communities.

Step inside to discover spacious living areas, an open and functional floor plan, and abundant natural light throughout. The well-appointed kitchen is designed for both everyday living and entertaining, featuring ample cabinetry, generous workspace, and seamless flow into the main living areas. Spacious bedrooms provide comfortable retreats, while the outdoor living space offers plenty of room to relax, entertain, or simply enjoy the surrounding scenery.

Located in the heart of the thriving Spring Mills corridor, this home places you just minutes from top-rated schools, shopping, dining, medical facilities, and everyday conveniences. Enjoy easy access to I-81 for commuting to Maryland, Northern Virginia, and beyond. Nearby amenities include shopping and restaurants at The Commons and Spring Mills area retail centers and numerous wineries and breweries throughout the Eastern Panhandle are also just a short drive away.

Whether you're looking for a peaceful place to call home or a location that keeps you connected to everything the area has to offer, this exceptional property delivers the best of both worlds. Don't miss your opportunity to make this wonderful home your own!
#WVBE2051678

MARTINSBURG

123 VESPUCCI LANE

3 Beds

2 Baths

2,420 Sq.Ft.

$280,000

MLS#: WVBE2051678

Don't Miss This Incredible Opportunity!
Priced to sell and loaded with upgrades, this spacious three-level townhouse in the desirable Berkeley Ridge community is move-in ready and offers exceptional value.
Built in 2020, this beautifully maintained Colonial-style home features 3 bedrooms, 2.5 bathrooms, and a bright open-concept main level designed for comfortable everyday living and effortless entertaining. The expansive living area flows seamlessly into the dining space and well-appointed kitchen, complete with a center island, upgraded countertops, built-in microwave, self-cleaning oven, dishwasher, refrigerator, and a generous walk-in pantry.
Thoughtful upgrades can be found throughout the home, including lighted ceiling fans in four rooms, high ceilings, and a security system for added peace of mind.
The fully finished lower level provides versatile living space that is ideal as a family room, recreation room, home office, or guest retreat. This level features upgraded pet-friendly luxury vinyl plank flooring that is waterproof, durable, and easy to maintain, along with direct walkout access to a private patio enclosed by a fully fenced backyard—perfect for entertaining, pets, play, or relaxing evenings outdoors. The upper levels feature comfortable carpeting that adds warmth and coziness throughout the living spaces.
Step outside onto the premium maintenance-free deck, constructed with high-end materials for long-term durability and minimal upkeep, creating the perfect setting for outdoor gatherings and morning coffee.
Additional highlights include:

Attached garage
Upper-level laundry
Fully fenced backyard with privacy patio
Finished walkout lower level
Open-concept floor plan
Abundant storage and walk-in pantry
Community sidewalks and common areas

Residents of Berkeley Ridge enjoy a convenient location near local schools, commuter routes, and outdoor recreation. The Williamsport C&O Canal National Historical Park is just minutes away, offering hiking, biking, and boating opportunities, while a commuter rail station is located within five miles.
With the seller's recent price reduction and premium upgrades throughout—including the maintenance-free deck, upgraded flooring, fenced outdoor living space, and lighted ceiling fans—this home represents an outstanding opportunity for first-time buyers, growing families, and empty nesters alike. Please note: air ducts have been recently cleaned throughout the entire property. 
Schedule your private tour today and discover the comfort, convenience, and value this exceptional Berkeley Ridge home has to offer.
#WVBE2052452

MARTINSBURG

185 DREXEL COURT

3 Beds

2 Baths

2,320 Sq.Ft.

$279,990

MLS#: WVBE2052452

New on site 3 days ago
**Move-in ready end-of-row townhouse in Kensington Terrace!** Built in 2015, this spacious 3-level home offers 3 bedrooms, 2.5 baths, and approximately 1,520 sq. ft. of comfortable living space. The open kitchen features an island, pantry, and ample dining area, while the primary suite includes a walk-in closet and en-suite bath with a soaking tub and separate shower. A full walkout basement provides additional storage and future finishing potential. Enjoy outdoor living on the deck and patio overlooking the fully fenced backyard. Conveniently located near commuter routes, rail stations, parks, and schools, with assigned parking for two vehicles and HOA services that include Common area lawn maintenance and snow removal. A perfect blend of comfort, convenience, and community living! Seller ready to review all offers
#WVBE2054638

MARTINSBURG

24 BRITANIA COURT

3 Beds

2 Baths

1,520 Sq.Ft.

$279,900

MLS#: WVBE2054638

Welcome to 289 Magellan Drive in Berkeley Ridge, offering three bedrooms, two-and-a-half bathrooms, and finished living space across all three levels. The entry level features a versatile finished bonus room that can serve as a home office, exercise room, media room, playroom, or additional gathering space. This level also provides convenient access to the garage and fenced backyard, complete with raised garden beds and room for outdoor entertaining or relaxation. Upstairs, natural light fills the open-concept living and dining areas. Luxury vinyl plank flooring flows throughout the main level and into the kitchen, which features granite countertops, a spacious pantry, stainless steel appliances, and a large center island. The adjoining rear deck provides additional space for outdoor dining or enjoying a morning cup of coffee. The upper level includes a spacious primary bedroom with a walk-in closet and private bathroom featuring a dual-sink vanity and walk-in shower. Two additional bedrooms, a second full bathroom, and conveniently located upper-level laundry complete the floor. Berkeley Ridge is conveniently located near medical facilities, schools, restaurants, shopping, Route 11, and Interstate 81. With flexible living areas, private outdoor space, and convenient access to everyday amenities, 289 Magellan Drive is ready to welcome its next owner.
#WVBE2054084

MARTINSBURG

289 MAGELLAN DRIVE

3 Beds

2 Baths

1,882 Sq.Ft.

$279,900

MLS#: WVBE2054084

Enjoy 1,880 square feet of finished living space across three above-grade levels in this 3-bedroom, 2.5-bath townhome in Berkeley Ridge. The entry level offers flexible living space with walkout access to the rear yard, along with convenient interior access to the one-car garage. On the main level, an open floor plan connects the spacious living room, dining area and kitchen, making the space ideal for both everyday living and entertaining. The kitchen features upgraded countertops, a center island, stainless steel appliances and a pantry. Step outside to the two-level deck overlooking the fenced rear yard—an inviting space for relaxing, grilling or outdoor gatherings. Upstairs you'll find three bedrooms, including a primary suite with a walk-in closet and private bath featuring a double vanity and walk-in shower. Two additional bedrooms, laundry and a full bath complete the upper level. Berkeley Ridge offers community amenities including a playground and walking/jogging paths, with convenient access to shopping, dining, commuter routes and area amenities. With three finished levels, flexible living space, a garage, fenced yard and outdoor entertaining areas, this home offers plenty of room to live, work and unwind.
#WVBE2053322

MARTINSBURG

110 VESPUCCI LANE

3 Beds

2 Baths

1,880 Sq.Ft.

$279,500

MLS#: WVBE2053322

New on site 1 day ago
NEW CONSTRUCTION! ESTIMATED DELIVERY NOVEMBER 2026! This new three-level townhome offers modern finishes, flexible living space, and a thoughtfully designed layout. The entry level features a finished recreation room ideal for entertaining, working from home, or creating a private retreat. Upstairs, the open-concept main level seamlessly connects the family room, dining area, and eat-in kitchen for effortless everyday living. The kitchen is beautifully appointed with a center island, Stone-colored cabinetry, Frost White quartz countertops, and stainless steel appliances.
All three bedrooms are located on the upper level, including the peaceful owner’s suite featuring a private en-suite bathroom and walk-in closet. A convenient one-car garage completes the home. Backing to open space, the property also offers views of the future community pool, which is expected to open in October. 
Prices, dimensions and features may vary and are subject to change. Photos are for illustrative purposes only. A collection of new townhomes coming soon to Apple Harvest, a master-planned community with onsite amenities in Martinsburg, WV. Homeowners will enjoy a swimming pool with a pool house, along with tot lots and pocket parks for outdoor fun. Conveniently located near major commuter routes like Route 45, I-81 and the Martinsburg MARC Station, residents also have easy access to retail, dining and entertainment options at The Commons, North Mall and Martinsburg Plazas. Nearby are Ambrose Park, Poor House Farm Park and Berkeley 2000 Recreation Center for a wealth of exciting activities. *Prices and incentives are subject to change without notice. Photos are of a similar home. Prices and features may vary and are subject to change. Prices do not include closing costs and other fees to be paid by buyer and are subject to change without notice.
#WVBE2054806

MARTINSBURG

264 GRAVENSTEIN LANE HS 78

3 Beds

2 Baths

1,360 Sq.Ft.

$279,290

MLS#: WVBE2054806

*OFFERING UP TO $7,500 IN CLOSING COST ASSISTANCE FOR PRIMARY RESIDENCE WITH USE OF APPROVED LENDER AND TITLE.*
Welcome to Homesite 9, a thoughtfully designed interior townhome that offers the perfect combination of style, comfort, and functional living space. Featuring 3 bedrooms, 2.5 bathrooms, and a sought-after morning room extension, this home provides extra room exactly where you'll enjoy it most. As you arrive, you'll appreciate the charming exterior featuring horizontal siding, beautiful shake accents in the gables, and a stone water table that adds texture, character, and curb appeal. The spacious two-car-wide driveway provides parking for up to four vehicles, offering convenience that's hard to find in townhome living. Step inside and you'll be greeted by a bright, open-concept floorplan designed for both everyday living and entertaining. Just off the entry is a conveniently located powder room before the home opens into the main living area. At the heart of the home is a stunning kitchen featuring warm sand-colored cabinetry that extends all the way to the ceiling, creating a custom, upscale look while maximizing storage space. The large island provides plenty of room for meal prep, gathering with guests and friends, or enjoying a quick meal. A premium refrigerator upgrade adds both style and functionality, while the overall design creates a clean, modern aesthetic that is sure to impress. Adjacent to the kitchen and dining area is one of this home's most desirable features—the morning room extension. This additional living space floods the home with natural light and offers endless possibilities. Whether you envision a larger dining area, reading nook, playroom, home office, or sitting room, this flexible space enhances the main level and creates an open, airy feel throughout. Step into the backyard and you'll find an attached storage shed, providing valuable space for seasonal decorations, lawn equipment, bicycles, and more. Heading upstairs, you'll appreciate the wider staircase design featuring two spacious landings, creating an inviting transition to the second floor. The morning room extension continues into the primary suite above, providing additional square footage and making the primary retreat feel even more spacious. The primary suite offers a large walk-in closet and a private ensuite bathroom complete with a standing shower featuring a built-in seat, a double bowl vanity, and convenient linen storage. Two additional bedrooms are located at the front of the home and share a full hallway bathroom, offering flexibility. The upstairs laundry room keeps everyday tasks convenient and close to all the bedrooms. With its attractive exterior, spacious morning room extension on both levels, upgraded refrigerator, ceiling-height cabinetry, and functional layout, Homesite 9 offers a wonderful opportunity to enjoy comfortable, low-maintenance living at Villages at Courthouse Square. *Photos may not be of actual home. Photos may be of similar home/floorplan if home is under construction or if this is a base price listing.
#WVBE2052070

MARTINSBURG

HOMESITE 9 BOSQUE COURT

3 Beds

2 Baths

1,461 Sq.Ft.

$277,913

MLS#: WVBE2052070

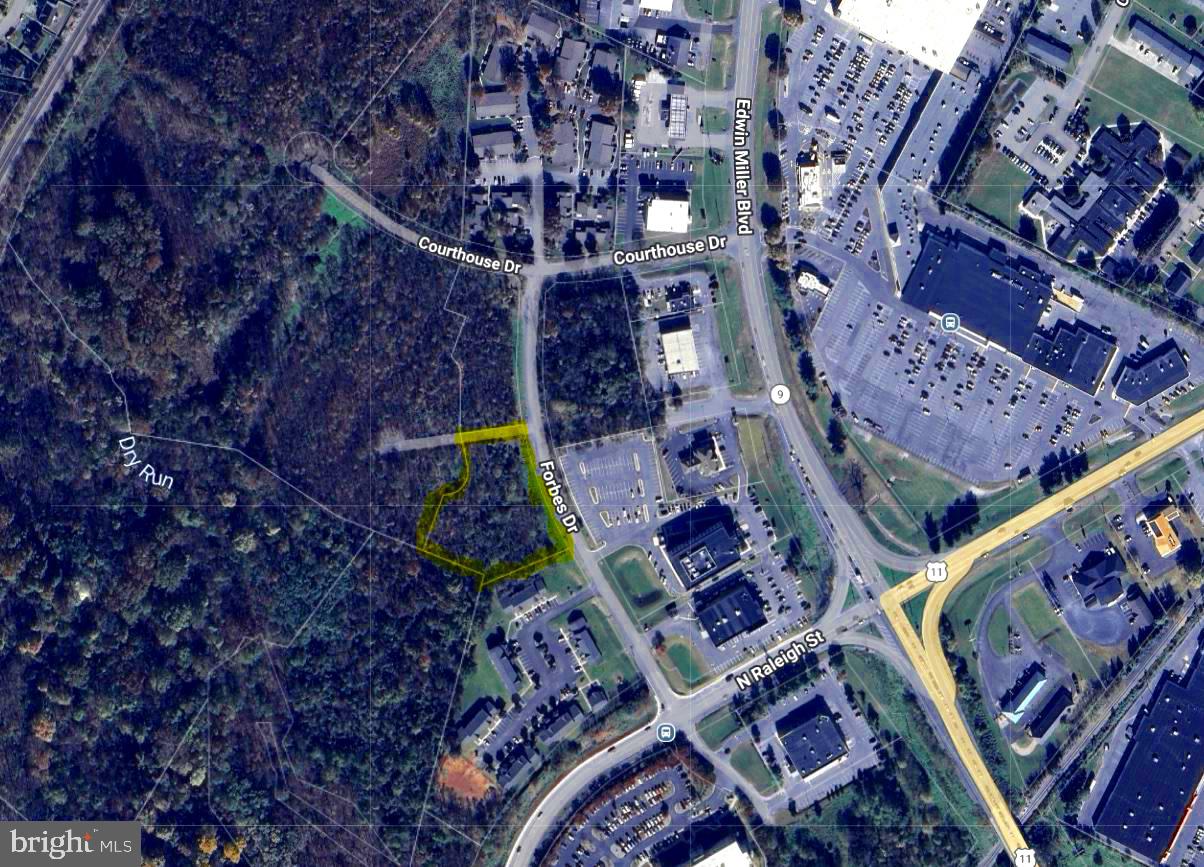
Looking for a  commercial opportunity in the fast-growing, high-density, north end of Martinsburg, but can't stomach the prices of the other options? This 1.8 acre property (Tract A), zoned Mixed-Use Commercial (MUC), offers the possibility to get into this space for around half the price of many of the other currently available options. Permitted uses include general retail, convenience stores, food & beverage, group residential housing, hotels, government facilities, multi-family dwellings, schools, AND MANY OTHERS - see View Docs for the Zoning Ordinance. This property fronts over 300' on Forbes Dr (paved) and backs DIRECTLY up to DRB Homes' 170+/- townhome community known as The Villages at Courthouse Square. Access to this property from Edwin MIller Boulevard would be via the Edwin Miller Blvd and Raleigh St extension intersection (which already has a stoplight) or the Edwin Miller Blvd and Courthouse Dr intersection (which is soon getting a stoplight). An adjacent tract (1.3 Acre Tract B), which also fronts 300'+ on Forbes Dr, and also backs DIRECTLY up to DRB Homes' townhome community, is also available for purchase for $350,000.
#WVBE2047968

MARTINSBURG

Tract A FORBES DRIVE

None Beds

None Baths

1.8 acres

$275,000

MLS#: WVBE2047968

Nestled in the charming Manor Park community, this exquisite Colonial townhouse offers a perfect blend of modern luxury and inviting warmth.  The home features a thoughtfully designed interior that exudes comfort and style. Step inside to discover a spacious layout adorned with new carpeting on the upper level and elegant luxury vinyl plank flooring throughout the main and lower level, creating a cozy yet sophisticated atmosphere. The heart of the home is the stunning kitchen, complete with upgraded countertops, stainless steel appliances, and a convenient island that is ideal for meal preparation, casual dining, and entertaining. The open concept seamlessly connects the kitchen to the family room, making it an ideal space for entertaining or enjoying quiet evenings at home. Retreat to the primary suite, where a generous walk-in closet and a spa-like bathroom await, featuring a soaking tub and a separate stall shower-perfect for unwinding after a long day. Two additional bedrooms provide ample space for guests or a home office, while the fully finished basement offers endless possibilities for recreation or relaxation. Enjoy the convenience of a deck to relax outdoors, an attached garage and driveway parking.
#WVBE2054126

MARTINSBURG

61 NATURAL WAY

3 Beds

2 Baths

1,720 Sq.Ft.

$275,000

MLS#: WVBE2054126

Welcome to 198 Pony Circle!

This spacious 3-bedroom, 2 full and 2 half bath end-unit home offers three finished levels, a one-car garage, and plenty of flexible living space.

Step inside to a spacious foyer featuring ceramic tile and a convenient coat closet. The finished lower level includes a nicely sized bonus room that offers plenty of possibilities—use it as a recreation room, game room, home office, guest space, or additional living area. With a half bath on this level, it's a great extension of the home's everyday living space.

The main level features an updated kitchen with an eat-in area and bump-out, providing additional space and natural light. The spacious living room with a fireplace creates a comfortable place to relax or entertain.

Upstairs, you'll find a large primary suite featuring a private bath with a double-sink vanity and two closets, along with two additional bedrooms and a full bath.

Enjoy outdoor living on the large deck, perfect for BBQs, entertaining, or simply relaxing. The end-unit location provides a nice-sized yard, while the privacy fence adds to the enjoyment of the outdoor space.

Conveniently located near both the Virginia and Maryland state lines, this home offers a great location for commuters while keeping you close to shopping, dining, and area attractions.

Outdoor enthusiasts will appreciate being just a short drive from both the Potomac and Shenandoah Rivers, offering opportunities for kayaking, fishing, tubing, hiking, and other outdoor adventures. When winter arrives, you're also within driving distance of snow tubing and other seasonal activities.

With three finished levels, flexible living space, an end-unit location, one-car garage, spacious deck, updated kitchen, and convenient location, 198 Pony Circle has plenty to offer its next owner!
#WVBE2053940

MARTINSBURG

198 PONY CIRCLE

3 Beds

2 Baths

1,827 Sq.Ft.

$275,000

MLS#: WVBE2053940

New on site 4 days ago
Welcome to this beautifully maintained 2021 end-unit townhome in Martinsburg, WV! This spacious home offers 3 bedrooms, 2 full bathrooms, and 1 half bath, with a thoughtfully designed layout that blends comfort, style, and functionality.

Step inside to the main level with an inviting open concept filled with natural light and plenty of space for everyday living and entertaining. The well-appointed kitchen provides convenient access to the generously sized back deck—perfect for grilling, entertaining guests, or simply relaxing and enjoying the sunshine.

The home is ideally located near shopping, dining, and major commuter routes, this home offers the perfect combination of modern living, outdoor space, convenience, and location. Don’t miss the opportunity to make this beautiful townhome your own!
#WVBE2054708

MARTINSBURG

19 CHINCOTEAGUE LANE

3 Beds

2 Baths

1,200 Sq.Ft.

$275,000

MLS#: WVBE2054708

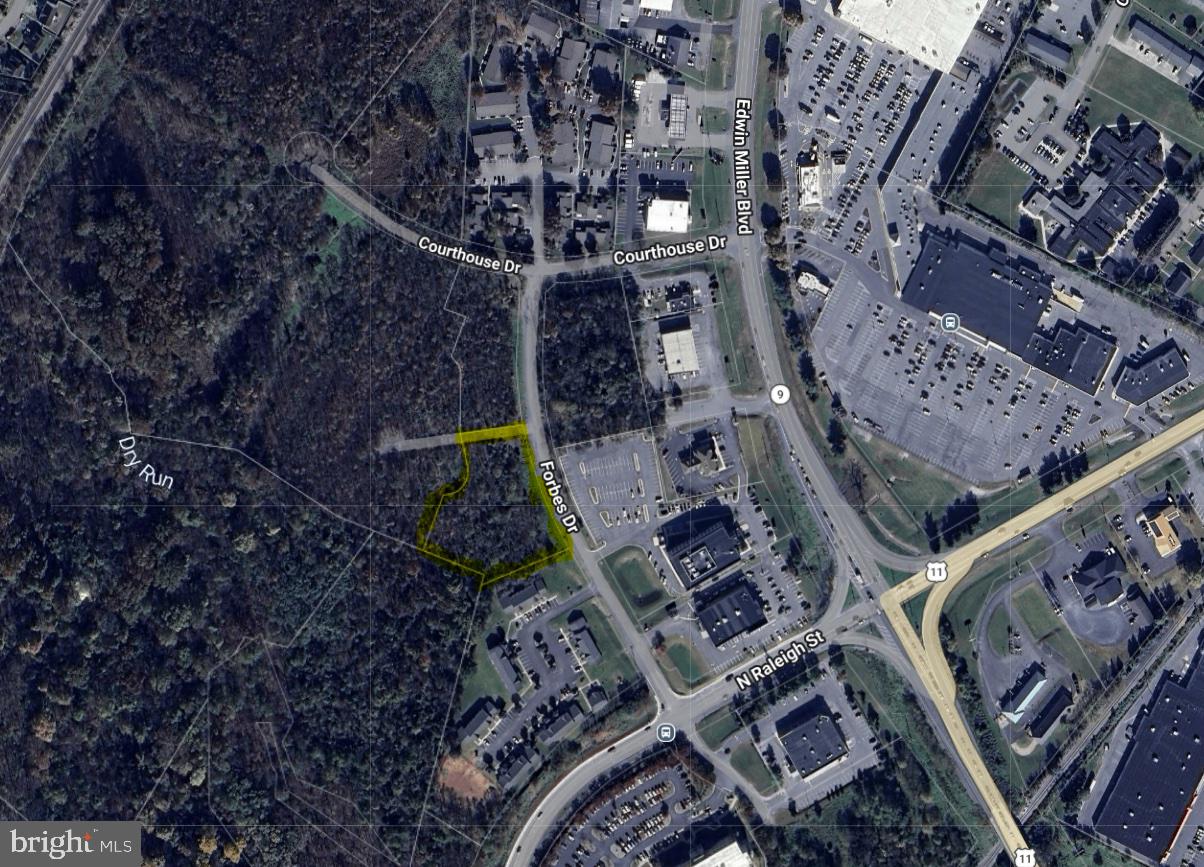
Looking for a  commercial opportunity in the fast-growing, high-density, north end of Martinsburg, but can't stomach the prices of the other options? This 1.8 acre property (Tract A), zoned Mixed-Use Commercial (MUC), offers the possibility to get into this space for around half the price of many of the other currently available options. Permitted uses include general retail, convenience stores, food & beverage, group residential housing, hotels, government facilities, multi-family dwellings, schools, AND MANY OTHERS - see View Docs for the Zoning Ordinance. This property fronts over 300' on Forbes Dr (paved) and backs DIRECTLY up to DRB Homes' 170+/- townhome community known as The Villages at Courthouse Square. Access to this property from Edwin MIller Boulevard would be via the Edwin Miller Blvd and Raleigh St extension intersection (which already has a stoplight) or the Edwin Miller Blvd and Courthouse Dr intersection (which is soon getting a stoplight). An adjacent tract (1.3 Acre Tract B), which also fronts 300'+ on Forbes Dr, and also backs DIRECTLY up to DRB Homes' townhome community, is also available for purchase for $350,000.
#WVBE2048276

MARTINSBURG

Tract A FORBES DRIVE

None Beds

None Baths

N/A

$275,000

MLS#: WVBE2048276

1 ... 15 16 17 18 19 ... 24

properties found. properties found. Page of .

Send a message

Message successfully sent.

Your message

What is 3 + 4 ?

Reason for contacting?

I agree to receive email communication and understand I can unsubscribe at any time.

I agree to be contacted by Charis Realty Group - Christine Issler, Broker via call, email, and text for real estate services. To opt out, you can reply 'stop' at any time or reply 'help' for assistance. You can also click the unsubscribe link in the emails. Message and data rates may apply. Message frequency may vary. Privacy Policy

Sign Out

Virtual Assistant

Would you like to take the next step with this property? We can help you schedule a showing or virtual tour, or send you more details.

Yes, I would like more information.

Thank You for Your Reply, One of Our Agents will contact you as soon as possible

No, maybe later.

Thank you, you can always contact me via email, phone number or through the contact form.

Realhub AI

Lucy - Your AI-Powered Realtor

Update Your Temporary Password

Personalize your search

Enter your email and we'll notify you immediately when new listings match what you're looking for.

or enter email address

Already have an account ? Login here

Continue your home search

I agree to receive communications and understand I can unsubscribe at any time.

I agree to be contacted by Charis Realty Group - Christine Issler, Broker via call, email, and text for real estate services. To opt out, you can reply 'stop' at any time or reply 'help' for assistance. You can also click the unsubscribe link in the emails. Message and data rates may apply. Message frequency may vary. Privacy Policy

Already have an account ? Login here

We use cookies

We use cookies primarily for analytics to enhance your experience. By accepting, you agree to our use of these cookies. You can manage your preferences or learn more about our cookies policy.