ANNE ARUNDEL COUNTY community

ANNE ARUNDEL COUNTY Real Estate

Explore properties and local insights in ANNE ARUNDEL COUNTY.

About ANNE ARUNDEL COUNTY

About ANNE ARUNDEL COUNTY

Discover Anne Arundel County, MD Real Estate

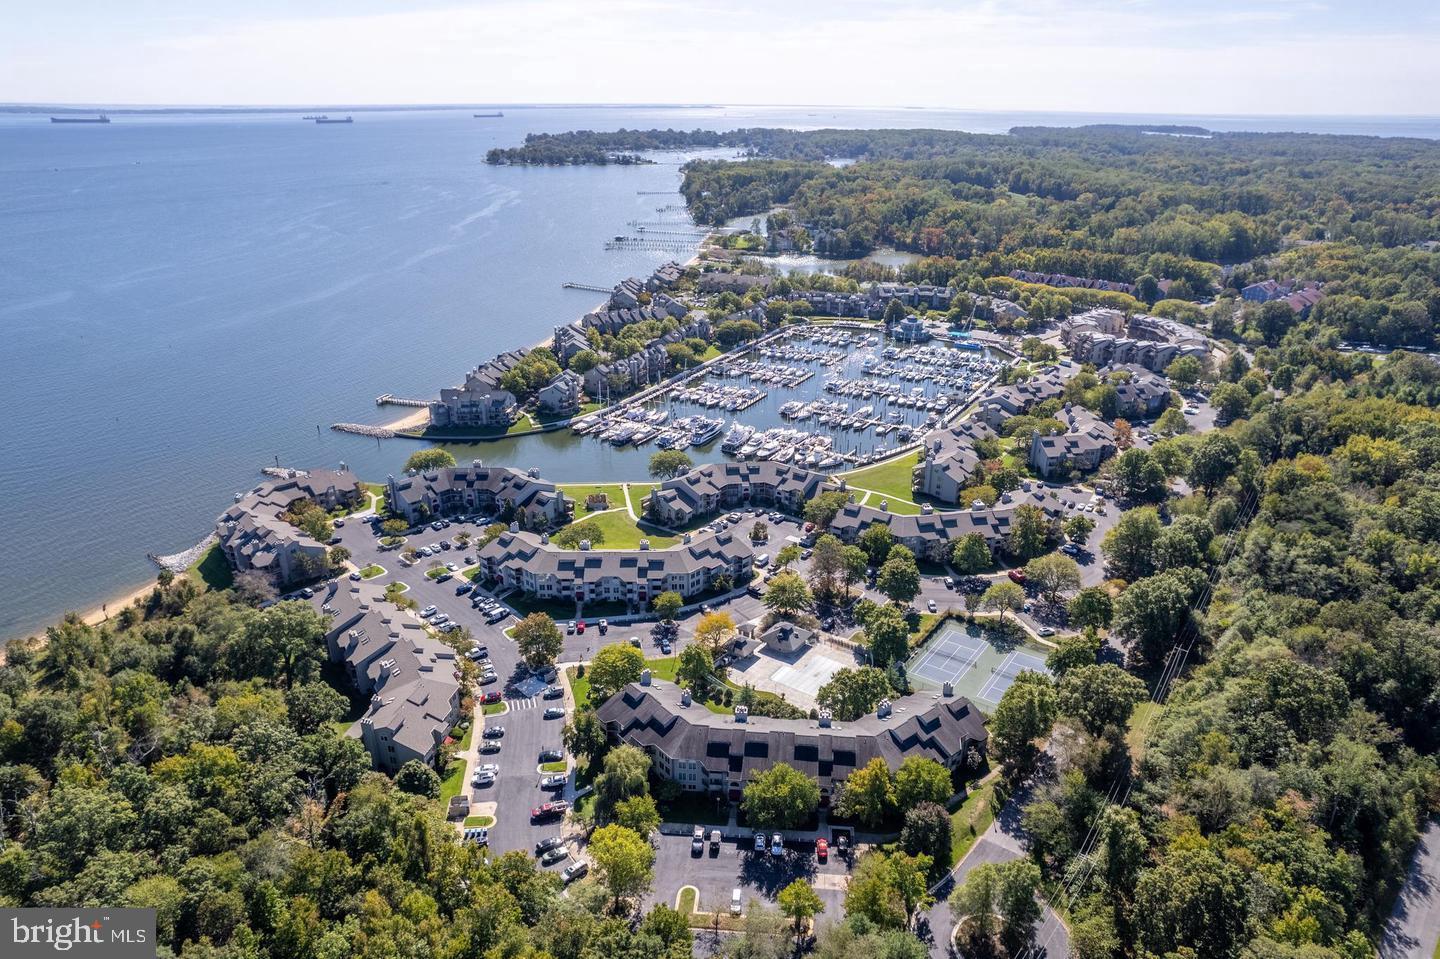
Welcome to Anne Arundel County, Maryland — The Land of Pleasant Living and the Sailing Capital of the World!

Stretching along the western shores of the Chesapeake Bay, Anne Arundel County is where historic colonial roots meet a modern, waterfront lifestyle. From the brick-lined streets of the state capital, Annapolis, to the suburban comfort of Severna Park and the economic energy of Fort Meade, Anne Arundel County offers an unparalleled quality of life. Whether you’re a maritime enthusiast, a commuter, or a history buff, "AA County" provides a scenic and sophisticated place to call home. 

Why Choose Anne Arundel County, MD for Your Next Home?

Anne Arundel County is defined by its 533 miles of shoreline. It is a community where you can keep your boat in the backyard, commute to D.C. or Baltimore within 30 minutes, and enjoy some of the best seafood in the country. With a diverse economy anchored by the state government and the tech/defense sector, it remains one of the most stable and vibrant real estate markets in the Mid-Atlantic.

Top Features of Anne Arundel County Real Estate

  • Waterfront Living: A vast selection of properties ranging from luxury Bay-front estates to cozy river cottages. 
  • Historic Charm: Meticulously preserved 18th-century homes in the heart of Historic Annapolis. 
  • Modern Suburban Hubs: Planned communities with top-tier amenities in Crofton, Odenton, and Gambrills.
  • Diverse Topography: Choose from the bustling energy of the Arundel Mills district or the quiet, wooded seclusion of the Broadneck Peninsula.

Benefits of Living in Anne Arundel County

1. The Sailing Capital & Maritime Heritage

Home to the United States Naval Academy and the world-famous Annapolis Sailboat Shows, life here revolves around the water. Residents enjoy a year-round calendar of regattas, Wednesday night races, and sunset cruises on the Severn and Magothy Rivers. 

2. A Top-Tier Public School System

The Anne Arundel County Public School (AACPS) system is recognized for its academic excellence. Communities like Severna Park, Arnold, and Crofton are home to some of the highest-rated high schools in Maryland, making the county a premier destination for families prioritizing education. 

3. Outdoor Recreation & The Bay Lifestyle

Nature is your playground in AA County:

  • Sandy Point State Park: Breathtaking views of the Bay Bridge and miles of beaches. 
  • B&A Trail: A 13-mile paved rail-trail perfect for cyclists and joggers connecting Arnold to Glen Burnie.
  • Quiet Waters Park: 340 acres of trails, dog beaches, and an ice rink in the winter. 

4. A Dynamic Economy & Strategic Location

Strategically located between Baltimore and Washington, D.C., the county is an economic powerhouse: 

  • Fort George G. Meade & NSA: The nation's hub for cyber-intelligence and a major employer. 
  • BWI Thurgood Marshall Airport: Providing easy global travel for residents and businesses. 
  • State Capital: The center of Maryland politics and government. 

5. Vibrant Dining & Shopping

From the upscale boutiques of Main Street Annapolis to the massive entertainment complex at Arundel Mills, the options are endless:

  • Live! Casino & Hotel: World-class gaming and entertainment.
  • The Iron Rooster: For famous homemade pop-tarts and local comfort food.
  • Dock Street Dining: Enjoy fresh Chesapeake Bay blue crabs while watching the boats at City Dock.

Explore Available Properties

Anne Arundel County real estate offers a lifestyle for every taste:

  • Luxury Waterfront Estates with private piers and deep-water slips. 
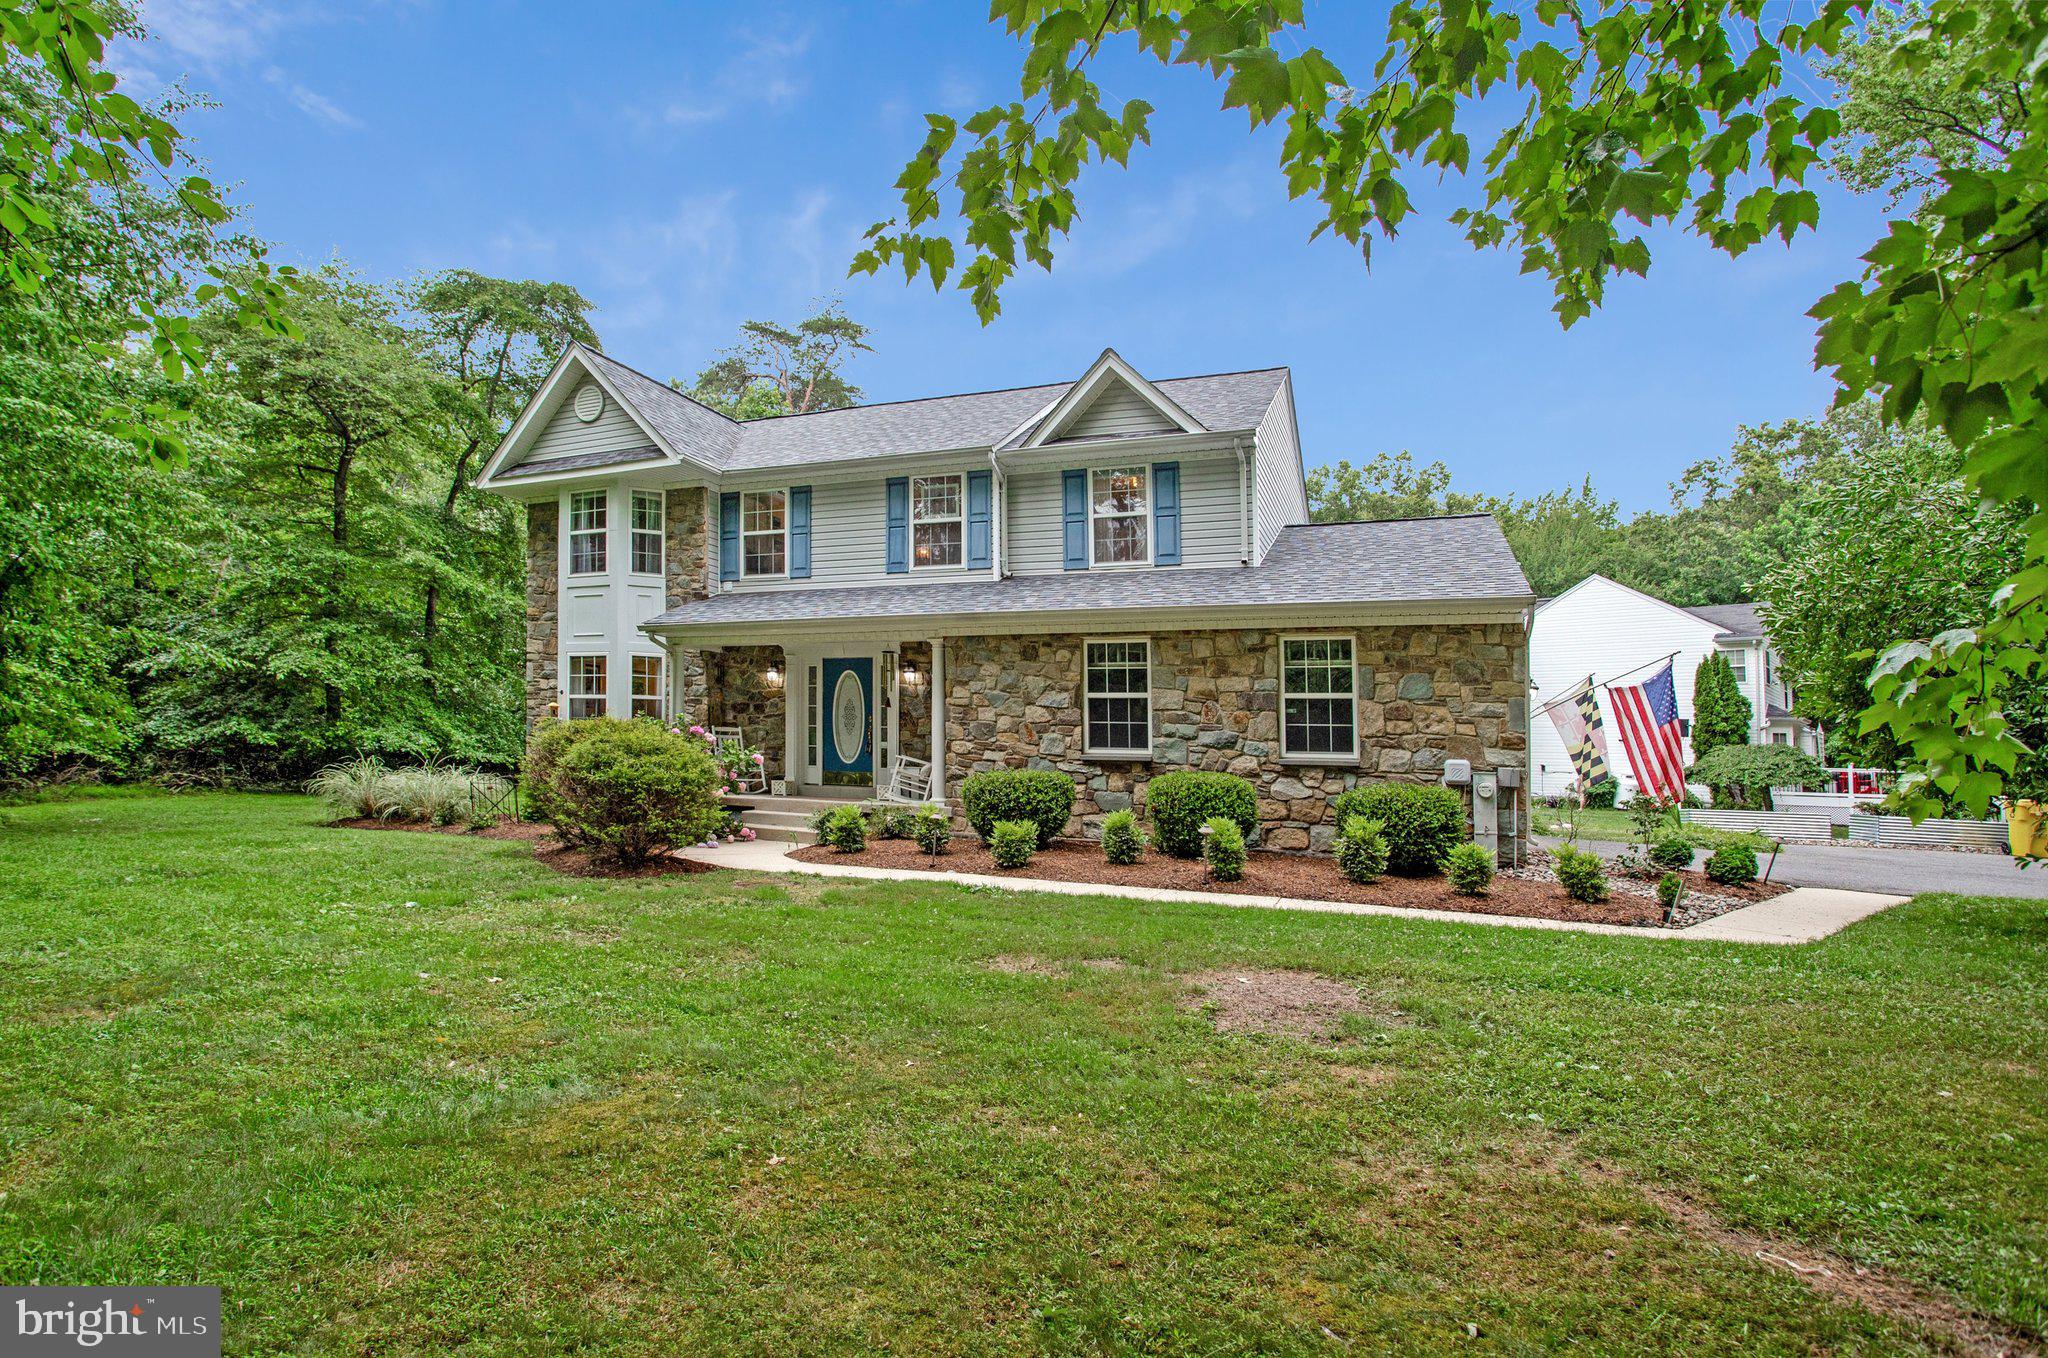
  • Stately Colonial Homes in family-friendly, amenity-rich subdivisions.
  • Modern Condos & Lofts in transit-oriented developments near the MARC train.
  • Quaint Historic Rowhouses in the state's most walkable neighborhoods.

Invest in Anne Arundel County, MD Real Estate Today

With a $64 billion economy and a reputation as a premier destination for both work and play, Anne Arundel County is more than just a home—it's a lifestyle investment that consistently yields high value and even higher happiness.

Ready to find your home by the Bay? Contact a local expert on the Charis Realty Group team for personalized guidance and the latest market insights! 

ANNE ARUNDEL COUNTY community

1,546

# of Listings

3

Avg # of Bedrooms

$335

Avg. $ / Sq.Ft.

$688,770

Med. List Price

91

Open Houses Today

145

Open Houses · Next 7 Days

Community totals. Selected price ranges apply to the listings below.

Homes for Sale in ANNE ARUNDEL COUNTY

1546 Properties Found. Page 38 of 104.

Dramatic Price Reduction just taken on this totally updated condo in the desirable Chesapeake Harbor section of Annapolis. This 2nd Village location provides the perfect short walk to Chase Pond, the Bay View pool, the kayak beach, tennis and pickleball courts and both community piers on Chesapeake Bay, no car needed. When the autumn leaves fall you have even more of a water view until they bloom again in April, though you are surrounded by expansive lawns and lush landscaping year-round. Whether you're looking for a worry-free vacation spot or a serene place to call home, this 3-bedroom, 3 full bath sanctuary with a gourmet kitchen and totally updated baths has you covered with over 1,700 square feet of style and comfort. This Bayfront community allows you to vacation at home year round. Take a stroll around the marina or decide if you want to lounge at one of the 2 pools, play tennis or pickle ball, or take your kayak out and watch the sunrise over the Bay Bridge, the choices are endless. Enjoy visiting The Beacon where you can grab a drink at the outdoor bar, Proud Mary's or go inside for brunch or dinner as you watch the boats bob in the marina. Looking for more options? Historic downtown Annapolis's fantastic restaurants and shopping are just a stone's throw away making every day feel like a vacation. Enjoy the tranquility of a pet-friendly environment and embrace the best of both a coastal retreat and vibrant city life!
#MDAA2140810

ANNAPOLIS

2108 CHESAPEAKE HARBOUR DRIVE 201

3 Beds

3 Baths

1,700 Sq.Ft.

$599,999

MLS#: MDAA2140810

Open house
Welcome to 5723 Howard Drive, where modern style, comfort, and exceptional value come together in the heart of Glen Burnie! This beautifully new construction home offers the space and features today’s buyers are looking for.  Step inside to discover a bright, inviting layout with thoughtfully selected finishes, spacious living areas, and plenty of room to relax and entertain. The open-concept design creates an effortless flow from room to room, while the private bedrooms provide the perfect retreat at the end of the day.  Whether you’re a first-time buyer, growing family, or simply ready for a home that offers more, this one deserves a spot at the top of your list.  The opportunity is here—and incentives won’t last forever! Schedule your private showing today and see why 5723 Howard Drive could be the one you’ve been waiting for.
#MDAA2153658

GLEN BURNIE

5723 HOWARD DRIVE

3 Beds

3 Baths

2,065 Sq.Ft.

$599,999

MLS#: MDAA2153658

Make Millersville’s newest community, The Willows, the place you call home! The EASTON offers an oversized 1-car garage, lower level recreation room for entertaining, an open-concept layout and well-appointed finishes. Enjoy a chef-inspired kitchen with stainless steel appliances, granite countertops, 42” maple cabinets, and a center island. The kitchen overlooks a spacious dining area and great room. Hard surface floors are located throughout the kitchen and dining area. Upstairs you can utilize the conveniently located laundry room, near all three bedrooms, including the primary suite. Relax and unwind in this comfortable suite featuring an en-suite bath and a large walk-in closet. Additional features in this home include: main-level powder room, quartz countertops in all baths, and more. **Photos of the model home. Pricing, features, and availability subject to change without notice. MHBR No. 93 2023 Beazer Homes.
#MDAA2160754

MILLERSVILLE

647 EASTLAND ROW

3 Beds

2 Baths

2,202 Sq.Ft.

$599,990

MLS#: MDAA2160754

Huge Price Adjustment + $5,000 Closing Help! December Delivery at Cedarhurst on the Bay*

Welcome to Cedarhurst on the Bay, where every day feels like a coastal escape. This beautifully crafted home blends timeless charm with modern living, with stunning Chesapeake Bay views and classic board-and-batten siding.

The open-concept main level is filled with natural light, connecting the dining area and family room. The kitchen features an oversized quartz island, stainless steel appliances, and generous cabinetry, and a main-level home office or flex room adds versatility. Upstairs, the owner’s suite offers large windows, an expansive walk-in closet, and a spa-inspired bath with a luxury shower.

Outside, Cedarhurst’s four acres of community-owned waterfront include a community center, playground, picnic areas, ball fields, and open lawns overlooking the wetlands and water. With direct access to the Bay, boating, fishing, and sunset views are always within reach.

December will be here before you know it. Don’t wait. Schedule your appointment today!

*Closing cost assistance terms and conditions apply.
#MDAA2157312

SHADY SIDE

1235 SPRUCE AVENUE

4 Beds

2 Baths

2,710 Sq.Ft.

$599,990

MLS#: MDAA2157312

Loan Buydown Program Is Available - See sales agent for complete details. Building Permits Coming Soon! Ameri-Star Homes proudly presents the Coolidge Model — a beautifully designed Craftsman-style, to-be-built home located in the school gardens subdivision in the desirable water-oriented community of Riviera Beach in Pasadena, Maryland. Enjoy the lifestyle of living near the water while owning a quality-built, energy-efficient home loaded with the features and amenities today’s homeowners expect. This thoughtfully designed residence offers four spacious bedrooms, two-and-a-half bathrooms, and a two-car garage. The main level features an open and inviting layout with a large family room, dining area, and a well-appointed kitchen complete with a breakfast bar — perfect for entertaining and everyday living. Upstairs, you’ll find four generously sized bedrooms, a convenient laundry area, and a private owner’s suite featuring a double-bowl vanity, a five-foot shower, and two closets. Designed with both style and functionality in mind, this home includes nine-foot ceilings on the first floor, 42-inch kitchen cabinetry with soft-close doors and drawers, granite or quartz countertops, a Samsung stainless steel appliance package, engineered hardwood flooring throughout the main level, ceramic tile flooring in the bathrooms and laundry room, and an included washer and dryer package. The lower level provides excellent opportunities for future expansion with options available for a finished recreation room, additional bedroom, and full bathroom. The upgraded Elevation “D” exterior showcases attractive Craftsman-inspired details including a blend of vertical and horizontal siding, stone accents, a covered front porch, architectural roof shingles, a sodded yard, and a generous landscaping package — creating curb appeal you’ll be proud to come home to. Conveniently located with easy access to Baltimore, Annapolis, and Washington, D.C. Photos and renderings are for illustrative purposes only and may depict optional features. Incentives are available with the use of the builder’s approved lender and title company only. Prices, terms, conditions, and availability are subject to change without notice. Additional home plan is available.
#MDAA2153788

PASADENA

8518A JENKINS ROAD - COOLIDGE MODEL

4 Beds

2 Baths

1,765 Sq.Ft.

$599,990

MLS#: MDAA2153788

**Open House this Saturday September 12th 10am-12pm!** Rare 1-acre private lot located in sought after Idlewilde Acres backing up to Jack Creek Park!  Upgrades include: 2023 enlarged rear decking, ADT Alarm system, generator hook up.  2023 full kitchen renovation - upgraded cabinetry, leathered granite counter-top, farmhouse sink, back splash upgraded stove top / microwave, and all new wood flooring on main level. Renovated half bath-2023. 2024 new water softener / well pump (relocated to garage), and 66-gallon water heater.  2025 - replaced roof, replaced HVAC, Primary bathroom renovation (cabinet, vanity, shower, upgraded flooring, replaced toilet, fogless mirror), and replaced dryer vent.  Don't miss the opportunity to purchase this stunning home sitting on a 1-acre natured filled lot.  Please schedule all showings via Showing Time.
#MDAA2148800

SHADY SIDE

1582 SNUG HARBOR ROAD

4 Beds

2 Baths

1,915 Sq.Ft.

$599,900

MLS#: MDAA2148800

****VA ASSUMABLE LOAN OPTION AT AN INCREDIBLE 4.75% INTEREST RATE! ****
Welcome to 135 Lejeune Way, a four-level Admirals Square townhome with 3 bedrooms, 5 bathrooms (3 full, 2 half), a den, an attached garage, and a rooftop deck.

The second level is made for entertaining. Sunlit open-plan living and dining flow into a gourmet kitchen with stainless steel appliances and an oversized center island, with room for everyone to gather. An upgraded electric fireplace anchors the living area, so the space feels warm and inviting in any season.

Upstairs, the large primary suite has a recently renovated bathroom. A second bedroom with its own full bath is on the same level. The top floor adds a third bedroom with a full bath and a loft that opens to the rooftop deck, a good spot for morning coffee or an evening unwind. The half baths have also been recently renovated. The entry level has a den that works as a home office, gym, or guest space, plus a half bath and direct access to the attached garage.

The location is hard to beat. The U.S. Naval Academy and the brick streets, restaurants, and waterfront of downtown Annapolis are minutes away. Annapolis Town Center is nearby for shopping and dining, and Routes 50 and 97 enable easy access to Naval Support Activity Annapolis and Fort Meade.
#MDAA2158652

ANNAPOLIS

135 LEJEUNE WAY

3 Beds

3 Baths

2,516 Sq.Ft.

$599,900

MLS#: MDAA2158652

Windows on three sides fill this 2023 Craftmark Homes end-unit townhome with natural light, while a private deck, upgraded kitchen, and finished entry-level flex space make it a move-in-ready alternative to new construction. Located in the amenity-rich Watershed community, the Fairland model offers 2,052 square feet of finished living space, three bedrooms, two full and two half bathrooms, and a rear-entry two-car garage.

The open main level connects the living and dining areas with a well-appointed kitchen featuring Bosch appliances, quartz countertops, white cabinetry, a subway tile backsplash, generous pantry storage, and an oversized island with seating. Just beyond the kitchen, the private deck provides additional space for outdoor dining and relaxation.

Upstairs, the primary suite includes a spacious walk-in closet and private bathroom with a double quartz vanity and oversized tiled shower with built-in bench. Two additional bedrooms share a full bathroom, while the conveniently located laundry room completes this level.

The finished entry level adds valuable flexibility for a home office, fitness area, media room, or guest space. A powder room and direct access to the two-car garage, with additional storage, complete the thoughtful floor plan.

Watershed amenities include a swimming pool, fitness and community centers, pickleball courts, walking trails, parks, playgrounds, and dog parks. The community is positioned near Fort Meade, BWI Airport, Route 32, I-95, and the Baltimore-Washington Parkway, providing access to Baltimore, Washington, D.C., and Annapolis.

Nearly new, thoughtfully upgraded, and ready for immediate enjoyment, this end-unit townhome delivers modern living without the wait for new construction.
#MDAA2152508

LAUREL

3311 STREAMLET LN

3 Beds

2 Baths

2,052 Sq.Ft.

$599,900

MLS#: MDAA2152508

Open house
A must-see on Hampton Road, in the heart of Cape St. Claire!  Extensively renovated in 2013 and complemented by numerous recent improvements, this bright and airy 4-bedroom, 2-full-bath home offers a refreshing departure from traditional split-foyer designs.  The open-concept main level connects the living room, dining area, and spacious kitchen, creating a welcoming gathering space for everyday living and entertaining. The kitchen features quartz countertops, a large center island with Pottery Barn pendant lighting, stainless steel appliances, and an oyster-style backsplash. A double oven, dishwasher, garbage disposal, and five-stage reverse-osmosis water filtration system were updated in 2024. A generously sized primary bedroom and two additional bedrooms share a remodeled full bathroom with a tub/shower combination.  The finished walkout lower level offers flexible living space, including an oversized fourth bedroom, a recreation room with direct access to the covered patio and expansive, level backyard, and a finished laundry room with tiled flooring and additional storage. The fully floored attic provides additional storage space and includes blown-in insulation and shelving.  Outdoor living is equally appealing, with a covered deck and patio overlooking the spacious, flat 10,500 sq ft lot. The driveway accommodates up to seven vehicles, while a large storage shed with ramp (10' x 16') and an additional storage area beneath the deck provide ample room for tools, equipment, and seasonal items. The cedar swing set and trampoline convey, adding even more enjoyment to the backyard.  
Significant updates include a roof replacement in 2022, bedroom and living room windows replaced in 2025, and a new water heater in 2025. The well pump was replaced in 2020 and the pressure tank in 2021. Central HVAC and an owned water-treatment system add everyday comfort and convenience. Maintained as a smoke-free, pet-free household with allergy-conscious living in mind, this home reflects years of continued care and investment.  The Hampton Road location offers sidewalk access to both the elementary and high schools, with local shopping and recreation also within walking distance. Residents of Cape St. Claire enjoy private community beaches, marinas, kayak storage, powerboat docks, fishing piers, boat ramps, playgrounds, and a clubhouse available for private rentals. Nearby recreational options include walking trails, sports fields at Cape St. Claire Park, and the Cape St. Claire Swim Club with its competitive swim team. Fairwinds Marina provides additional boating conveniences.  Just a short walk away, the community shopping center offers Graul’s Market, a hardware store, casual dining, and a variety of shops. With its distinctive open layout, extensive updates, generous outdoor space, and access to Cape St. Claire’s waterfront amenities, this home offers a wonderful combination of comfort, convenience, and community.
#MDAA2159370

ANNAPOLIS

1193 HAMPTON ROAD

4 Beds

2 Baths

1,964 Sq.Ft.

$599,900

MLS#: MDAA2159370

NEW PRICE!  Built in 2014, This beautiful Colonial in Linthicum Heights has all anyone could want. This 4 Bedroom, 3.5 bath home is  open concept living on the first floor and a fully finished basement with walkout to the multi-tiered deck and backyard. The HVAC is new (2026) and comes with a 12 year warranty!  We are tucked off Camp Meade Road in a small community of well established homes. There is no HOA!
Enter the home from the shaded front porch that faces southeast and catches the soft morning light. From the porch enjoy views of private woods and a cared for front yard with gardens and shrubs surrounding the home. As you walk inside, the foyer and living room are to your right.  The first floor is open concept with Brazilian cherrywood flooring throughout. Heading past the living room, you will walk in to the kitchen which opens to your dining area and family room. The Kitchen has beautiful wood cabinetry, freshly updated stainless steel appliances, granite counters, a large pantry and space for a kitchen table. Beyond the dining area is the large Family Room which includes a beautiful mantled gas/propane fireplace.  Sliding doors welcome you to enjoy the large deck overlooking the back yard. Just off the family room is the conveniently located entrance to the two car garage with wonderful storage. Upstairs you will find 4 large bedrooms with large closets, as well as a hall bath. The primary bedroom features an ensuite bath with shower and separate tub. Laundry is conveniently located in the second floor hall. In the finished lower level, there is another large entertainment space with a full bath as well as additional storage space by the newly installed 2026 HVAC system. The lower level has a walk outdoor to the back yard and a second deck for more entertaining space. With vinyl siding and stone on the front facade and a lovely front porch to enjoy, all that is left is to move in. All ring cameras stay with the home.
#MDAA2157018

LINTHICUM HEIGHTS

519 KOCH ROAD

4 Beds

3 Baths

2,828 Sq.Ft.

$599,900

MLS#: MDAA2157018

New on site 2 days ago
Open house
Welcome to the sought-after waterfront community of Loch Haven, where life on the South River is just steps from your front door! Imagine starting your mornings with coffee on your front porch, taking in views of the South River and spending afternoons at the community beach or out on your boat. This is the lifestyle you've been waiting for!

From the moment you step inside, you'll feel right at home. This charming home offers the ease of one-level living, spacious rooms, and gleaming hardwood floors throughout the main living areas. The generously sized eat-in kitchen features abundant cabinetry, plenty of counter space, and Corian countertops, making it perfect for everyday living and entertaining. The main level offers three bedrooms, two full bathrooms, including a primary suite & laundry. The third bedroom provides access to a bonus sunroom, a wonderful space to relax, unwind, or enjoy the backyard views.

Need a little extra room? The partially finished lower level offers additional living space with newly installed LVP flooring and a third full bathroom. A large storage room provides plenty of possibilities, including the potential for a future kitchenette with water already available.

For added comfort during the colder winter months, the home also features propane-fueled baseboard heating as a supplemental heat source, providing an alternative to relying solely on electric heat and helping you manage winter energy costs.

Step outside to your own private retreat! A covered rear patio overlooks the beautifully landscaped, level backyard, offering the perfect setting for outdoor entertaining, gardening, or simply enjoying a peaceful afternoon. It's truly an oasis inside and out!

And then there's Loch Haven itself! This well-established, water-oriented community is known for its incredible amenities and welcoming neighborhood atmosphere. Residents enjoy a large sandy beach directly on the South River, complete with a designated swim area and platform. The community marina and boat ramp make getting out on the water a breeze. The recently renovated & fully fenced in Rec Area features newly updated basketball, tennis, and pickleball courts and a fantastic playground. Just a block down the road, the community ball field serves as a gathering place for neighborhood activities and events.

What truly makes Loch Haven special is its strong sense of community. From the annual Fourth of July parade and Lochtoberfest to the chili cook-off, cornhole tournament, and other neighborhood traditions, there's always something bringing neighbors together.

Whether you're looking to spend more time on the water, enjoy the convenience of main-level living, or become part of a wonderful South River community, this home offers the perfect opportunity to have it all. Welcome home to Loch Haven!
#MDAA2160894

EDGEWATER

438 RIVERVIEW DRIVE

3 Beds

3 Baths

2,042 Sq.Ft.

$599,900

MLS#: MDAA2160894

Charming Homewood cottage with numerous recent updates! This property is located on a partially secluded lot bordering city-owned, undevelopable land encompassing the headwaters of College Creek. Enjoy a peaceful setting on the back deck with a sense of privacy, all while being conveniently located near downtown Annapolis, shopping, dining, and local amenities. Recent improvements include a newer hot water heater, HVAC system, appliances, windows, newly renovated bathroom, insulation, asphalt driveway, hardscape walkway and retaining wall. A detached finished shed with dedicated electric offers flexible space with the potential to serve as a private home office, studio, or hobby space. This delightful cottage combines classic charm, thoughtful updates, and a convenient Annapolis location! Don't miss this one!
#MDAA2159126

ANNAPOLIS

30 WOODLAWN AVENUE

2 Beds

1 Baths

942 Sq.Ft.

$599,000

MLS#: MDAA2159126

Open house
Welcome to Four Seasons Estates! This wonderfully maintained 5-bedroom (The 5th bedroom is located in the lower level and offers flexible use as a home office, guest room, hobby room, or additional living space), 3-full-bath home offers four spacious levels, giving you plenty of room to spread out and flexibility for everyday living. The home is crisp and clean throughout with a number of tasteful updates, along with a fenced rear yard and deck that’s perfect for relaxing, entertaining, or enjoying time outside.
The location is hard to beat, with convenient access to Fort Meade, the MARC Train, shopping, dining, and everyday conveniences. Waugh Chapel Elementary and the Waugh Chapel swimming pool are also just a short walk away. An added bonus—the seller has an assumable mortgage with an interest rate of just 2.25%, subject to lender approval and buyer qualification! A spacious, well-cared-for home in a convenient location with a financing opportunity that's hard to find! Some photos have been virtually staged
#MDAA2158352

ODENTON

860 SNOW VALLEY LANE

5 Beds

3 Baths

2,648 Sq.Ft.

$599,000

MLS#: MDAA2158352

French Country Charm Meets Chic Modern Farmhouse Living | 31 Deale Road, Maryland 


Timeless charm. Modern luxury. Completely reimagined. Welcome to 31 Deale Road, a beautifully renovated 3-bedroom, 3-bathroom home where French country elegance meets sophisticated modern farmhouse style. Thoughtfully transformed with fresh finishes, stylish details, and important system updates, this inviting residence offers the perfect blend of character, comfort, and contemporary living. 


From the moment you arrive, the charming French-inspired front porch sets the tone, complete with a beautiful porch swing — the perfect place to enjoy your morning coffee, unwind with a good book, or relax as the day winds down. With a school conveniently located directly across the street, this home also offers a location designed for everyday convenience. 


Step inside and discover real hardwood floors on the first floor, complemented by brand-new flooring throughout the home and fresh new carpeting in the bedrooms. Sophisticated decorative paneling and elegant trim details throughout add architectural character, depth, and a refined designer touch, creating a warm, elevated aesthetic that feels both classic and current. 


The beautifully refreshed kitchen is ready to impress, featuring all-new appliances, a sleek range hood, and a kitchen island with a built-in microwave that includes an air-fryer function. A spacious walk-in pantry provides desirable additional storage, while the brand-new washer and dryer bring convenience to your daily routine. 


The home continues to shine with brand-new bathrooms, thoughtfully renovated to complement the home’s fresh, modern aesthetic. Enjoy added peace of mind with a brand-new HVAC system, brand-new well, updated electrical, and updated plumbing — bringing together beautiful design and important behind-the-scenes improvements. 


With three bedrooms and three bathrooms, this home offers a versatile layout for comfortable everyday living, entertaining, and creating lasting memories. From the stylish interior details to the inviting front porch, every element contributes to the feeling of a private countryside retreat with modern farmhouse sophistication. 


Imagine slow mornings on the porch swing, preparing meals in your beautifully updated kitchen, and coming home to a space where classic charm meets fresh, modern design. 


Your next chapter starts here! If you’ve been searching for a renovated home with designer-inspired details, modern updates, and timeless curb appeal, 31 Deale Road deserves your attention. With brand-new bathrooms, new flooring, a beautifully refreshed kitchen, a new HVAC system and well, and a school directly across the street, this home offers a compelling combination of style, comfort, and convenience. 


Don’t just admire it online — come experience it in person! Schedule your private showing today and discover the charm, thoughtful renovations, and welcoming atmosphere that make this home special. Your front porch swing is waiting!
#MDAA2159980

TRACYS LANDING

31 DEALE ROAD

3 Beds

3 Baths

2,300 Sq.Ft.

$599,000

MLS#: MDAA2159980

New on site 2 days ago
Beautifully remodeled and thoughtfully designed, this expansive rancher is located in the sought after Shipley community of Linthicum Heights. Offering nearly 3,000 square feet of finished living space and set on a landscaped quarter-acre lot with mature trees, extensive hardscaping, and inviting outdoor spaces that create a beautiful setting for a home that is equally impressive inside. With close to 2,000 square feet above grade, the spacious main level offers an exceptional amount of room on one floor. A large family room with vaulted ceilings creates an airy gathering space, while custom molding and designer finishes add character throughout. The kitchen features quartz countertops, stainless steel appliances, and a gas range. Three main-level bedrooms and two full bathrooms include a primary suite with a walk-in closet and an en suite bath with double sinks. Main-level laundry adds everyday convenience, and dual-zone heating and cooling provides comfort throughout the home. An expansive screened-in rear porch, complete with ceiling fans and a charming porch swing, offers the perfect spot for morning coffee, outdoor dining, or relaxing while overlooking the landscaped yard. The finished lower level provides outstanding flexibility with a large bedroom, recreation room, full bathroom, and private entrance—an appealing layout for multigenerational living or extended guests. A large  unfinished area complete with cedar closet offers abundant basement storage. A generous driveway accommodates multiple vehicles, while a front garage-style door opens to storage for lawn equipment, ATVs, and other gear. From its spacious layout to its carefully selected finishes and welcoming outdoor spaces, this home offers a beautiful blend of comfort, style, and versatility.
#MDAA2161290

LINTHICUM HEIGHTS

502 OAK GROVE ROAD

4 Beds

3 Baths

2,732 Sq.Ft.

$599,000

MLS#: MDAA2161290

1 ... 36 37 38 39 40 ... 104

properties found. properties found. Page of .

Send a message

Message successfully sent.

Your message

What is 3 + 4 ?

Reason for contacting?

I agree to receive email communication and understand I can unsubscribe at any time.

I agree to be contacted by Charis Realty Group - Christine Issler, Broker via call, email, and text for real estate services. To opt out, you can reply 'stop' at any time or reply 'help' for assistance. You can also click the unsubscribe link in the emails. Message and data rates may apply. Message frequency may vary. Privacy Policy

Sign Out

Virtual Assistant

Would you like to take the next step with this property? We can help you schedule a showing or virtual tour, or send you more details.

Yes, I would like more information.

Thank You for Your Reply, One of Our Agents will contact you as soon as possible

No, maybe later.

Thank you, you can always contact me via email, phone number or through the contact form.

Realhub AI

Lucy - Your AI-Powered Realtor

Update Your Temporary Password

Personalize your search

Enter your email and we'll notify you immediately when new listings match what you're looking for.

or enter email address

Already have an account ? Login here

Continue your home search

I agree to receive communications and understand I can unsubscribe at any time.

I agree to be contacted by Charis Realty Group - Christine Issler, Broker via call, email, and text for real estate services. To opt out, you can reply 'stop' at any time or reply 'help' for assistance. You can also click the unsubscribe link in the emails. Message and data rates may apply. Message frequency may vary. Privacy Policy

Already have an account ? Login here

We use cookies

We use cookies for analytics and to enhance your experience. By accepting, you agree to analytics and marketing cookies. Small functional cookies that count viewed properties and time on site are used regardless of your choice. You can manage your preferences or learn more about our cookies policy.